- Overview
- Description
- Property Details
- Location
- HOA Management
- Facts & Features
- Getting Around
- Nearby Homes
 No HOA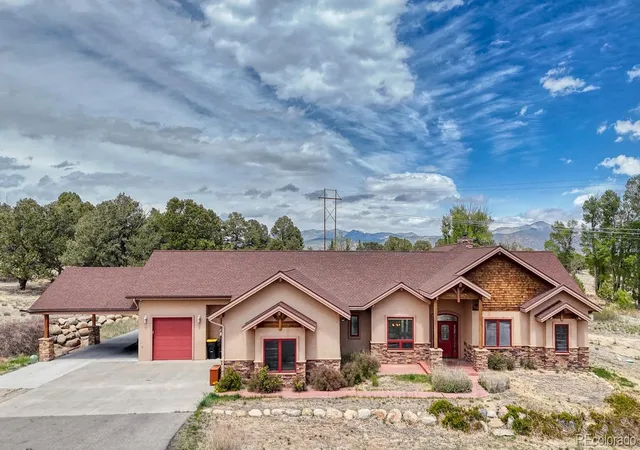

Street View
$1,578,000
Monthly Est:$7,854
 4 Beds
 3 Baths
3 full baths
 3,963sqft
8551 Mountain View Farms Ln, Salida, CO 81201
$1,578,000
$7,854/moEst:
Get Pre-Approved
Single Family Residence
Built in 2009
$-- HOA
9.61 acres lot
$398/sq.ft
Description
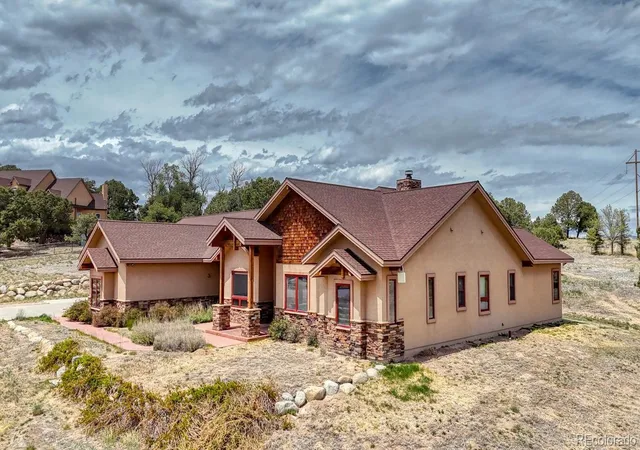
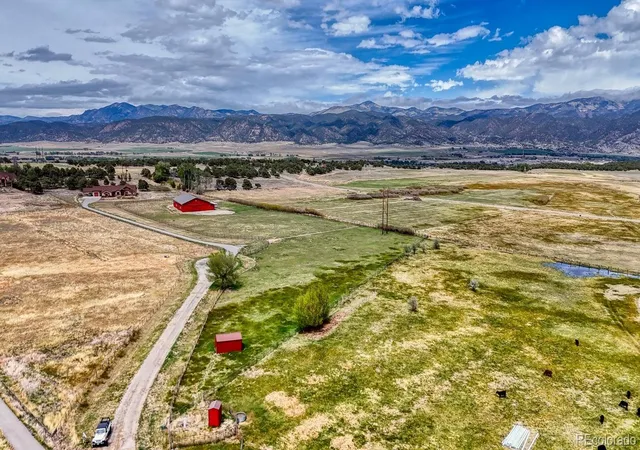
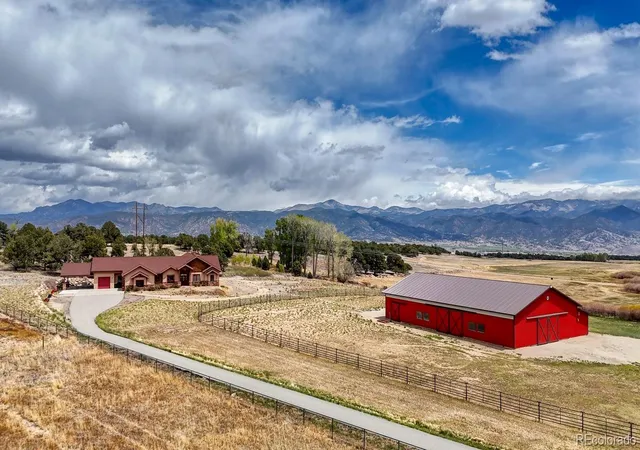
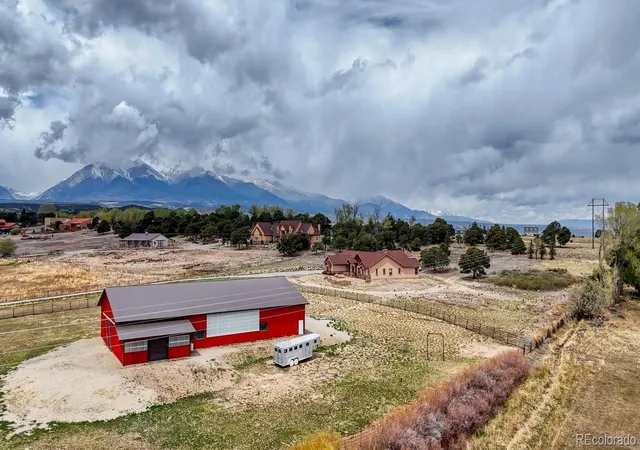
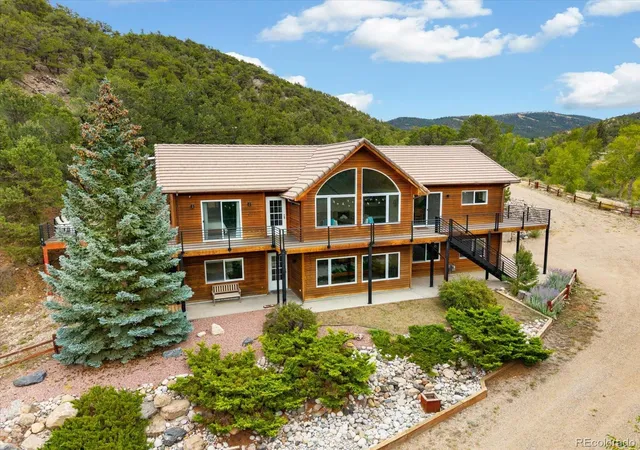
Set on nearly 10 acres of irrigated grazing land in Mountain View Farms with included ditch rights through two shares of the Missouri Park Ditch Company, this custom Diesslin Structures home offers exceptional space, quality, and versatility just outside Salida. Built in 2009, the nearly 2,700 square foot residence features 4 bedrooms, 3 bathrooms, and an additional approximately 600 square foot finished flex space ideal for a workshop, gym, rumpus room, or office. The covenants allow the almost ten acre lot to split into two, Lot 7A & 7B, subject to county approval. The custom kitchen is appointed with Viking appliances, custom cabinetry, a gas range, and a retractable vent system. The wood-burning fireplace and built-in bookshelves add a comfort while anchoring the open floor plan. The spacious primary suite spans approximately 400 square feet and includes two walk-in closets, a five-piece bathroom, generous bedroom space, and direct patio access. Outside, enjoy a private hot tub beneath mature tree cover, entertaining patio, and a path to the heated and ventilated geodesic greenhouse dome with raised garden beds served by an installed irrigation system. Equestrian and hobby farm improvements include a 2018 barn with indoor riding arena, heated tack room, heated feed room, equipment shed, loafing shed with storage, and fenced pasture. For covered parking, this property has three garage spaces and two car carport with dimmable lighting. The two garages are both attached to the home and are fully finished oversized two-car and one-car garages. Additional custom features for this home include a water softening system, on-demand hot water, forced air conditioning, hot and cold water spigots in garage, and whole house gas powered backup (standby) generator. The adjacent approximately 5-acre irrigated pasture complete irrigation pond, drilled well and electricity on site is also available for purchase. Listing ID 7059730 and address is 8499 Mountain View Farms Lane.
- Houzeo last checked: 12 hours ago
- Listing updated: September 14, 2026 at 7:26 pm
- Listing Provided by: Adriana De Anda (719) 239-0206 | Pinon Real Estate Group LLC (719) 539-0200
- Source: DENVER (RE COLORADO) MLS-CO | MLS#: 4041035

Property Details
Status
Active
Type
Single Family Residence
No. of Stories
-
County
City
Neighborhood
--
Year Built
2009
HOA Fees
-
Finished Area
3,963 sqft
Lot Size
9.61 acres lot
Basement Area
- sqft
MLS Name
DENVER (RE COLORADO) MLS
MLS Number
4041035
MLS Status
Active
Days on Market
142

Continue Your Journey in App
Find your dream home, receive real-time updates, and many more!
Download App
Continue Your Journey in App
Find your dream home, receive real-time updates, and many more!
Location
HOA Management
Mountain View Farms
HOA Fees
$-/ Annually
Amenities
 Amenities and services may be covered by one or multiple associations and service providers.
 Road Maintenance
Disclaimer: Amenities are based on third-party information and may vary; buyers must independently verify all amenities, as information is deemed reliable but not guaranteed.
Facts & Features
Rooms
Bedrooms & bathrooms
Bedrooms: 4
Bathrooms: 3
Bedroom
Level: Main
Bathroom Full
Level: Main
Bathroom Full
Level: Main
Bedroom
Level: Main
Bedroom
Level: Main
Bathroom Full
Level: Main
Living Room
Level: Main
Dining Room
Level: Main
Kitchen
Level: Main
Bedroom
Level: Main
Bathroom Full
Level: Main
Laundry
Level: Main
Interior
Cooling
Air Conditioning Room
Window Features
Double Pane Windows, Window Coverings
Appliances
Gas Water Heater, Water Softener
Interior Features
Built In Features, Ceiling Fan(s), Entrance Foyer, Five Piece Bath, Granite Counters, High Ceilings, Kitchen Island, No Stairs, Open Floorplan, Pantry, Primary Suite, Hot Tub, Vaulted Ceiling(s), Walk In Closet(s)
Flooring
Carpet, Tile
Exterior Features
Lighting, Private Yard, Rain Gutters
Sewer
Septic Tank
Heating
Forced Air
Construction
Year Built
Year Built: 2009
Home type
Single Family Residence
Construction Materials
Stucco
Roof
Shingle
Architectural Style
Mountain Contemporary
Utilities & Energy
Laundry Features
Sink
Utilities
Electricity Available, Propane
Fireplace Features
Living Room, Wood Burning
Parking Features
Concrete, Exterior Access Door, Finished Garage, Insulated Garage, Lighted, Oversized
Water Source
Well
Other Features
Lot Features
Corner Lot, Ditch, Irrigated, Landscaped, Many Trees, Meadow, Near Ski Area, Rolling Slope, Sprinklers In Front, Sprinklers In Rear, Suitable For Grazing
Patio And Porch Features
Covered, Deck, Front Porch, Patio
Vegetation
Grass Hay, Grassed, Mixed, Natural State, Partially Wooded, Xeriscaping
Subdivision Name
Mountain View Farms
Price History
| Date | Event | Price |
|---|---|---|
05/22/2026 Source: | Listed for Sale | $1,578,000 $398/sqft |
05/20/2026 Source: | Coming Soon | $1,578,000 $398/sqft |

Nearby Homes
Find Homes by Property Features in Salida, CO

Based on information from REcolorado®, Inc.through Oct 09, 2026, 02:30PM. Not all properties were listed and/or closed by Company. This representation is based in whole or in part on content supplied by REcolorado®, Inc. REcolorado®, Inc. does not guarantee nor is it in any way responsible for its accuracy. Content maintained by REcolorado®, Inc. may not reflect all real estate activity in the market. Some IDX listings have been excluded from this website. Any use search of data on the website, other than by a consumer looking to purchase real estate, is prohibited. If Houzeo suspect “scraping” of the data has occurred, the suspicion and any evidence will be reported to the MLS. IDX information is provided exclusively for consumers' personal non-commercial use. It may not be used for any purpose other than to identify prospective properties consumers may be interested in purchasing. The data is deemed reliable but is not guaranteed by REcolorado®. The use of the IDX Data may be subject to an end user license agreement prescribed by REcolorado® as amended from time to time.
Based on information submitted to the MLS GRID as of Oct 09, 2026, 02:30PM. All data is obtained from various sources and may not have been verified by broker or MLS GRID. Supplied Open House information is subject to change without notice. All information should be independently reviewed and verified for accuracy. Properties may or may not be listed by the office/agent presenting the information. ©2026 REcolorado®, Inc. All Rights Reserved.
 Advertising Broker: Albert Gollas | Gollas and Company, Inc.