
Powered by 
- 8
- Overview
- Description
- Property Details
- Location
- HOA Management
- Facts & Features
- Getting Around
- Nearby Homes



$2,995,000
Monthly Est:$14,907
 3 Beds
 4 Baths
3 full baths + 1 half bath
 4,097sqft
8555 E Eagle Claw Dr, Scottsdale, AZ 85266
$2,995,000
$14,907/moEst:
Get Pre-Approved
Single Family Residence
Built in 2020
$242/mo HOA
38,036 sqft lot
$731/sq.ft
Description
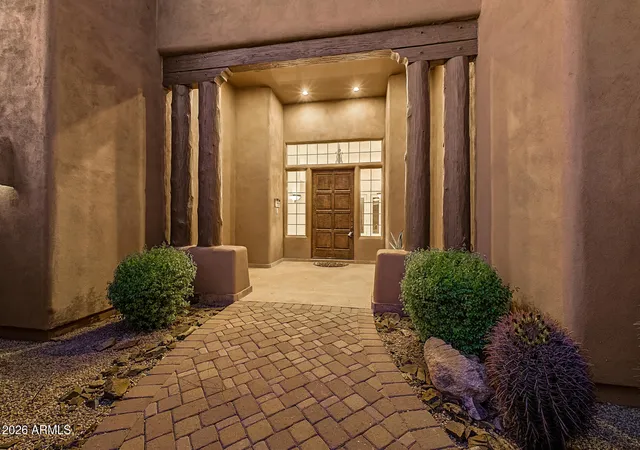
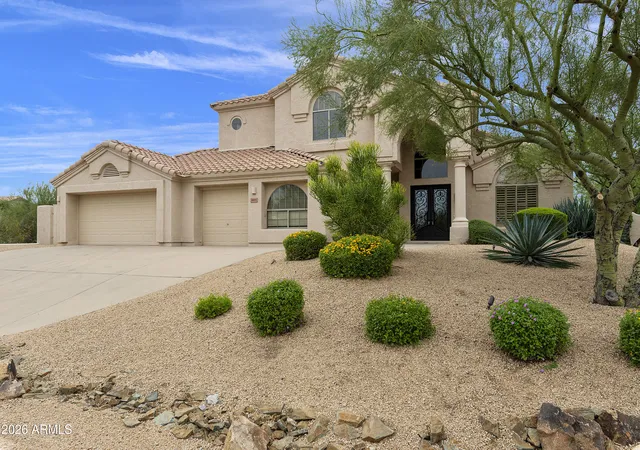
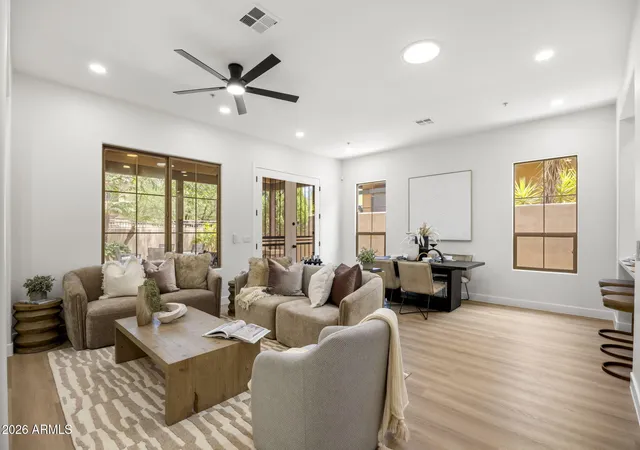
Located in coveted North Scottsdale, this 2020-built masterpiece sits on a premier cul-de-sac within the exclusive gates of Rosewood Ranch Estates. Sprawling across nearly an acre, this estate offers a rare sense of privacy and scale, delivering over 4,000 square feet of contemporary perfection. From the moment you arrive, the clean lines, manicured curb appeal, and spacious three-car garage signal that you've reached a home where no detail has been overlooked. Step inside to a world of unrivaled scale. The soaring ceilings and contemporary tile plank floors create a sense of airy sophistication that flows seamlessly from room to room.
At the heart of the home lies a study in culinary excellence. This gourmet kitchen is a chef's dream, featuring Wolf and Sub-Zero appliances, an expansive social island, and undercounter beverage coolers. Organization is seamless here, with abundant cabinetry and a spacious pantry ensuring everything has its place. It's the ultimate hub for everything from your morning coffee to evening cocktails.
Adjacent to the kitchen, the dining room offers a refined space for hosting, with private access doors that open directly onto the deep covered patio perfect for transitioning from an intimate dinner to an evening under the stars.
Just off the main entry, you'll discover a flexible den. Positioned away from the energy of the great room, this versatile space is perfect for a quiet home office or a dedicated studio offering the privacy you need without sacrificing the home's open, modern feel.
The luxury extends into the private quarters. Each oversized bedroom is designed as a personal retreat, paired with ensuite, spa-inspired baths that offer a serene escape from the everyday.
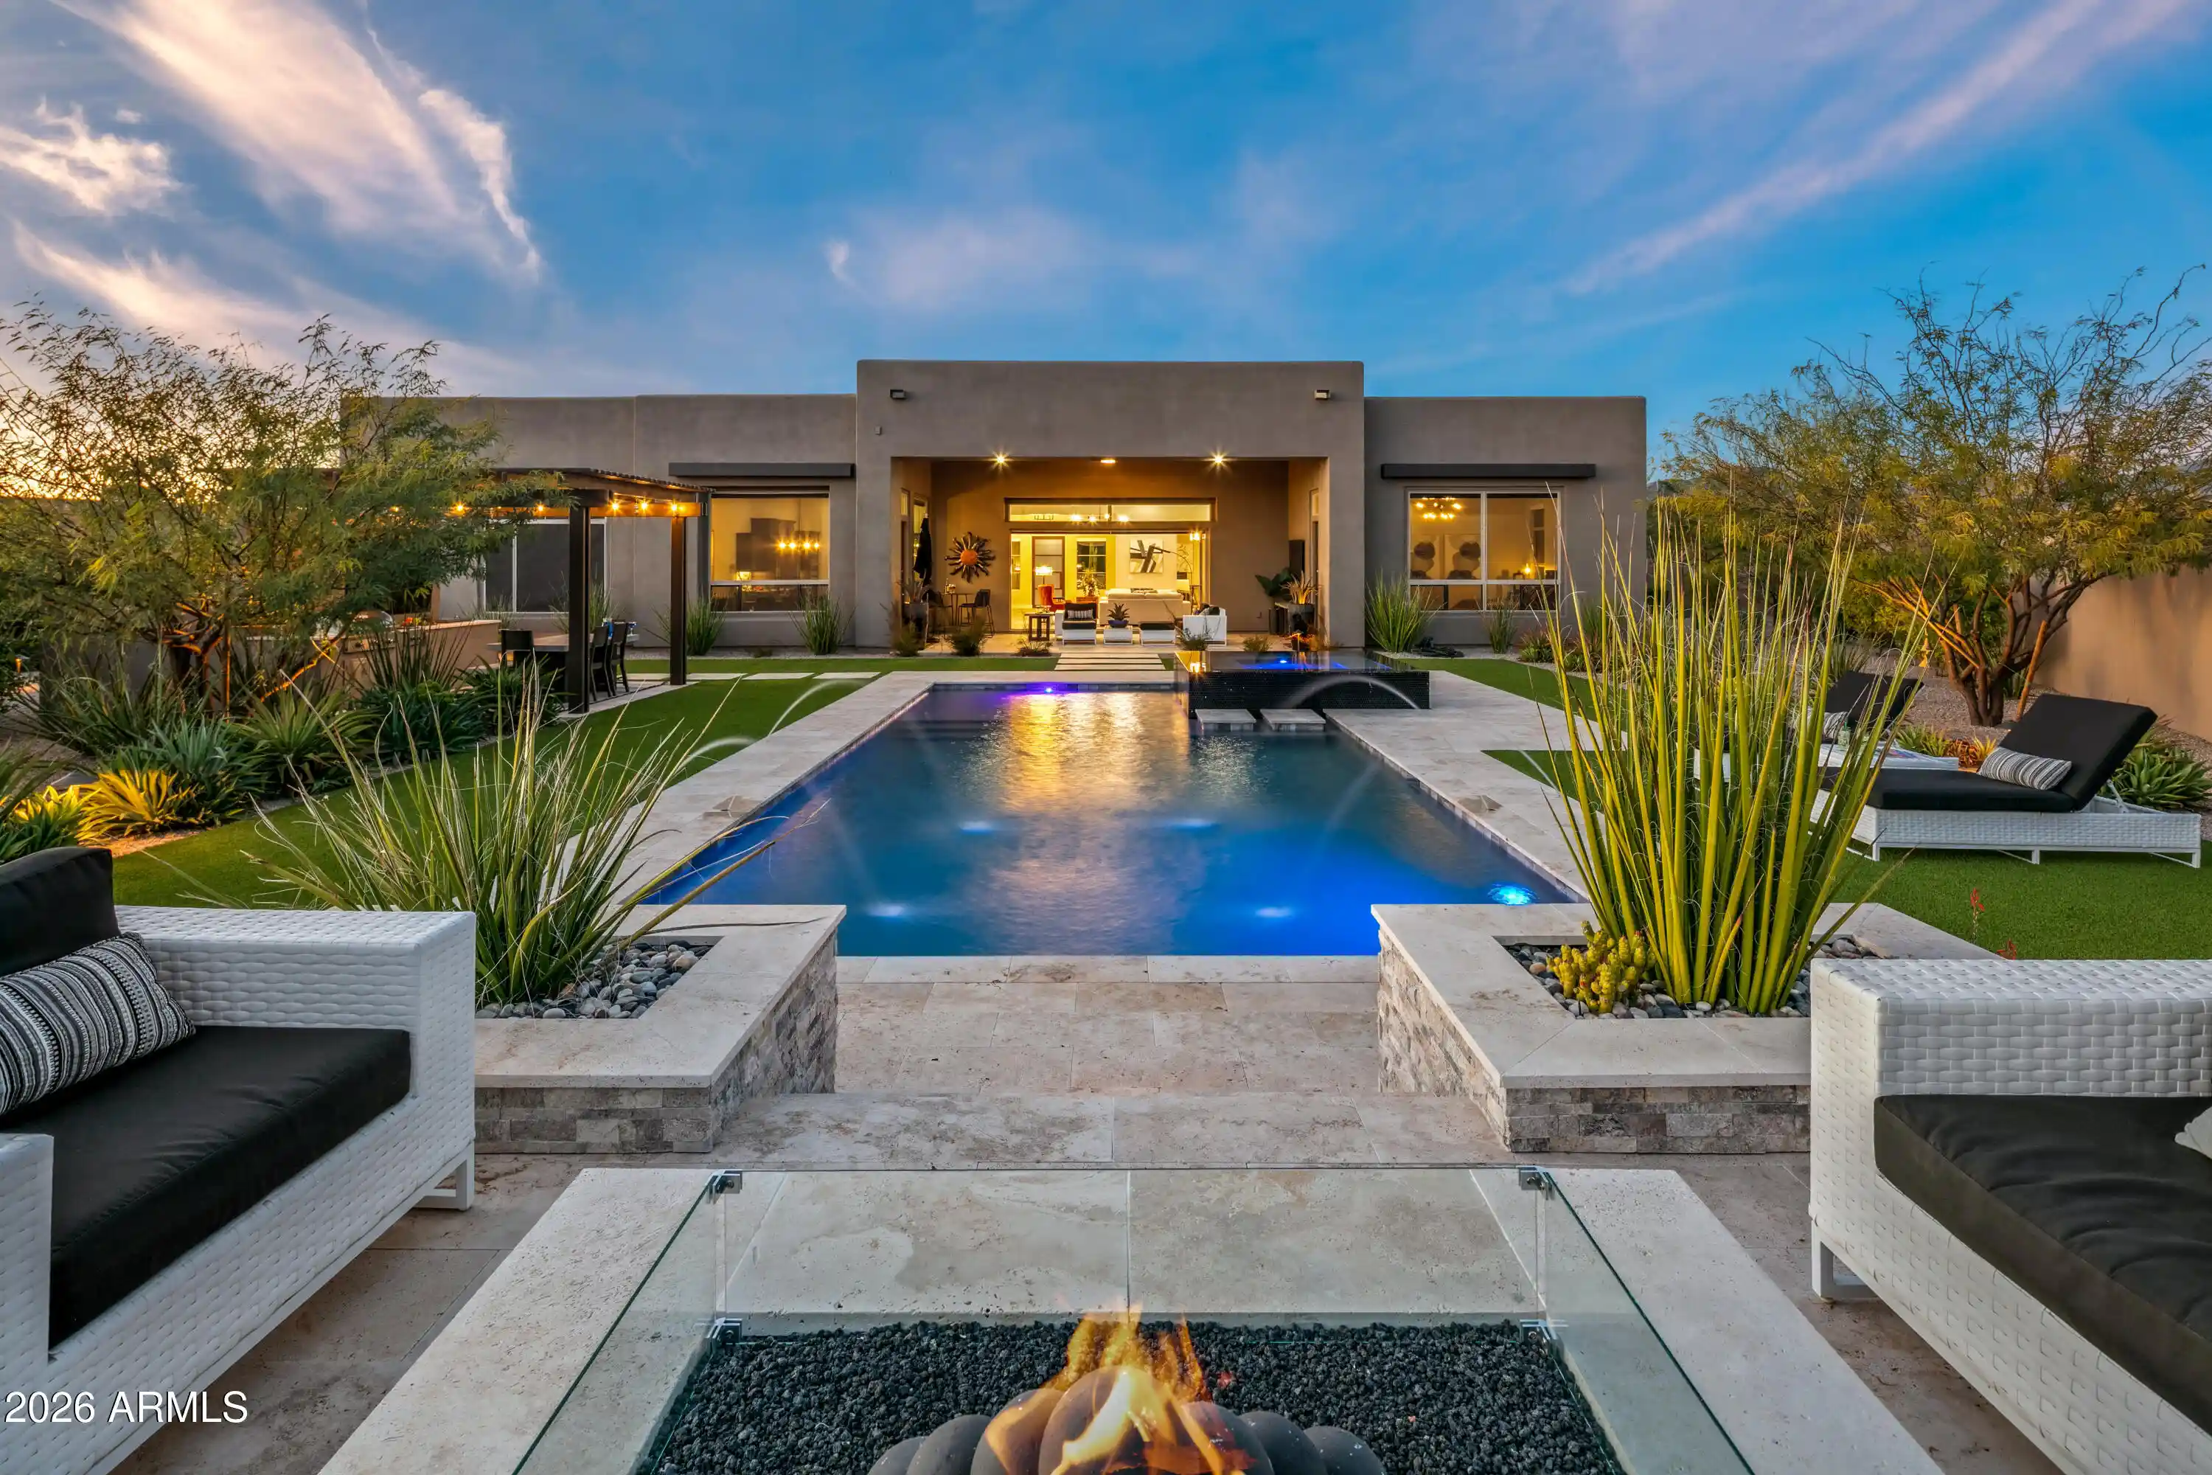
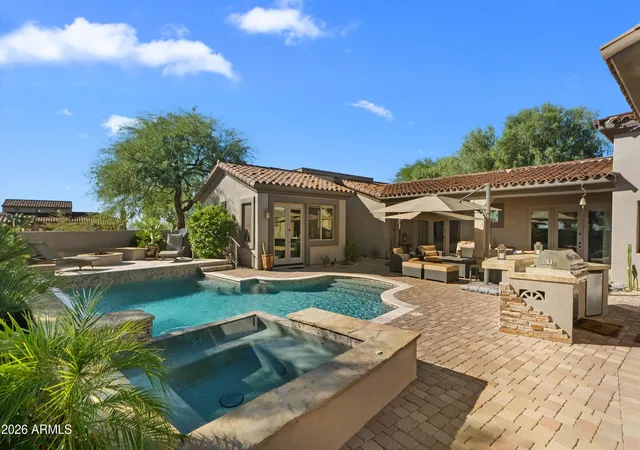
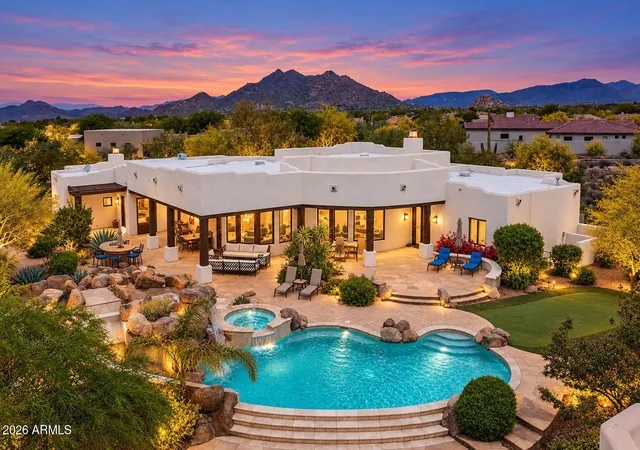
While the interior is stunning, the backyard is where this estate truly shines. Designed for the ultimate Arizona lifestyle, the deep covered patio is an extension of the home, featuring a dedicated lounge with a large television and space for social seating.
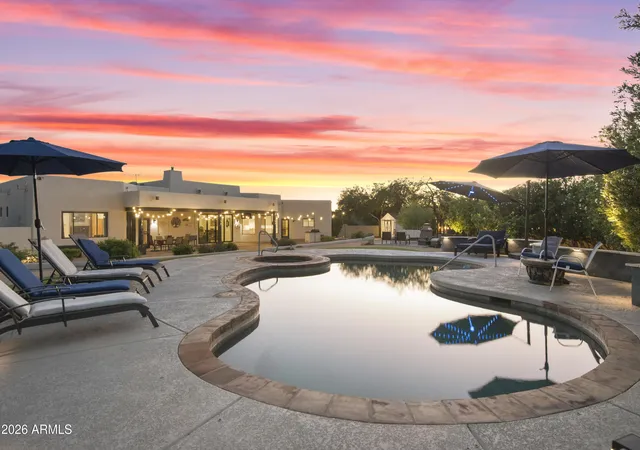
Lush turf creates a cool emerald escape framing, the crown jewel: a sparkling pool with cascading water features and a 360-degree zero-edge spa.
After a long day on the golf course, gather around the tranquil firepit for conversation and dazzling Arizona sunsets. It is a setting for pure, unparalleled relaxation.
For the entertainer, the poolside ramada is a destination of its own. Offering plenty of space for alfresco dining and equipped with a built-in grill and a second outdoor media area to area to keep you connected to the game.
Modern style, boutique privacy, and an entertainer's soul.
8555 East Eagle Claw Drive isn't just a place to live, it's a place to thrive. Come see for yourself. Your desert oasis is waiting.
- Houzeo last checked: 12 hours ago
- Listing updated: October 25, 2026 at 7:06 am
- Listing Provided by: Tami Henderson (480) 341-2815 , Laurie Tucker (303) 229-2297 | Russ Lyon Sotheby's International Realty (480) 488-2998
- Source: Arizona Regional Multiple Listing Service-AZ | MLS#: 7084895

Property Details
Status
Active
Type
Single Family Residence
No. of Stories
1
County
City
Neighborhood
--
Year Built
2020
HOA Fees
$242/mo
Finished Area
4,097 sqft
Lot Size
38,036 sqft lot
Basement Area
- sqft
MLS Name
Arizona Regional Multiple Listing Service
MLS Number
7084895
MLS Status
Active
Days on Market
39

Continue Your Journey in App
Find your dream home, receive real-time updates, and many more!
Continue Your Journey in App
Find your dream home, receive real-time updates, and many more!
Location
HOA Management
Rosewood Ranch Estat
HOA Fees
$242/ Monthly
Amenities
 Amenities and services may be covered by one or multiple associations and service providers.
 Other (See Remarks)
Disclaimer: Amenities are based on third-party information and may vary; buyers must independently verify all amenities, as information is deemed reliable but not guaranteed.
Facts & Features
Rooms
Bedrooms & bathrooms
Bedrooms: 3
Bathrooms: 4
Interior
Exterior Features
Private Street(s), Private Yard, Built In Barbecue
Heating
Natural Gas
Window Features
Dual Pane, Mechanical Sun Shds
Sewer
Public Sewer
Flooring
Carpet, Tile
Interior Features
Full Bth Master Bdrm, Separate Shwr & Tub, Double Vanity, Eat In Kitchen, Breakfast Bar, Pantry, Kitchen Island, Walk In Pantry, Granite Counters, High Speed Internet, Smart Home, 9+ Flat Ceilings, No Interior Steps
Appliances
Dishwasher, Disposal, Refrigerator, Gas Cooktop, Microwave, Reverse Osmosis, Built In Recycling, Built In Electric Oven, Gas Range, Electric Oven, Washer, Dryer, Water Purifier
Cooling
Ceiling Fan(s), Central Air, Programmable Thmstat
Construction
Year Built
Year Built: 2020
Home type
Single Family Residence
Architectural Style
Ranch, Contemporary
Roof
Foam, See Remarks
Construction Materials
Wood Frame, Painted, Stucco, Stone
Foundation Details
Slab
Utilities & Energy
Laundry Features
Inside
Pool Features
Heated, Variable Speed Pump, Outdoor
Security Features
Fire Sprinkler System
Water Source
Public
Fireplace Features
Living Room, Gas, Fire Pit
Parking Features
Garage Door Opener, Direct Access
Other Features
Subdivision Name
Rosewood Ranch Estates
Lot Features
Cul De Sac, Desert Front, Desert Back, Sprinklers In Front, Sprinklers In Rear, Synthetic Grass Back, Auto Timer H2o Front, Auto Timer H2o Back
Community Features
Gated
Patio And Porch Features
Patio, Covered Patio(s)
Disclosures
Agency Discl Req
Price History
| Date | Event | Price |
|---|---|---|
04/17/2026 Source: | Listed for Sale | $2,995,000 $731/sqft |
04/17/2026 Source: | Off Market | $2,995,000 +11880.00% $731/sqft |
05/27/2022 Source: | Sold | $25,000 $6/sqft |

Nearby Homes

Find Homes by Property Features in Scottsdale, AZ
Nearby New Homes For Sale

Based on information from the Arizona Regional Multiple Listing Service through Nov 02, 2026, 02:15PM. All information should be verified by the recipient and none is guaranteed as accurate by ARMLS. Listing Information presented by local MLS brokerage: Sell Your Home Services, local REALTOR®- Dan Demers (774) 265-0879. Information is provided exclusively for personal, non-commercial use. It may not be used for any purpose other than to identify prospective properties consumers may be interested in purchasing. This website may not include listings or property addresses of sellers who have directed their listing brokers to withhold their listing or their property address from display on the Internet. © 2026 Arizona Regional Multiple Listing Service, Inc. All rights reserved.
 Advertising Broker: Daniel Demers (267) 341-8337 | Sell Your Home Services
