- Overview
- Description
- Property Details
- Location
- Facts & Features
- Getting Around
- Nearby Homes




$549,900
Monthly Est:$2,737
 4 Beds
 3 Baths
3 full baths
 2,652sqft
856 E Woodford Cvs, Hernando, MS 38632
$549,900
$2,737/moEst:
Get Pre-Approved
Single Family Residence
Built in 2019
$-- HOA
1.5 acres lot
$207/sq.ft
Description
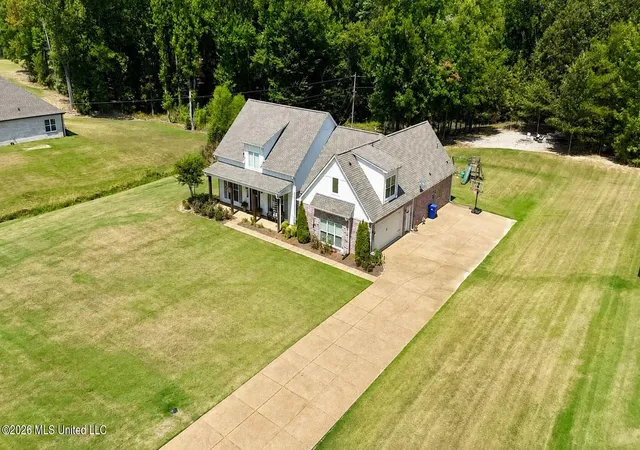
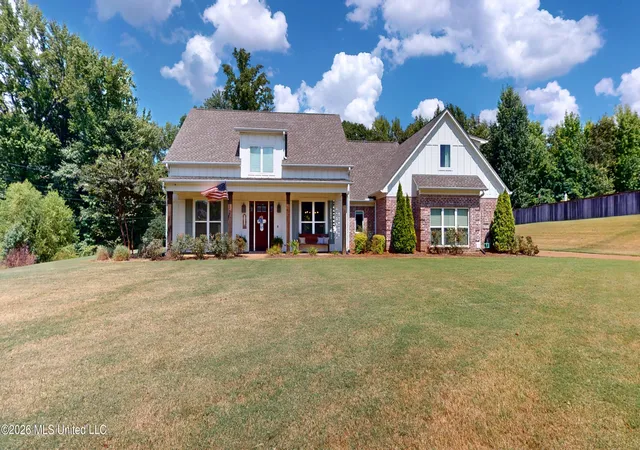
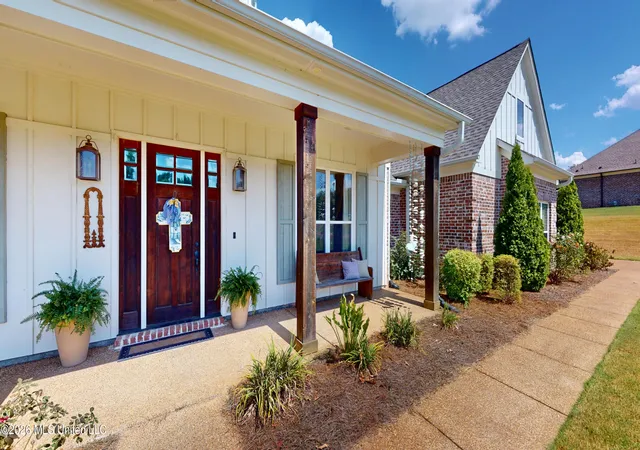
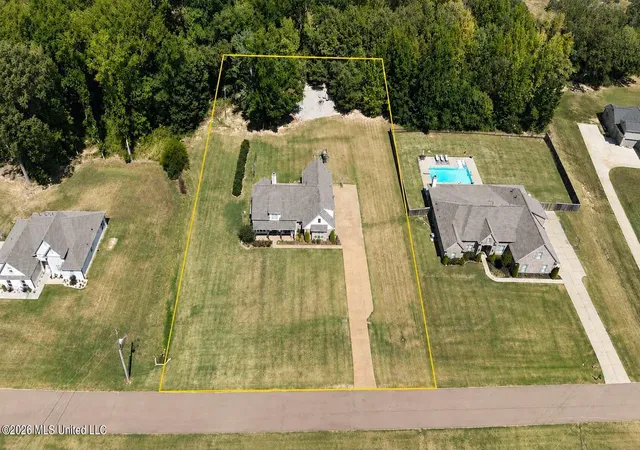
Welcome to refined country living in this beautifully appointed 4-bedroom, 3-bathroom farmhouse-style residence, perfectly situated on 1.5 picturesque acres. From the moment you arrive, the inviting covered front porch, thoughtfully landscaped flowerbeds, and extended driveway create an exceptional first impression and set the tone for the warmth and elegance found throughout the home. Inside, a well-designed split floor plan offers both functionality and privacy. The heart of the home is the expansive open-concept living space, seamlessly connecting the living room, dining area, and gourmet kitchen—creating an ideal setting for everyday living and effortless entertaining. The kitchen is beautifully appointed with stainless steel appliances, double ovens, a gas cooktop, granite countertops, a spacious walk-in pantry, and a generous center island with breakfast bar seating. The private primary suite provides a peaceful retreat, featuring a spacious bedroom and a well-appointed primary bathroom designed with comfort and relaxation in mind. Two additional bedrooms are thoughtfully positioned on the main level and share a convenient Jack-and-Jill bathroom, making this floor plan exceptionally versatile for family and guests. Upstairs, an additional bedroom and private full bathroom provide a secluded space perfect for guests, a home office, or a private retreat. Outside, 1.5 acres offer the space and serenity that make this property truly special. Whether enjoying quiet mornings from the covered front porch, gathering with family and friends, or simply appreciating the beauty of the surrounding grounds, this home delivers the best of a refined farmhouse lifestyle with the modern comforts today's buyers desire. Beautifully designed, thoughtfully appointed, and offering an exceptional amount of space both inside and out, this property is an opportunity to experience country living without sacrificing style or convenience. A distinctive home with timeless appeal, it is ready to welcome its next owners.
- Houzeo last checked: 2 minutes ago
- Listing updated: October 17, 2026 at 4:16 am
- Listing Provided by: Adam C Biffle (901) 230-2219 DRE #S-49943, Kurt D Olivent | Crye-leike Hernando (662) 429-2442
- Source: MLS United-MS | MLS#: 4161737

Property Details
Status
Active
Type
Single Family Residence
No. of Stories
-
County
City
Neighborhood
--
Year Built
2019
HOA Fees
-
Finished Area
2,652 sqft
Lot Size
1.5 acres lot
Basement Area
- sqft
MLS Name
MLS United
MLS Number
4161737
MLS Status
Active
Days on Market
58

Continue Your Journey in App
Find your dream home, receive real-time updates, and many more!
Continue Your Journey in App
Find your dream home, receive real-time updates, and many more!
Location
Facts & Features
Rooms
Bedrooms & bathrooms
Bedrooms: 4
Bathrooms: 3
Interior
Appliances
Dishwasher, Disposal, Double Oven, Gas Cooktop, Microwave, Stainless Steel Appliance(s), Tankless Water Heater
Exterior Features
Private Yard, Rain Gutters
Window Features
Vinyl
Flooring
Carpet, Concrete
Cooling
Central Air, Electric
Sewer
Waste Treatment Plant
Heating
Central, Natural Gas
Interior Features
Bookcases, Breakfast Bar, Ceiling Fan(s), Crown Molding, Double Vanity, Entrance Foyer, Granite Counters, High Speed Internet, Open Floorplan, Soaking Tub, Tray Ceiling(s), Vaulted Ceiling(s), Walk In Closet(s), Kitchen Island
Construction
Year Built
Year Built: 2019
Home type
Single Family Residence
Architectural Style
Farmhouse
Foundation Details
Slab
Property Condition
Move In Ready
Construction Materials
Board & Batten Siding, Brick
Roof
Architectural Shingles
Utilities & Energy
Security Features
Smoke Detector(s)
Water Source
Public
Utilities
Cable Available, Electricity Connected, Natural Gas Connected, Sewer Not Available, Water Connected, Natural Gas In Kitchen
Fireplace Features
Gas Starter
Laundry Features
Inside, Laundry Room, Lower Level, Main Level
Parking Features
Attached, Garage Faces Side, Concrete
Other Features
Community Features
None
Patio And Porch Features
Brick, Front Porch, Rear Porch
Lot Features
Cul De Sac, Front Yard, Rectangular Lot, Sprinklers In Front
Subdivision Name
Vinson Ridge
Disclosures
None
Price History
| Date | Event | Price |
|---|---|---|
09/08/2026 Source: | Price Decreased | $549,900 -5.17% $207/sqft |
09/08/2026 Source: | Listed for Sale | $579,900 $219/sqft |

Nearby Homes


Find Homes by Property Features in Hernando, MS
Nearby New Homes For Sale


Based on information from MLS United, LLC. through Nov 05, 2026, 10:15PM. IDX information is provided exclusively for consumers' personal, non-commercial use, that it may not be used for any purpose other than to identify prospective properties consumers may be interested in purchasing, and that the data is deemed reliable but is not guaranteed accurate by the MLS. © 2026 MLS United, LLC. All Rights Reserved.
 Advertising Broker: Daniel Demers | Sell Your Home Services
