- 0
- 2
- Overview
- Description
- Property Details
- Location
- Facts & Features
- Getting Around
- Nearby Homes


Street View
 5 Beds
 4 Baths
3 full baths + 1 half bath
 2,945sqft
856 Point Comfort Rd, Augusta, GA 30907
Single Family Residence
Built in 1981
$-- HOA
0.88 acre lot
$202/sq.ft
Description
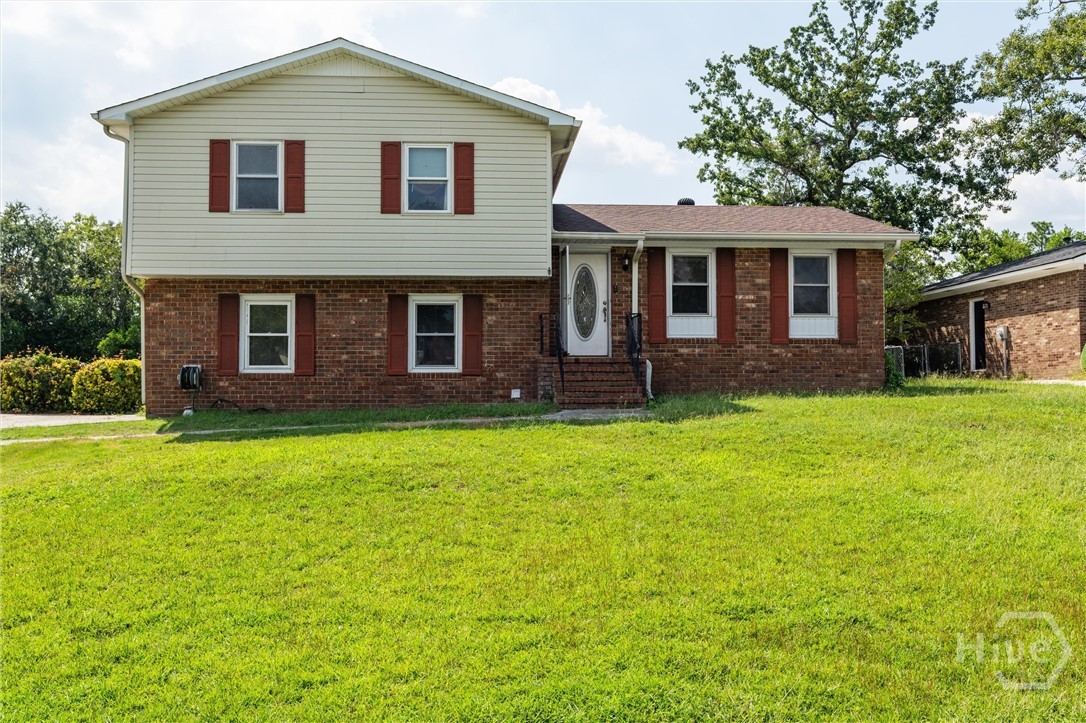
Welcome to 856 Point Comfort Rd, a charming 5-bedroom, 3.5-bath home nestled in one of Columbia County's best school zones. Overlooking a beautiful shared pond, this property offers serene water views and a peaceful atmosphere.
The mature landscaping enhances the home's curb appeal, while the covered brick porch provides a perfect spot to enjoy the outdoors. Inside, the updated kitchen features brand-new appliances, including a wall oven, built-in microwave, and a drop-in oven cooktop combo—ideal for cooking enthusiasts.
Additional highlights include a spacious 2-car garage and a well-designed layout that blends comfort and functionality. Don't miss this opportunity...
- Houzeo last checked: 9 minutes ago
- Listing updated: February 11, 2026 at 5:39 pm
- Listing Provided by: Greg Oldham (706) 877-4000 DRE #250081 | Meybohm Real Estate - Evans
- Source: Hive MLS-NC | MLS#: 539512

Property Details
Status
Off Market
Type
Single Family Residence
No. of Stories
-
County
City
Neighborhood
--
Year Built
1981
HOA Fees
-
Finished Area
2,945 sqft
Lot Size
0.88 acre lot
Basement Area
- sqft
MLS Name
Hive MLS
MLS Number
539512
MLS Status
Active
Cumulative Days on Market
344

Continue Your Journey in App
Find your dream home, receive real-time updates, and many more!
Download App
Continue Your Journey in App
Find your dream home, receive real-time updates, and many more!
Location
Facts & Features
Rooms
Bedrooms & bathrooms
Bedrooms: 5
Bathrooms: 4
Breakfast Room
Level: Main
Area: 81.00 Square Feet
Dimensions: 9 x 9
Primary Bedroom
Level: Upper
Area: 247.00 Square Feet
Dimensions: 19 x 13
Bedroom 2
Level: Upper
Area: 144.00 Square Feet
Dimensions: 12 x 12
Bedroom 4
Level: Upper
Area: 156.00 Square Feet
Dimensions: 12 x 13
Dining Room
Level: Main
Area: 156.00 Square Feet
Dimensions: 13 x 12
Kitchen
Level: Main
Area: 144.00 Square Feet
Dimensions: 12 x 12
Great Room
Level: Main
Area: 465.00 Square Feet
Dimensions: 31 x 15
Bedroom 3
Level: Upper
Area: 144.00 Square Feet
Dimensions: 12 x 12
Bedroom 5
Level: Upper
Area: 299.00 Square Feet
Dimensions: 23 x 13
Interior
Exterior Features
Insulated Doors, Insulated Windows
Heating
Electric, Forced Air
Cooling
Central Air, Multiple Systems
Flooring
Carpet, Ceramic Tile, Hardwood
Interior Features
Built In Features, Cable Available, Eat In Kitchen, Entrance Foyer, Walk In Closet(s)
Appliances
Built In Electric Oven, Built In Microwave, Cooktop, Dishwasher, Down Draft
Construction
Year Built
Year Built: 1981
Home type
Single Family Residence
Construction Materials
Cedar
Foundation Details
Crawl Space
Architectural Style
2 Story
Roof
Composition
Utilities & Energy
Parking Features
Attached, Concrete, Garage
Fireplace Features
Masonry, Gas Log, Great Room
Water Source
Public
Other Features
Lot Features
Landscaped, Pond On Lot, Wooded
Subdivision Name
West Port
Patio And Porch Features
Covered, Patio, Rear Porch
Price History
| Date | Event | Price |
|---|---|---|
02/11/2026 Source: | Price Decreased | $595,000 -0.82% $202/sqft |
09/23/2025 Source: | Listed for Sale | $599,900 +0.82% $204/sqft |
03/18/2025 Source: | Off Market | $595,000 $202/sqft |

Nearby Homes

Find Homes by Property Features in Augusta, GA

Based on information from the Hive MLS, through Sep 19, 2026, 11:45AM. This website may not include listings or property addresses of sellers who have directed their listing brokers to withhold their listing or their property address from display on the Internet. The data relating to real estate on this web site comes in part from the Internet Data Exchange program of Hive MLS, and is updated as of Sep 19, 2026, 11:45AM. All information is deemed reliable but not guaranteed and should be independently verified. All properties are subject to prior sale, change, or withdrawal. Neither listing broker(s) nor Chosen Realty LLC nor Houzeo shall be responsible for any typographical errors, misinformation, or misprints, and shall be held totally harmless from any damages arising from reliance upon these data. IDX information is provided exclusively for personal, non-commercial use, and may not be used for any purpose other than to identify prospective properties consumers may be interested in purchasing. © 2026 Hive MLS. All Rights Reserved.
 Advertising Broker: Nicholas Huscroft | Chosen Realty
Houzeo Corp. holds real estate brokerage licenses in Alabama (License No. 000157023 - 0) and Texas (License No. 9013396)
TREC: Info About Brokerage Services, Consumer Protection Notice.
§ 442‑H New York Standard Operating Procedure.
New York State Fair Housing Notice.


