- Overview
- Description
- Property Details
- Location
- Facts & Features
- Getting Around
- Nearby Homes

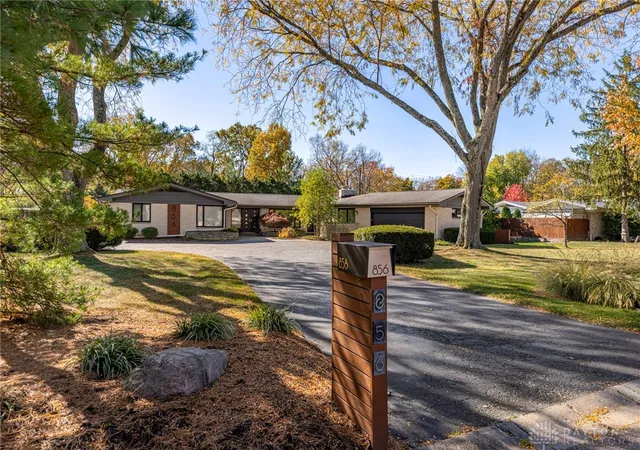
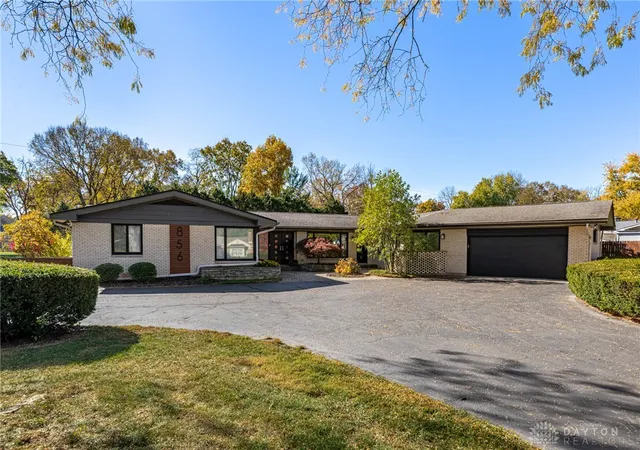
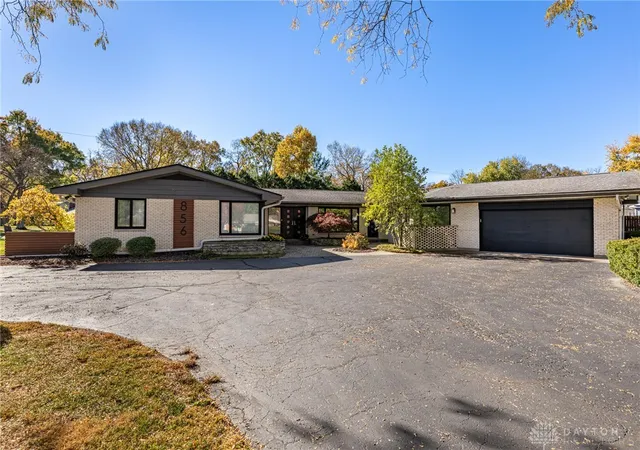
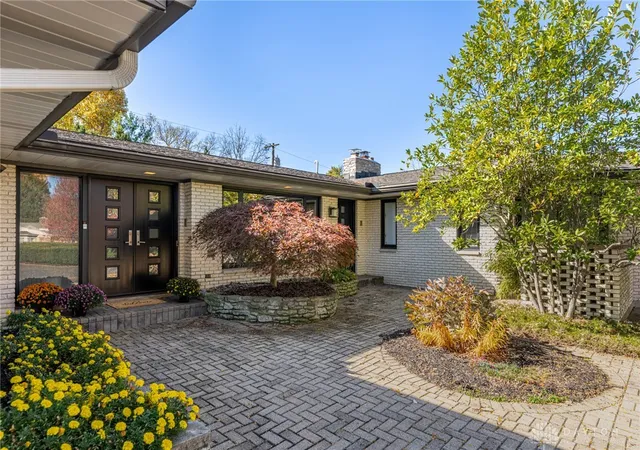
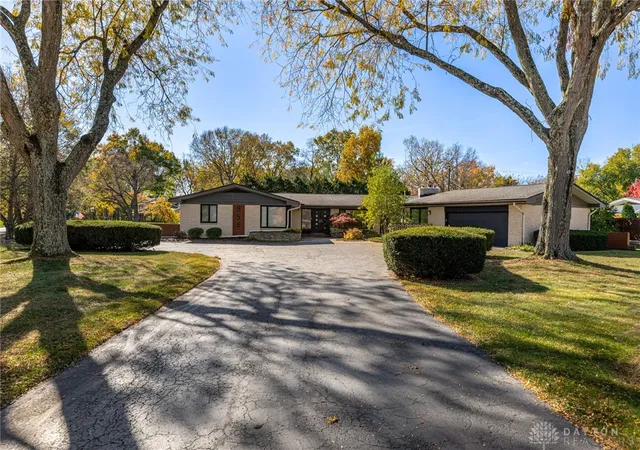

Street View
$459,900
Monthly Est:$2,289
 4 Beds
 3 Baths
2 full baths + 1 half bath
 3,131sqft
856 W Whipp Rd, Dayton, OH 45459
$459,900
$2,289/moEst:
Get Pre-Approved
Single Family Residence
Built in 1965
$-- HOA
24,829 sqft lot
$147/sq.ft
Description
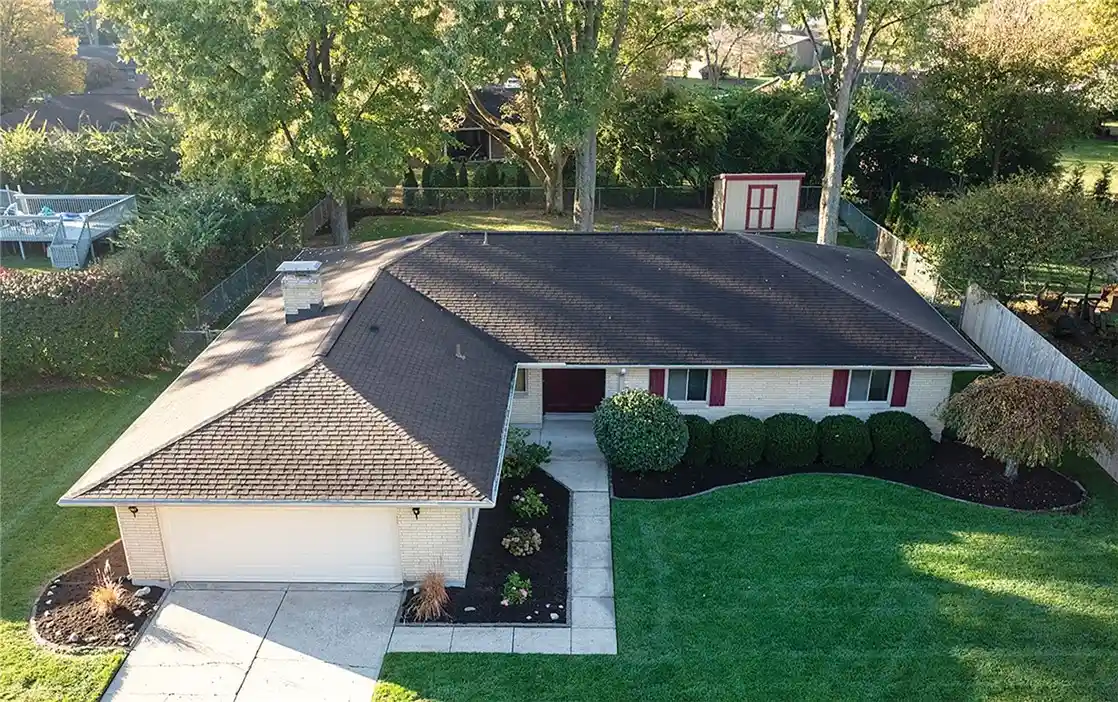
Welcome home to this stunning mid-century modern sprawling ranch in Washington Twp! From the moment you enter through the beautiful double doors, you’ll appreciate the home’s timeless architectural character, including original slate tile, an ornate wrought-iron divider, and 2 striking fireplaces. Natural light pours into the home through an abundance of windows, including impressive floor-to-ceiling windows, while beautiful engineered wood flooring enhances the main living areas. The spacious and thoughtfully designed layout offers both comfortable everyday living and plenty of room for entertaining.
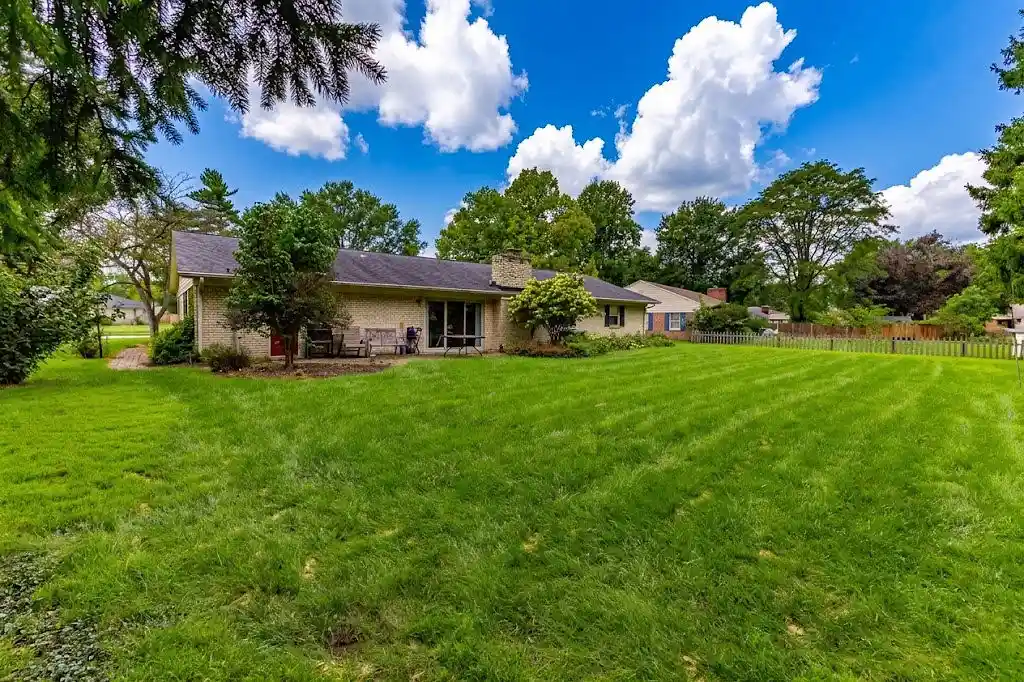
The updated kitchen features an abundance of cabinetry, quartz countertops, beautiful backsplash tile, stainless-steel appliances, and a reverse-osmosis water filtration system. The primary suite offers a private en-suite bath, a walk-in closet, an additional closet, and beautiful oversized windows. There are 3 other sizable bedrooms, one is currently being used as an office. Ample closet and storage space can be found throughout the home.The inviting family room is a true showstopper, featuring a vaulted ceiling, a second fireplace, beautiful wood-beam accents, and floor-to-ceiling windows that bring the outdoors in. Step outside to enjoy the large patio overlooking a peaceful tree-lined setting, along with raised garden beds perfect for gardening enthusiasts. The expansive driveway provides an abundance of parking for family and guests. The oversized garage features a durable polyurea floor coating with a lifetime warranty, adding both style and functionality. Major updates besides all of the cosmetic finishes,include a roof replacement in 2017, both furnaces and A/C units replaced in 2018, and a new water heater in 2025. A rare combination of mid-century modern character, spacious living areas, abundant natural light, and thoughtful updates—this Washington Township ranch is ready to welcome you home! Agent owned.
- Houzeo last checked: 12 hours ago
- Listing updated: November 2, 2026 at 1:16 am
- Listing Provided by: Stephanie Dietz-van Giessen (937) 830-1490 | Charles V. Simms Realty Co. (937) 434-9009
- Source: Dayton Realtors MLS-OH | MLS#: 972308

Property Details
Status
Pending
Type
Single Family Residence
No. of Stories
1
County
City
Neighborhood
--
Year Built
1965
HOA Fees
-
Finished Area
3,131 sqft
Lot Size
24,829 sqft lot
Basement Area
- sqft
MLS Name
Dayton Realtors MLS
MLS Number
972308
MLS Status
Pending
Days on Market
2

Continue Your Journey in App
Find your dream home, receive real-time updates, and many more!
Continue Your Journey in App
Find your dream home, receive real-time updates, and many more!
Location
Facts & Features
Rooms
Bedrooms & bathrooms
Bedrooms: 4
Bathrooms: 3
Bedroom
Level: Main
Area: 210.00 Square Feet
Dimensions: 15 x 14
Bedroom
Level: Main
Area: 238.00 Square Feet
Dimensions: 17 x 14
Bedroom
Level: Main
Area: 238.00 Square Feet
Dimensions: 17 x 14
PrimaryBedroom
Level: Main
Area: 300.00 Square Feet
Dimensions: 20 x 15
EntryFoyer
Level: Main
Area: 90.00 Square Feet
Dimensions: 15 x 6
UtilityRoom
Level: Main
Area: 64.00 Square Feet
Dimensions: 8 x 8
Kitchen
Level: Main
Area: 308.00 Square Feet
Dimensions: 22 x 14
FamilyRoom
Level: Main
Area: 432.00 Square Feet
Dimensions: 27 x 16
DiningRoom
Level: Main
Area: 240.00 Square Feet
Dimensions: 20 x 12
LivingRoom
Level: Main
Area: 378.00 Square Feet
Dimensions: 21 x 18
Interior
Appliances
Built In Oven, Cooktop, Dryer, Dishwasher, Disposal, Microwave, Refrigerator, Water Softener, Washer, Gas Water Heater
Cooling
Central Air
Interior Features
High Speed Internet, Pantry, Quartz Counters, Solid Surface Counters, Vaulted Ceilings, Walk In Closets, Central Vacuum
Heating
Forced Air, Natural Gas
Construction
Year Built
Year Built: 1965
Home type
Single Family Residence
Construction Materials
Brick
Architectural Style
Mid Century Modern
Utilities & Energy
Basement
Crawl Space
Parking Features
Attached, Garage, Two Car Garage, Garage Door Opener, Storage
Utilities
Natural Gas Available, Sewer Available, Water Available
Fireplace Features
Two, Wood Burning
Water Source
Public
Other Features
Subdivision Name
Jonstan
Disclosures
Principal Is Real Estate Licensed
Price History
| Date | Event | Price |
|---|---|---|
11/01/2026 Source: | Pending | $459,900 $147/sqft |
10/31/2026 Source: | Listed for Sale | $459,900 +71.00% $147/sqft |
06/22/2017 Source: | Sold | $268,950 +7.58% $86/sqft |
06/22/2017 Source: | Price Decreased | $250,000 -7.05% $80/sqft |
07/08/2016 Source: | Listing Removed | $268,950 +25.09% $86/sqft |

Show more
Nearby Homes
Find Homes by Property Features in Dayton, OH
Nearby New Homes For Sale

Based on information from Dayton Realtors® MLS through Nov 02, 2026, 02:15PM. Information is provided exclusively for consumers’ personal, non-commercial use, that it may not be used for any purpose other than to identify prospective properties consumers may be interested in purchasing. The data is deemed reliable but is not guaranteed accurate by the MLS. The MLS may, at its discretion, require use of other disclaimers as necessary to protect participants and/or the MLS from liability. This website may not include listings or property addresses of sellers who have directed their listing brokers to withhold their listing or their property address from display on the Internet. © 2026 Dayton Area Board of Realtors®, Inc. All rights reserved.
 Advertising Broker: Nicholas Huscroft | Chosen Realty
