Realty Solution
Powered by 
- 18
- Overview
- Description
- Property Details
- Location
- HOA Management
- Facts & Features
- Getting Around
- Nearby Homes

Street View
Listed by: Duong Cao (714) 200-3000 DRE #01239513 | DC Real Estate (714) 200-3000
$2,089,000
Monthly Est:$10,398
 7 Beds
 6 Baths
6 full baths
 3,450sqft
8563 Amazon River, Fountain Valley, CA 92708
$2,089,000
$10,398/moEst:
Get Pre-Approved
Single Family Residence
Built in 1971
$62/mo HOA
6,200 sqft lot
$606/sq.ft
Description
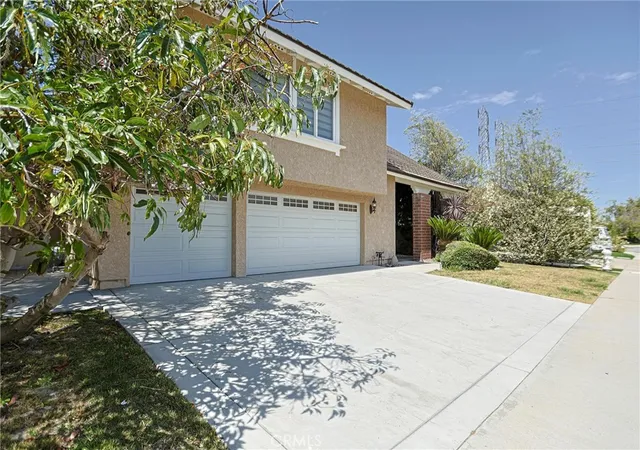
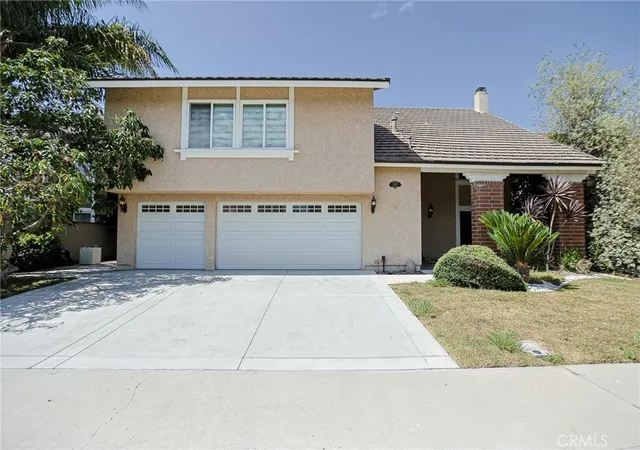
Distinctively remodeled and upgraded 5-bedroom, 4-full bath main home (approx. 2,710 sq ft) with 3 car-attached garages plus a bright 2-bedroom, 2-full bath ADU (approx. 740 sq ft). The ADU, with its own address and separate gas, electric, and water meters, features approx. 740 sq ft with 2 bedrooms, 2 full baths, tile flooring, a full kitchen, recessed lighting, and modern layered window shades, and its own stackable laundry.
Located in an ideal interior cul-de-sac location within walking distance to greenbelts, playgrounds, and award-winning Courreges Elementary School.
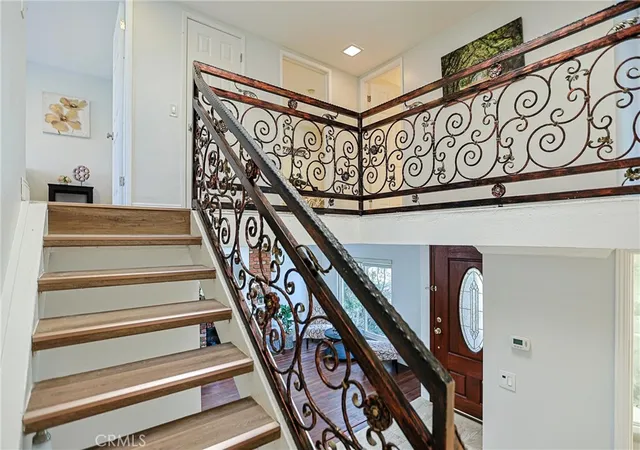
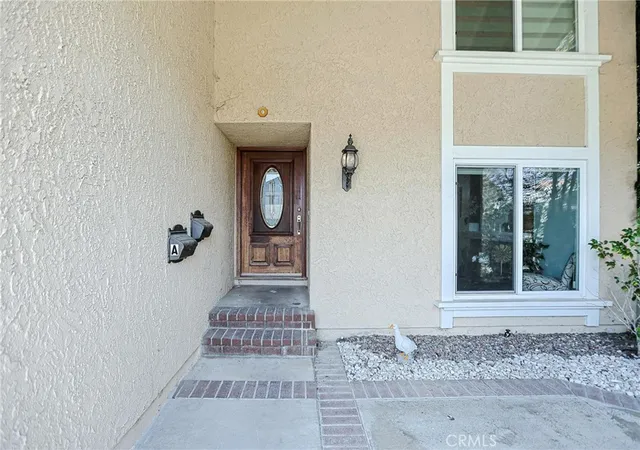
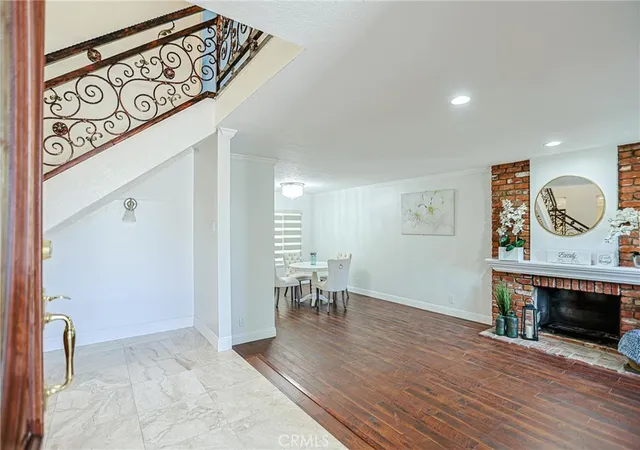
The main residence features a dramatic split-level staircase with wood-look steps and ornate wrought-iron railings overlooking the welcoming entry. Interior upgrades include modern layered window shades, recessed lighting, crown molding, skylight above the staircase, and a stunning leaded-glass entry door. The updated kitchen offers granite countertops, two full pantries with pull-outs, and maple cabinetry. All bathrooms have been tastefully remodeled, including granite counters and a Jacuzzi tub in the main upstairs bath. Bedrooms include built-ins and/or mirrored wardrobes. Additional features include a water softener and an expansive 3-car garage.
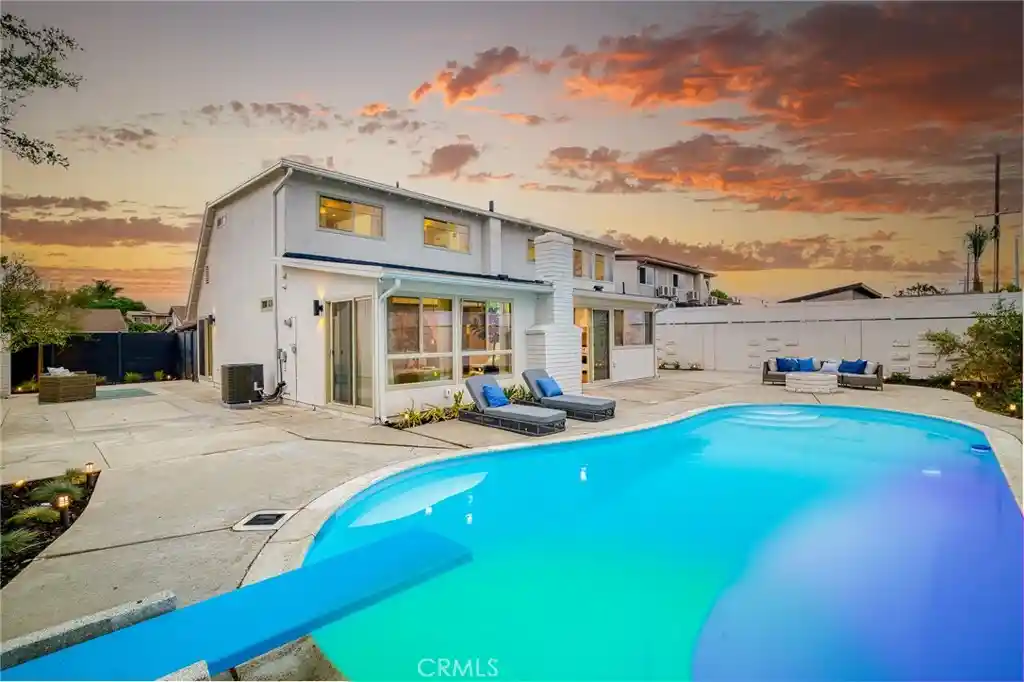
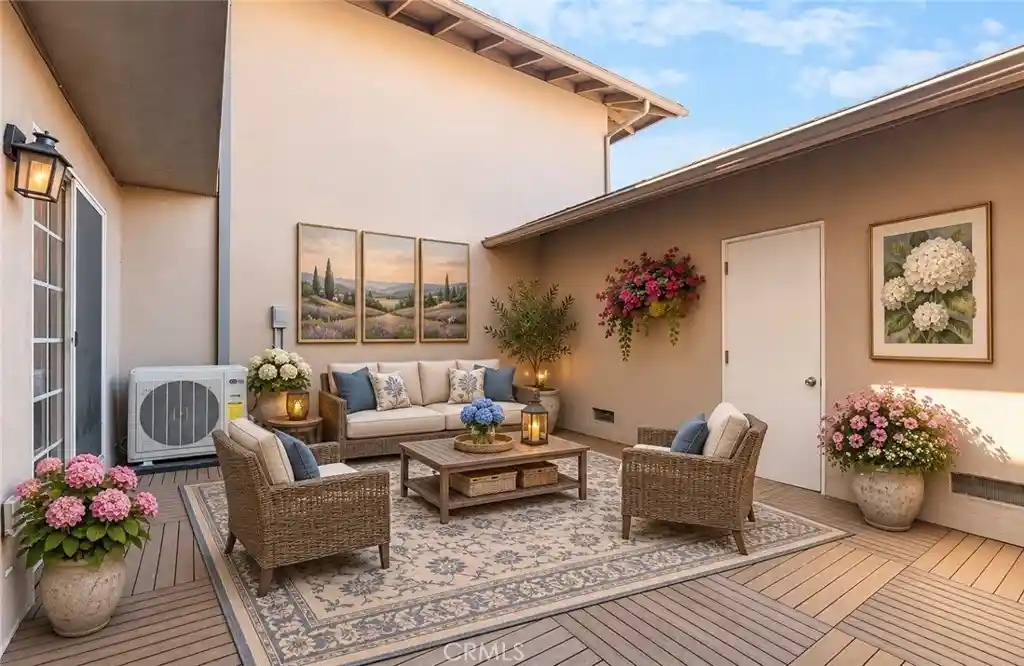
The private, tree-lined yard offers generous side and rear space, multiple fruit trees, a storage shed, and an outdoor entertainment center with built-in BBQ and refrigerator. The Greenbrook community provides a clubhouse and a refreshing pool.
- Houzeo last checked: 8 minutes ago
- Listing updated: September 27, 2026 at 7:31 pm
- Source: California Regional MLS-CA | MLS#: PW26159726

Property Details
Status
Active
Type
Single Family Residence
No. of Stories
2
County
City
Neighborhood
--
Year Built
1971
HOA Fees
$62/mo
Finished Area
3,450 sqft
Lot Size
6,200 sqft lot
Basement Area
- sqft
MLS Name
California Regional MLS
MLS Number
PW26159726
MLS Status
Active
Days on Market
103
Cumulative Days on Market
64

Continue Your Journey in App
Find your dream home, receive real-time updates, and many more!
Continue Your Journey in App
Find your dream home, receive real-time updates, and many more!
Location
HOA Management
Greenbrook
HOA Fees
$186/ Quarterly
Amenities
 Amenities and services may be covered by one or multiple associations and service providers.
 Club House
 Park Playground
 Pool
Disclaimer: Amenities are based on third-party information and may vary; buyers must independently verify all amenities, as information is deemed reliable but not guaranteed.
Facts & Features
Rooms
Bedrooms & bathrooms
Bedrooms: 7
Bathrooms: 6
Interior
Appliances
Dishwasher, Gas Oven, Gas Range, Gas Water Heater, Tankless Water Heater, Vented Exhaust Fan, Water Heater
Cooling
Central Air, Electric
Heating
Central, Forced Air, Fireplaces, Natural Gas, Wood
Window Features
Double Pane Windows, Screens
Sewer
Public Sewer, Sewer Tap Paid
Flooring
Laminate, Tile, Wood
Interior Features
Block Walls, Crown Molding, Granite Counters, Bedroom On Main Level, Walk In Closets
Construction
Year Built
Year Built: 1971
Home type
Single Family Residence
Construction Materials
Drywall, Ducts Professionally Air Sealed, Concrete, Stucco, Copper Plumbing
Roof
Tile
Utilities & Energy
Utilities
Cable Available, Electricity Available, Electricity Connected, Natural Gas Available, Natural Gas Connected, Sewer Available, Sewer Connected
Association Amenities
Clubhouse, Playground, Pool
Parking Features
Concrete, Door Multi, Direct Access, Driveway, Garage Faces Front, Garage
Fireplace Features
Gas, Living Room, Wood Burning
Water Source
Public
Laundry Features
Washer Hookup, Gas Dryer Hookup, In Garage, Stacked
Pool Features
Community, Association
Electric
Volts220in Garage
Other Features
Community Features
Street Lights, Sidewalks, Park, Pool
Patio And Porch Features
Concrete, Open, Patio
Disclosures
Accessory Dwelling Unit, Home Warranty
Lot Features
Back Yard, Front Yard, Near Park, Rectangular Lot
Subdivision Name
Greenbrook (grnb)
Price History
| Date | Event | Price |
|---|---|---|
09/04/2026 Source: | Price Decreased | $2,190,000 -4.37% $635/sqft |
07/25/2026 Source: | Listed for Sale | $2,290,000 +9.62% $664/sqft |
07/25/2026 Source: | Price Decreased | $2,089,000 -8.78% $606/sqft |
07/21/2026 Source: | Coming Soon | $2,290,000 $664/sqft |

Nearby Homes
Find Homes by Property Features in Fountain Valley, CA


Based on information from California Regional Multiple Listing Service, Inc. as of Nov 05, 2026, 06:30PM and /or other sources. All data, including all measurements and calculations of area, is obtained from various sources and has not been, and will not be, verified by broker or MLS. All information should be independently reviewed and verified for accuracy. Properties may or may not be listed by the office/agent presenting the information. Information being provided is for consumers’ personal, non-commercial use and may not be used for any purpose other than to identify prospective properties consumers may be interested in purchasing. This website may not include listings or property addresses of sellers who have directed their listing brokers to withhold their listing or their property address from display on the Internet. © 2026 California Regional Multiple Listing Service. All Rights Reserved.
 Advertising Broker: William Johnson DRE #01463271 | William Johnson Brokerage
