- Overview
- Description
- Property Details
- Location
- Facts & Features
- Getting Around
- Nearby Homes

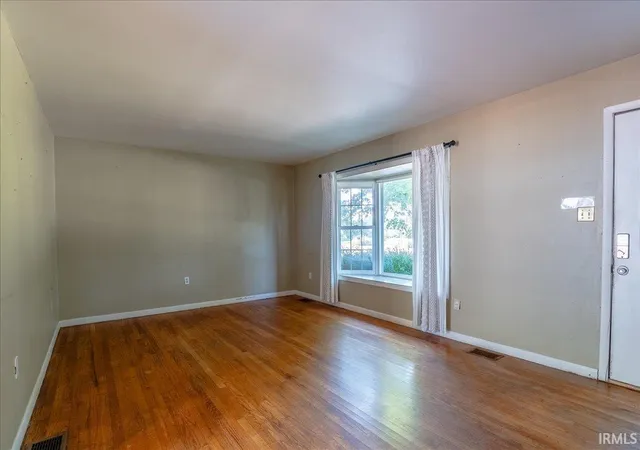


$199,900
Monthly Est:$995
 3 Beds
 3 Baths
3 full baths
 1,716sqft
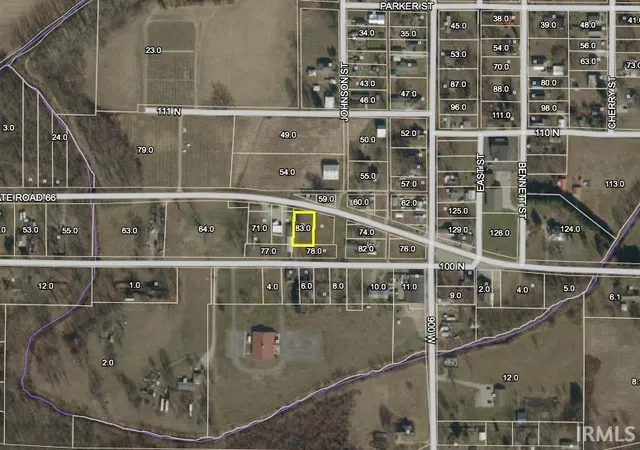
8566 W Parker St, Richland, IN 47634
$199,900
$995/moEst:
Get Pre-Approved
Manufactured On Land
Built in 1962
$-- HOA
1 acre lot
$116/sq.ft
Description
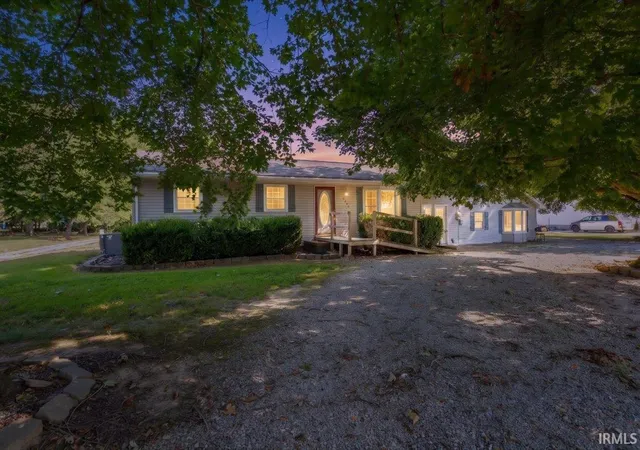
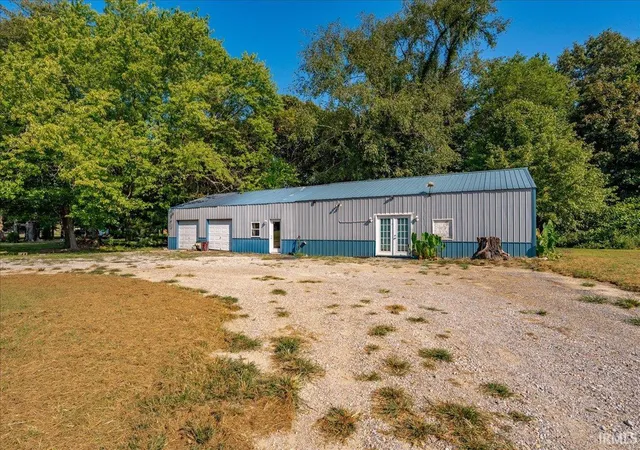
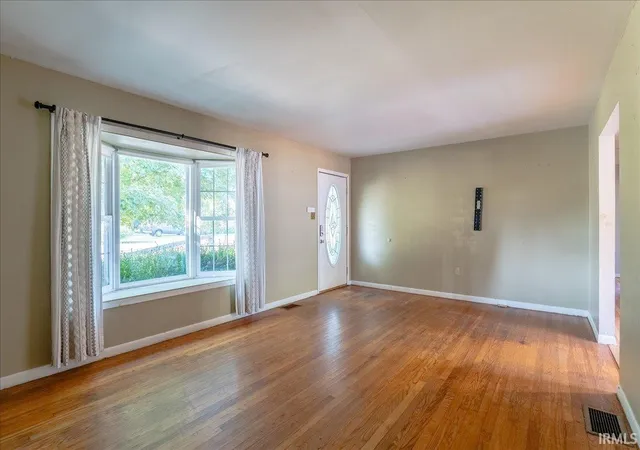
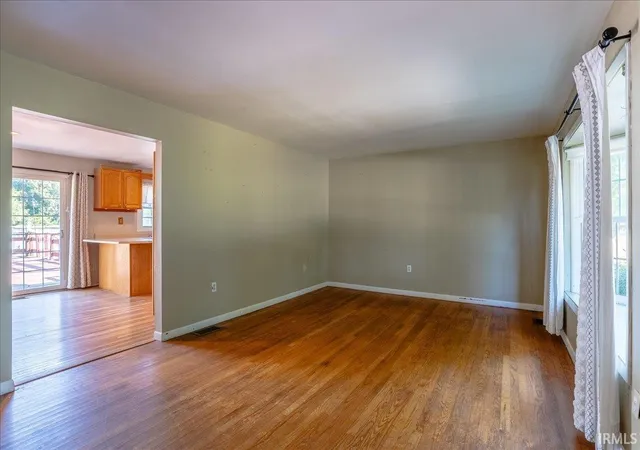
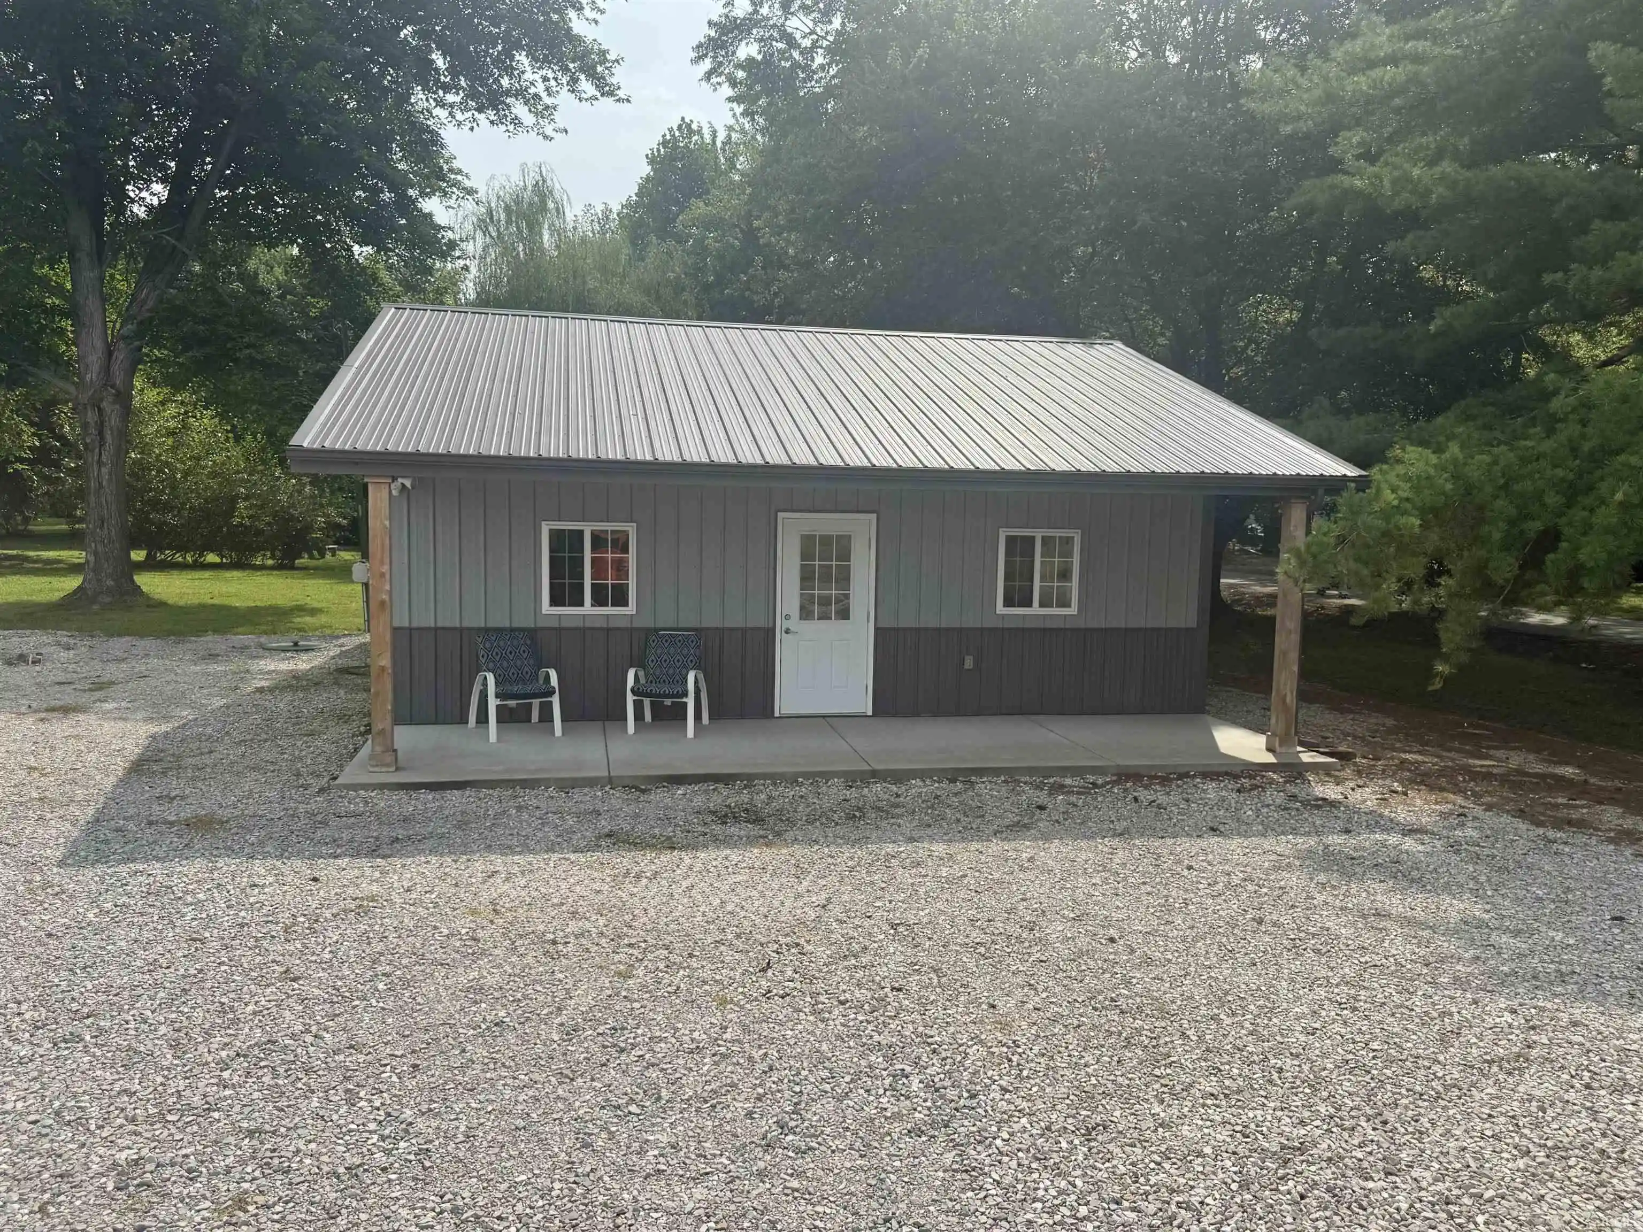
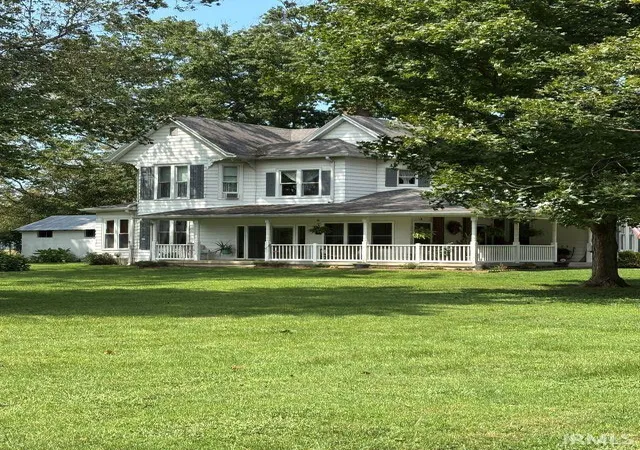
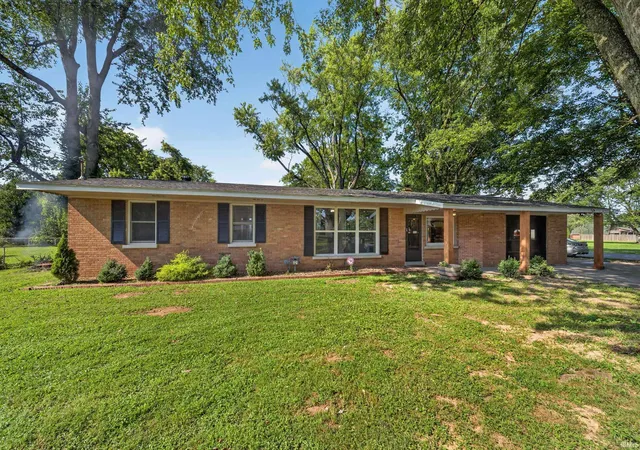
This ranch-style home features 3 bedrooms, 2 full baths, and 1,716 square feet of living space, all situated on 1 acre. The home offers both a formal living room and a separate family room, providing plenty of space for relaxing or entertaining. Step outside to enjoy the back deck and sitting area overlooking the property. A standout feature is the impressive 30 x 80 pole barn, which includes a two-car garage, full bath Kitchenette and large party room. The large finished space offers plenty of possibilities and could be used as a party room, recreation area, workshop, or potential in-law suite. The home is in overall good condition; however, the seller prefers to sell the property “As Is.” If the buyer is obtaining FHA or VA financing, the buyer will be responsible for any lender-required repairs.
- Houzeo last checked: 26 minutes ago (November 5, 2026 at 9:17 pm)
- Listing updated: October 12, 2026 at 12:32 pm
- Listing Provided by: Michael Melton (812) 431-1180 | ERA FIRST ADVANTAGE REALTY, INC
- Source: Indiana Regional MLS-IN | MLS#: 202636569

Property Details
Status
Active
Type
Manufactured Mobile Home
No. of Stories
-
County
--
City
Neighborhood
--
Year Built
1962
HOA Fees
-
Finished Area
1,716 sqft
Lot Size
1 acre lot
Basement Area
- sqft
MLS Name
Indiana Regional MLS
MLS Number
202636569
MLS Status
Active
Days on Market
62

Continue Your Journey in App
Find your dream home, receive real-time updates, and many more!
Continue Your Journey in App
Find your dream home, receive real-time updates, and many more!
Location
Facts & Features
Rooms
Bedrooms & bathrooms
Bedrooms: 3
Bathrooms: 3
Interior
Interior Features
1st Bdrm En Suite, Deck Open, Eat In Kitchen, Main Level Bedroom Suite, Main Floor Laundry
Heating
Natural Gas, Conventional
Cooling
Central Air
Sewer
City
Flooring
Hardwood
Appliances
Microwave, Refrigerator, Washer, Dryer Electric, Gas Range, Electric Water Heater, Tankless Water Heater
Construction
Year Built
Year Built: 1962
Home type
Manufactured On Land
Construction Materials
Aluminum Siding, Vinyl Siding
Architectural Style
Ranch
Utilities & Energy
Basement
Crawl Space
Parking Features
Circular Driveway, Gravel
Water Source
City
Other Features
Lot Features
Level, 0 2.9999
Subdivision Name
None
Price History
| Date | Event | Price |
|---|---|---|
09/03/2026 Source: | Pending | $189,900 $111/sqft |

Nearby Homes
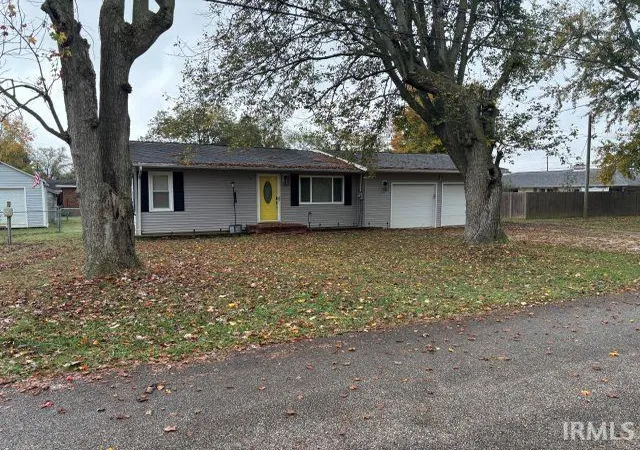
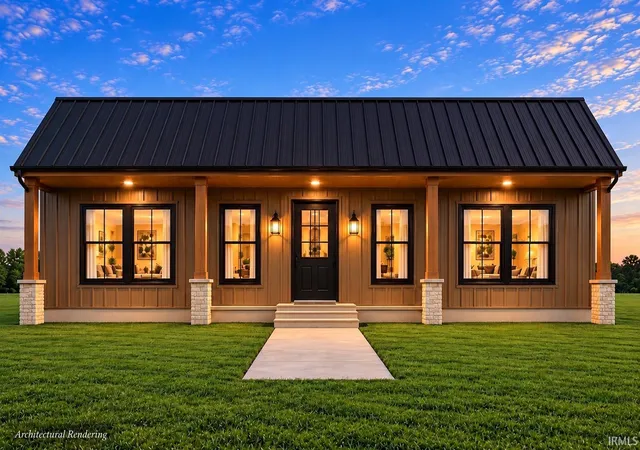
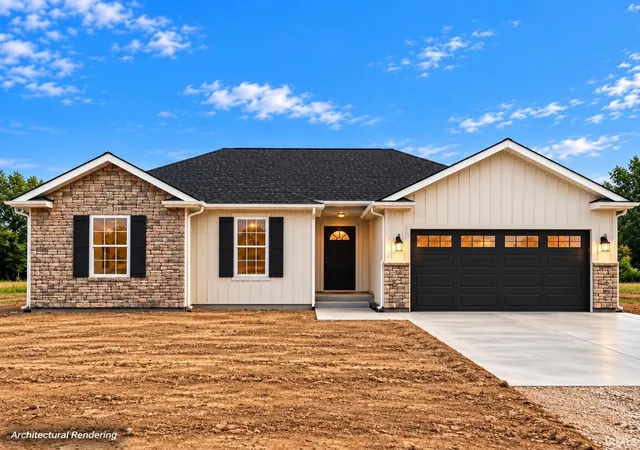



Find Homes by Property Features in Richland, IN


IDX information is provided exclusively for consumer's personal, non-commercial use and may not be used for any purpose other than to identify prospective properties that consumers may be interested in purchasing. Data is deemed reliable but is not guaranteed accurate by the MLS.
 Advertising Broker: Jonah Hartsburg | Hoosier Hub Realty
