- Overview
- Description
- Property Details
- Location
- HOA Management
- Facts & Features
- Getting Around
- Nearby Homes



$230,000
Monthly Est:$1,145
 2 Beds
 2 Baths
2 full baths
 1,296sqft
8568 Breeze Hl Dr, Lake Wales, FL 33898
$230,000
$1,145/moEst:
Get Pre-Approved
Manufactured Home
Built in 1993
$16.67/mo HOA
7,296 sqft lot
$177/sq.ft
Description
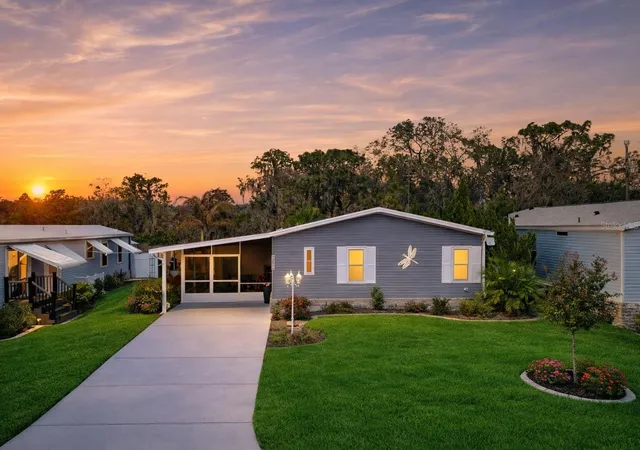
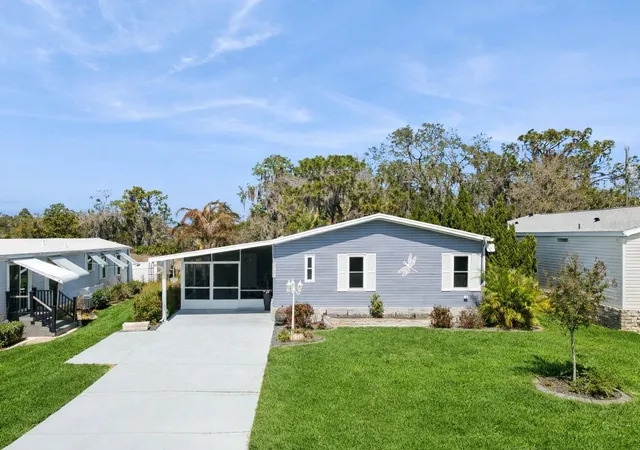
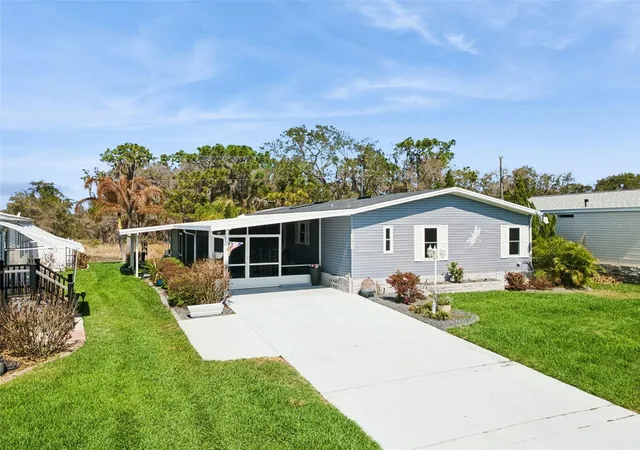
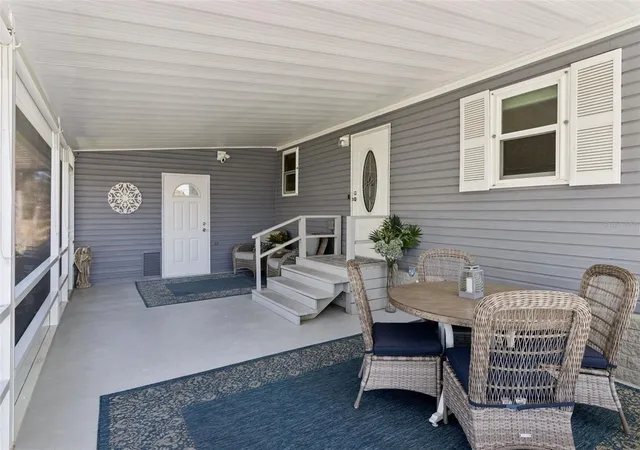
Don't miss the chance to own this beautiful *Fully Furnished and Highly Upgraded* 2-bedroom, 2-bath home located in a peaceful 55+ community, perfectly situated near main roads, shopping, and dining. This move-in-ready property is fully owned with no land lease, and offers premium updates throughout, providing luxury, comfort and peace of mind.
Major improvements include a 2017 roof, updated electrical (2022), all-new plumbing (2024), new ductwork (2023), and a 2023 water heater. The home also features custom blinds and nearly all hurricane-impact windows (2019), with the remaining windows equipped with custom hurricane shutters. Plus, new tie-downs were installed approximately four years ago.
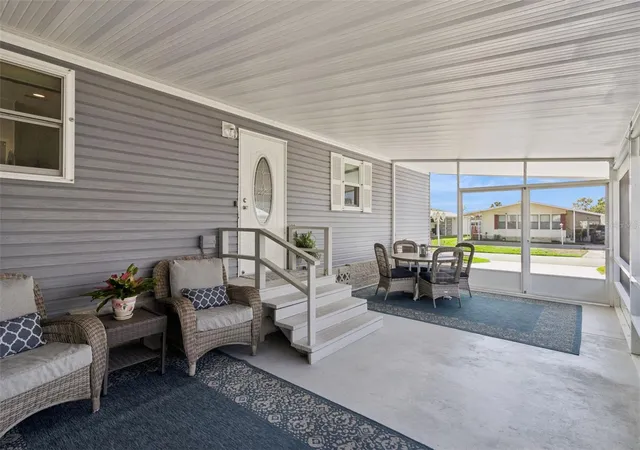
Step inside to find stylish, durable LVT flooring (2022) throughout the main living areas, complemented by plush, two-year-old carpet in the bedrooms. The fully remodeled kitchen (2022) is a true highlight, featuring custom cabinetry, soft-close drawers, a custom pantry, granite countertops, new stainless steel appliances, and upper and lower accent lighting with color-changing options. The home also offers a dedicated dining area with beautiful views, a spacious living room perfect for relaxing or entertaining, and a separate laundry room with new cabinetry for added storage.
The spacious primary suite has a newer mini split and includes a fully renovated bathroom (2026), offering a fresh, contemporary feel. Additional upgrades include a new sliding glass door (2025), custom blinds on all windows, and a mini-split system (2022) in the spacious Florida room for added comfort.
This smart home allows you to control lighting, music, and security right from your phone, adding convenience to everyday living. A generator outlet has also been installed in the garage for added convenience.
Enjoy outdoor living with a seawall installed in 2021, two sheds on the property (one attached and one in the backyard), and the added benefit of being located in a no-flood zone. A full transferable termite bond has already been paid for the year, providing extra peace of mind.
**CAPO (Common Area Property Owner) Membership has been paid by the seller complimentary to the buyer through next February 2027!** Residents of this welcoming 55+ community with the $110 a month CAPO Membership will enjoy access to a clubhouse located on Lake Weohyakapka, also known as Lake Walk-in-Water, which is one of Florida’s true hidden gems. Spanning over 7,500 acres, this lake is known as one of the state’s most peaceful and productive freshwater fisheries. The community also features a heated lakeside pool, a dock with boat slips, storage, shuffleboard, and a vibrant social calendar with events like bingo, potluck dinners, cards, and more making it easy to stay active and connected.
This meticulously maintained home truly has it all! Schedule your showing today!
- Houzeo last checked: 7 hours ago
- Listing updated: June 30, 2026 at 2:36 pm
- Listing Provided by: Jenna Henderson (850) 524-3843 | LIVE FLORIDA REALTY (863) 868-8905
- Source: Stellar MLS-FL | MLS#: L4960470

Property Details
Status
Active
Type
Manufactured Mobile Home
No. of Stories
-
County
City
Neighborhood
--
Year Built
1993
HOA Fees
$16.67/mo
Finished Area
1,296 sqft
Lot Size
7,296 sqft lot
Basement Area
- sqft
MLS Name
Stellar MLS
MLS Number
L4960470
MLS Status
Active
Days on Market
200
Cumulative Days on Market
99

Continue Your Journey in App
Find your dream home, receive real-time updates, and many more!
Download App
Continue Your Journey in App
Find your dream home, receive real-time updates, and many more!
Location
HOA Management
Robert Bennett
HOA Fees
$200/ Annually
Amenities
 Amenities and services may be covered by one or multiple associations and service providers.
 Pool
Pool
 Club House
 Optional Additional Fees
Private Road
Disclaimer: Amenities are based on third-party information and may vary; buyers must independently verify all amenities, as information is deemed reliable but not guaranteed.
Facts & Features
Rooms
Bedrooms & bathrooms
Bedrooms: 2
Bathrooms: 2
Kitchen
Level: First
Area: 174.24 Square Feet
Dimensions: 13.2x13.2
Dining Room
Level: First
Area: 101.01 Square Feet
Dimensions: 9.1x11.1
Living Room
Level: First
Area: 311.97 Square Feet
Dimensions: 22.11x14.11
Florida Room
Level: First
Area: 247.02 Square Feet
Dimensions: 13.8x17.9
Primary Bedroom
Level: First
Area: 227.67 Square Feet
Dimensions: 12.11x18.8
Primary Bathroom
Level: First
Area: 75.75 Square Feet
Dimensions: 10.1x7.5
Bedroom 2
Level: First
Area: 127.16 Square Feet
Dimensions: 10.5x12.11
Bathroom 2
Level: First
Area: 69.68 Square Feet
Dimensions: 7.11x9.8
Laundry
Level: First
Area: 63.70 Square Feet
Dimensions: 6.5x9.8
Balcony/Porch/Lanai
Level: First
Area: 337.98 Square Feet
Dimensions: 25.8x13.1
Interior
Sewer
Public Sewer
Interior Features
Ceiling Fans(s), Eat In Kitchen, Pest Guard System, Smart Home, Solid Surface Counters, Solid Wood Cabinets, Thermostat, Window Treatments
Appliances
Dishwasher, Dryer, Electric Water Heater, Microwave, Range, Washer
Window Features
Blinds
Exterior Features
Hurricane Shutters, Lighting, Rain Gutters, Storage
Flooring
Carpet, Luxury Vinyl
Cooling
Central Air
Heating
Central
Construction
Year Built
Year Built: 1993
Home type
Manufactured Home
Foundation Details
Block, Crawlspace
Roof
Metal, Shingle
Construction Materials
Metal Frame, Metal Siding
Utilities & Energy
Security Features
Security System
Water Source
Well
Laundry Features
Inside, Laundry Room
Utilities
Cable Available, Electricity Connected, Public, Sewer Connected, Water Connected
Association Amenities
Clubhouse, Optional Additional Fees, Pool
Parking Features
Driveway, Golf Cart Garage, Golf Cart Parking, On Street
Other Features
Community Features
Clubhouse, Golf Carts Ok, Pool, Street Lights
Lot Features
Landscaped, Level, Paved
Subdivision Name
Walk In Water Village
Price History
| Date | Event | Price |
|---|---|---|
06/27/2026 Source: | Price Decreased | $230,000 -2.13% $177/sqft |
06/08/2026 Source: | Price Decreased | $235,000 -2.08% $181/sqft |
05/09/2026 Source: | Price Decreased | $240,000 -4.00% $185/sqft |
03/23/2026 Source: | Price Increased | $250,000 +8.70% $193/sqft |
03/23/2026 Source: #MFRL4960470 | Listed for Sale | $230,000 $177/sqft |

Nearby Homes



Find Homes by Property Features in Lake Wales, FL
Nearby New Homes For Sale

Based on information from Stellar MLS® through Oct 09, 2026, 02:30PM as submitted to and distributed by MLS GRID. All data is obtained from various sources and may not have been verified by the broker or MLS GRID. Supplied Open House Information is subject to change without notice. All information should be independently reviewed and verified for accuracy. Properties may or may not be listed by the office/agent presenting the information. IDX information is provided exclusively for consumers’ personal non-commercial use. It may not be used for any purpose other than to identify prospective properties consumers may be interested in purchasing. The data is deemed reliable but is not guaranteed by MLS GRID. The use of the MLS GRID Data may be subject to an end-user license agreement prescribed by the Member Participant’s applicable MLS, if any, and as amended from time to time. © 2026 Stellar MLS. All Rights Reserved.
 Advertising Broker: Fred McGill | Simple Showing, Inc