- Overview
- Description
- Property Details
- Location
- HOA Management
- Facts & Features
- Getting Around
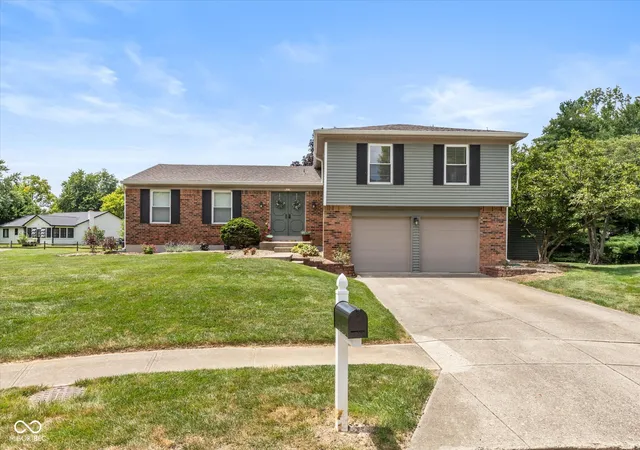
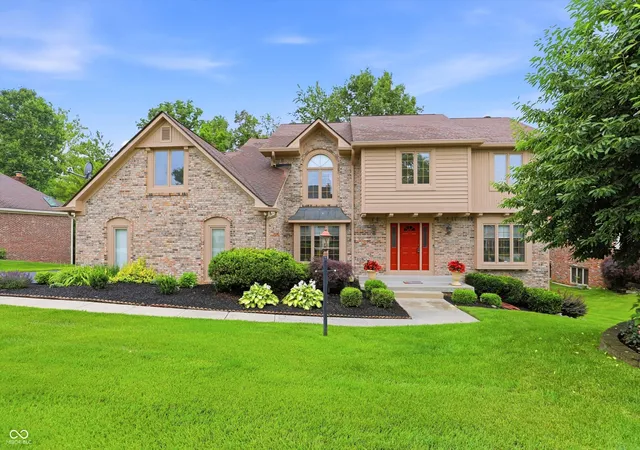
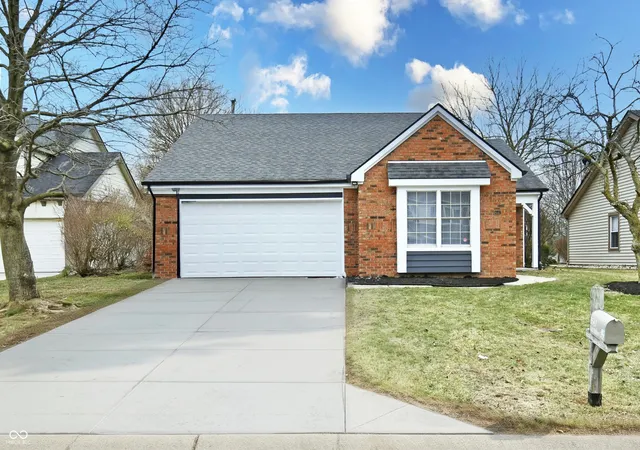
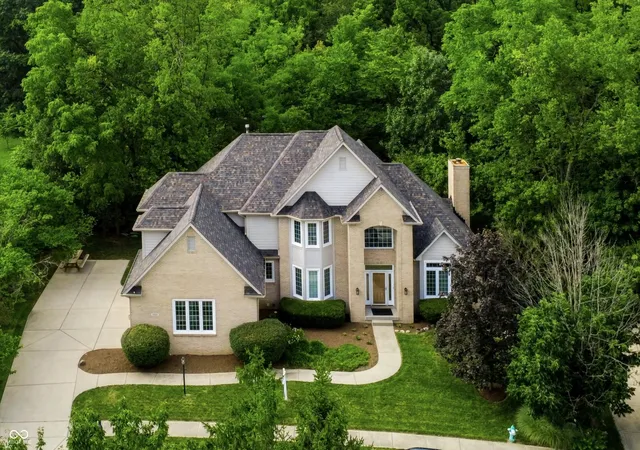
- Nearby Homes
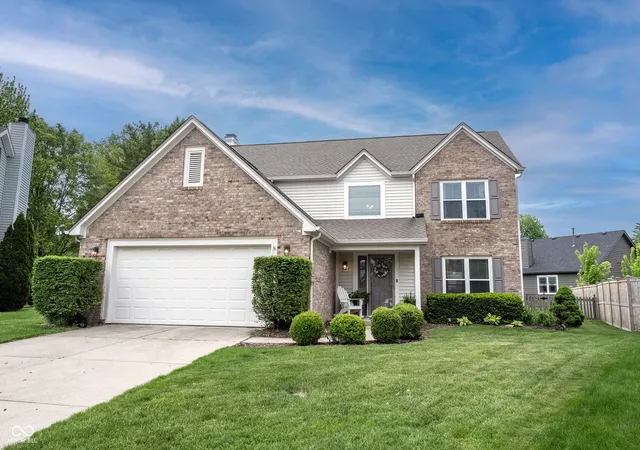
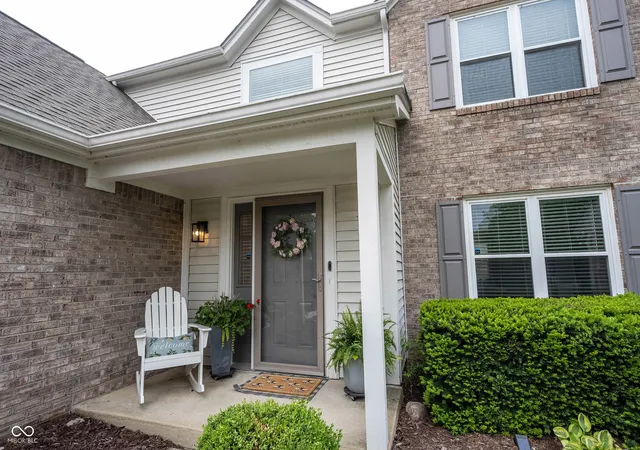

Street View
$360,000
Monthly Est:$1,792
 4 Beds
 3 Baths
2 full baths + 1 half bath
 2,250sqft
8569 Jagged Rock Ct, Indianapolis, IN 46256
$360,000
$1,792/moEst:
Get Pre-Approved
Single Family Residence
Built in 1991
$33.08/mo HOA
8,973 sqft lot
$160/sq.ft
Description
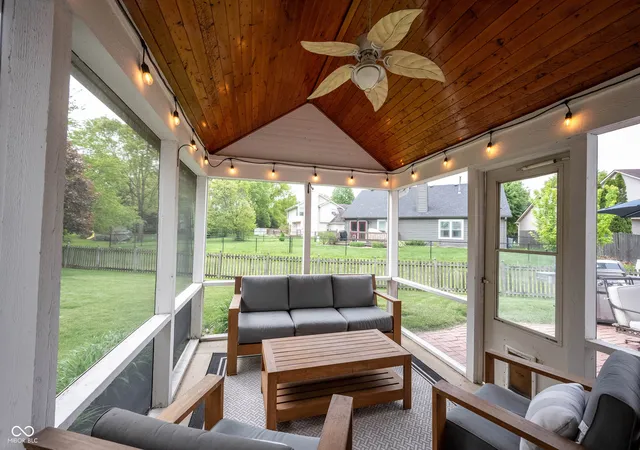
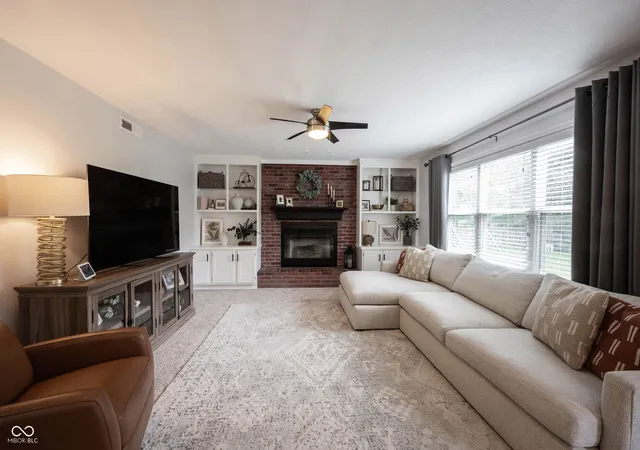
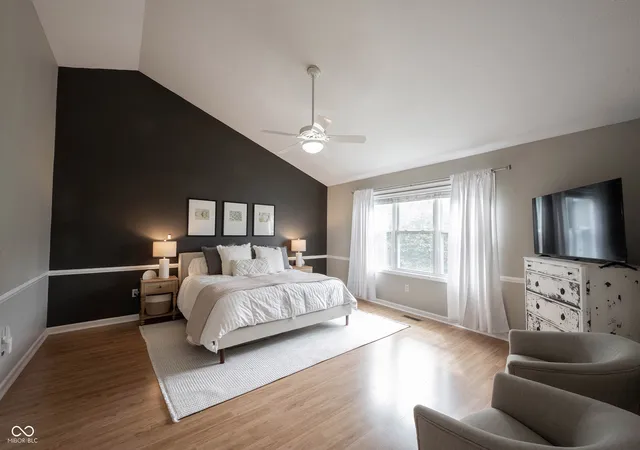
Welcome to 8569 Jagged Rock Ct! Ideally situated in Indianapolis near Fishers and Geist, this 2,250 square foot home offers a perfect blend of charm and convenience. Built in 1991, this lovely home offers a blank canvas for you to create your ideal living space. LVP floors, high ceilings, and large windows make the home feel bright and welcoming. Four spacious bedrooms offer private retreats for rest and relaxation. The home features two full bathrooms for added convenience, plus an extra half bathroom for guests. Conveniently located near many local attractions and employers, this home is just minutes from anything. This home provides plenty of room for both everyday living and entertaining! Set on a generous quiet lot, the property offers ample outdoor space for relaxing, gardening, or enjoying outdoor activities with family and friends!
- Houzeo last checked: 13 minutes ago
- Listing updated: September 19, 2026 at 3:27 pm
- Listing Provided by: Staci Woods (317) 572-7764 , Nate Woods | Keller Williams Indy Metro NE (317) 564-7100
- Source: Metropolitan Indianapolis Board of REALTORS (MIBOR) MLS-IN | MLS#: 22088822

Property Details
Status
Pending
Type
Single Family Residence
No. of Stories
-
County
City
Neighborhood
Year Built
1991
HOA Fees
$33.08/mo
Finished Area
2,250 sqft
Lot Size
8,973 sqft lot
Basement Area
- sqft
MLS Name
Metropolitan Indianapolis Board of REALTORS (MIBOR) MLS
MLS Number
22088822
MLS Status
Pending
Days on Market
21
Cumulative Days on Market
2

Continue Your Journey in App
Find your dream home, receive real-time updates, and many more!
Download App
Continue Your Journey in App
Find your dream home, receive real-time updates, and many more!
Location
HOA Management
N/A
HOA Fees
$397/ Annually
Amenities
 Amenities and services may be covered by one or multiple associations and service providers.
 Insurance
 Maintenance
 Entrance Common
Disclaimer: Amenities are based on third-party information and may vary; buyers must independently verify all amenities, as information is deemed reliable but not guaranteed.
Facts & Features
Rooms
Bedrooms & bathrooms
Bedrooms: 4
Bathrooms: 3
Master Bedroom
Level: Upper
Area: 256.00 Square Feet
Dimensions: 16x16
Kitchen
Level: Main
Area: 110.00 Square Feet
Dimensions: 11x10
Family Room
Level: Main
Area: 252.00 Square Feet
Dimensions: 18x14
Dining Room
Level: Main
Area: 144.00 Square Feet
Dimensions: 12x12
Living Room
Level: Main
Area: 238.00 Square Feet
Dimensions: 17x14
Bedroom 4
Level: Upper
Area: 132.00 Square Feet
Dimensions: 12x11
Bedroom 2
Level: Upper
Area: 168.00 Square Feet
Dimensions: 14x12
Bedroom 3
Level: Upper
Area: 132.00 Square Feet
Dimensions: 12x11
Interior
Heating
Electric, Forced Air
Appliances
Dishwasher, Electric Water Heater, Disposal, Microwave, Electric Oven, Refrigerator, Water Softener Owned
Cooling
Central Air
Window Features
Vinyl Windows
Exterior Features
Not Applicable
Interior Features
Attic Pull Down Stairs, Bath Sinks Double Main, Breakfast Bar, Built In Features, Vaulted Ceiling(s), Entrance Foyer, Paddle Fan, Pantry, Walk In Closet(s), Wood Work Painted
Construction
Year Built
Year Built: 1991
Home type
Single Family Residence
Construction Materials
Vinyl With Brick
Property Condition
Updated/remodeled
Foundation Details
Slab
Architectural Style
Traditional
Utilities & Energy
Water Source
Public
Fireplace Features
Family Room, Wood Burning
Parking Features
Attached
Laundry Features
Laundry Room, Main Level, Sink
Utilities
Cable Available
Other Features
Patio And Porch Features
Patio, Screened
Lot Features
Cul De Sac, Sidewalks, Mature Trees
Subdivision Name
Village Gate
Price History
| Date | Event | Price |
|---|---|---|
09/19/2026 Source: | Pending | $360,000 $160/sqft |
09/17/2026 Source: | Listed for Sale | $360,000 $160/sqft |
09/14/2026 Source: | Coming Soon | $360,000 +29.76% $160/sqft |
06/02/2021 Source: | Price Increased | $277,425 +4.73% $123/sqft |
06/02/2021 Source: | Sold | $264,900 $118/sqft |

Nearby Homes
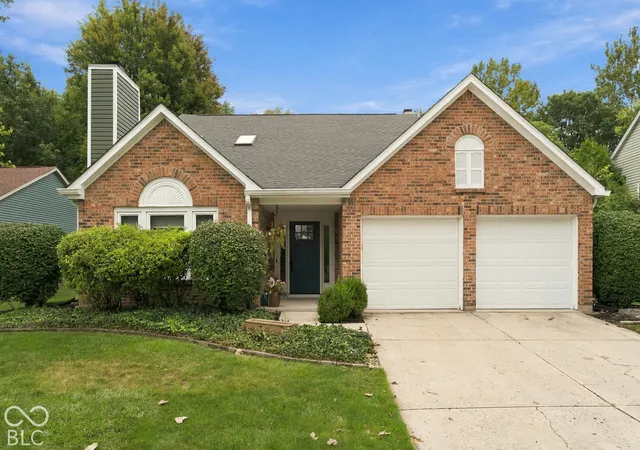
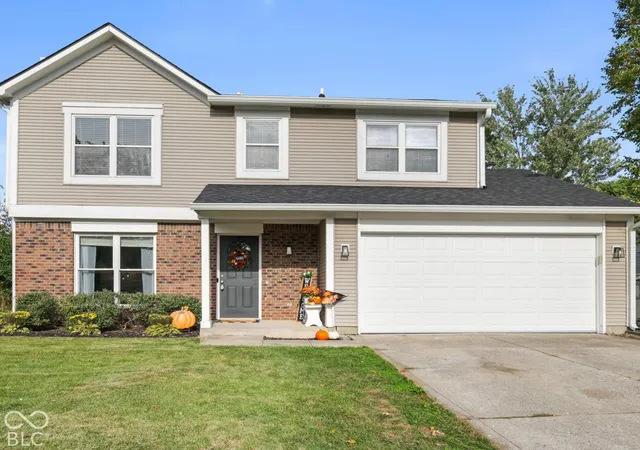
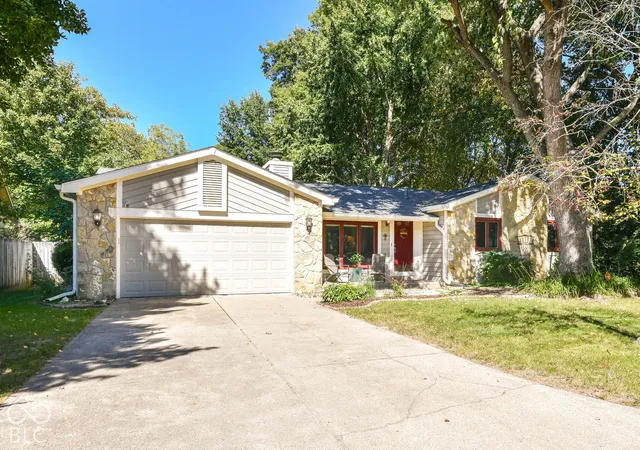
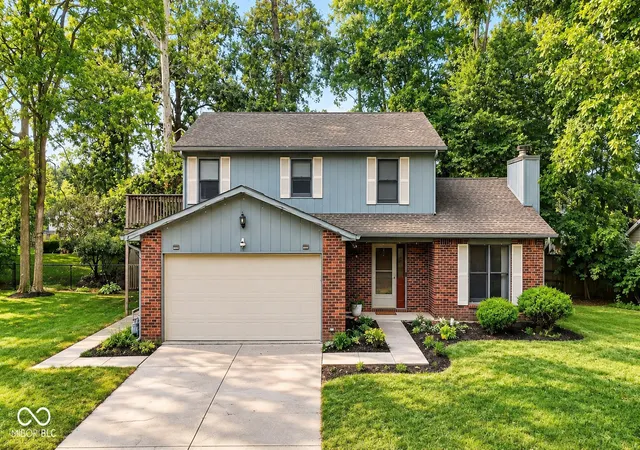
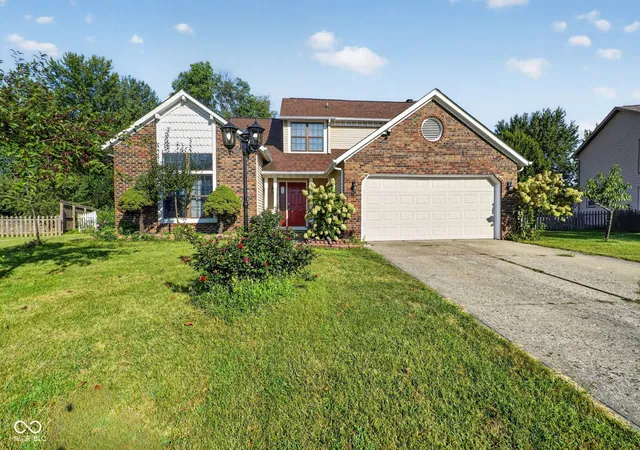
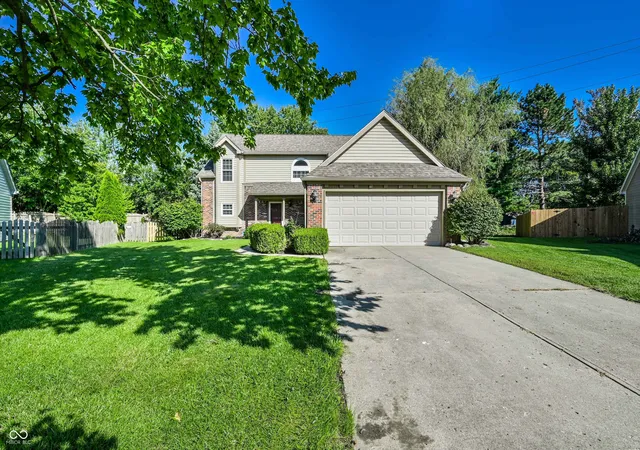
Find Homes by Property Features in Indianapolis, IN

Based on information from MIBOR REALTOR® Association through Oct 08, 2026, 11:15PM. The Broker Listing Cooperative® listing service's Listing information is deemed reliable but is not guaranteed accurate by the Broker Listing Cooperative® listing service. All data is obtained from various sources and may not have been verified by broker or Broker Listing Cooperative listing service. Supplied Open House Information is subject to change without notice. All information should be independently reviewed and verified for accuracy. Properties may or may not be listed by the office/agent presenting the information.. All Rights Reserved. © 2026 MIBOR REALTOR® Association.
 Advertising Broker: Jonah Hartsburg | Hoosier Hub Realty