- Overview
- Description
- Property Details
- Location
- Facts & Features
- Getting Around
- Nearby Homes




$338,700
Monthly Est:$1,686
 3 Beds
 2 Baths
2 full baths
 2,066sqft
10030 Beam Ridge Dr, Indianapolis, IN 46256
$338,700
$1,686/moEst:
Get Pre-Approved
Single Family Residence
Built in 1984
$-- HOA
17,860 sqft lot
$164/sq.ft
Description
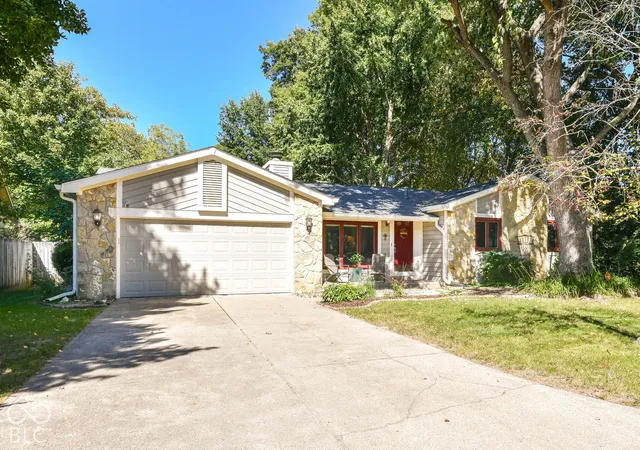
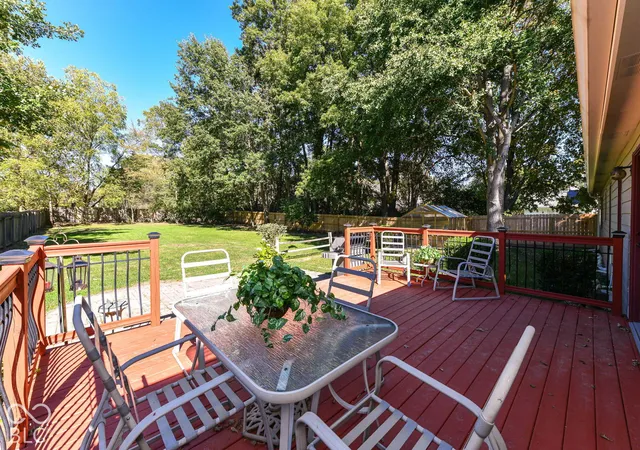
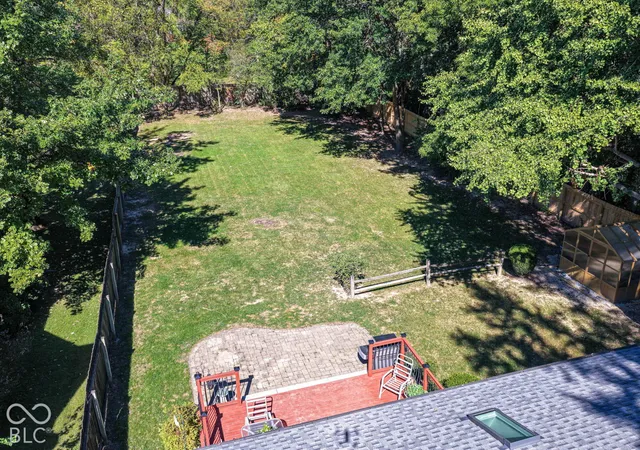
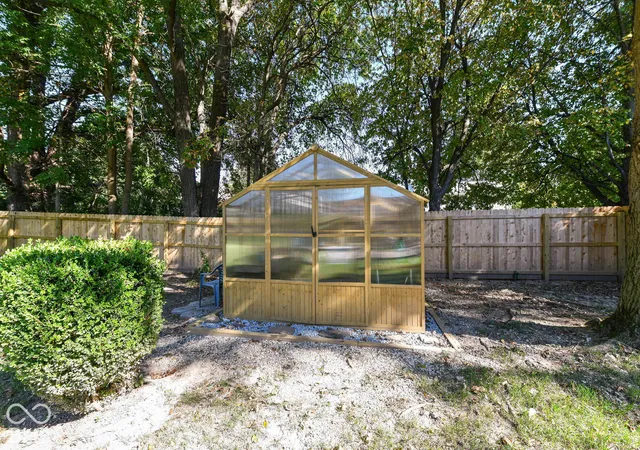
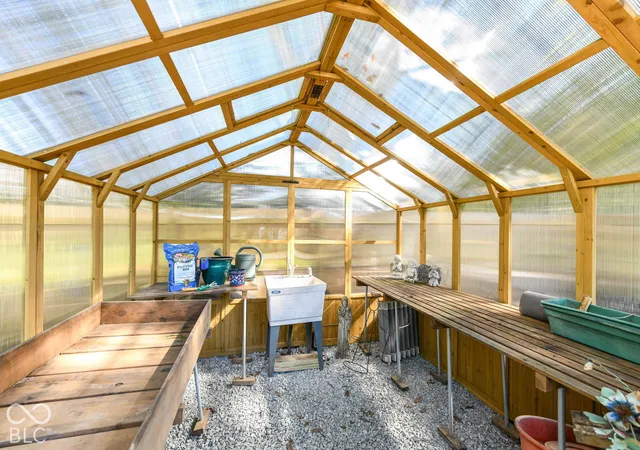
A .4 acre backyard oasis awaits you with PLENTY of sunny room for gardening or a fall fire pit under the canopy of mature trees! Sellers just replaced their greenhouse which is equipped with water & electricity for those desiring to expand their gardening skills! Dreaming of a pool for hot summer days? There is AMPLE room and the yard is already enclosed with a full privacy fence, oversized deck and patio. At the end of its dead-end street, there is a paved walkway leading into Beamreach - a short walk/bike ride from Fall Creek Parkway! Vaulted great room & lovely stone fireplace highlight the home's open floor plan. Don't miss the hidden closet at the end of the hallway!
- Houzeo last checked: 4 minutes ago
- Listing updated: October 8, 2026 at 12:51 pm
- Listing Provided by: Diane Brooks , Linda Tatum | F.C. Tucker Company (317) 846-7751
- Source: Metropolitan Indianapolis Board of REALTORS (MIBOR) MLS-IN | MLS#: 22127205

Property Details
Status
Active
Type
Single Family Residence
No. of Stories
-
County
City
Neighborhood
Year Built
1984
HOA Fees
-
Finished Area
2,066 sqft
Lot Size
17,860 sqft lot
Basement Area
- sqft
MLS Name
Metropolitan Indianapolis Board of REALTORS (MIBOR) MLS
MLS Number
22127205
MLS Status
Active
Days on Market
1
Cumulative Days on Market
2

Continue Your Journey in App
Find your dream home, receive real-time updates, and many more!
Download App
Continue Your Journey in App
Find your dream home, receive real-time updates, and many more!
Location
Facts & Features
Rooms
Bedrooms & bathrooms
Bedrooms: 3
Bathrooms: 2
Master Bedroom
Level: Main
Area: 168.00 Square Feet
Dimensions: 14 X 12
Bedroom 2
Level: Main
Area: 121.00 Square Feet
Dimensions: 11 X 11
Bedroom 3
Level: Main
Area: 100.00 Square Feet
Dimensions: 10 X 10
Great Room
Level: Main
Area: 272.00 Square Feet
Dimensions: 17 X 16
Dining Room
Level: Main
Area: 128.00 Square Feet
Dimensions: 16 X 8
Kitchen
Level: Main
Area: 110.00 Square Feet
Dimensions: 11 X 10
Breakfast Room
Level: Main
Area: 121.00 Square Feet
Dimensions: 11 X 11
Play Room
Level: Basement
Area: 285.00 Square Feet
Dimensions: 19 X 15
Exercise Room
Level: Basement
Area: 121.00 Square Feet
Dimensions: 11 X 11
Bonus Room
Level: Basement
Area: 120.00 Square Feet
Dimensions: 15 X 8
Interior
Cooling
Central Air
Appliances
Dishwasher, Dryer, Micro Hood, Electric Oven, Refrigerator, Tankless Water Heater, Washer, Water Softener Owned
Interior Features
Attic Access, Bath Sinks Double Main, Breakfast Bar, Built In Features, Vaulted Ceiling(s), Paddle Fan
Heating
Forced Air, Gas
Construction
Year Built
Year Built: 1984
Home type
Single Family Residence
Construction Materials
Cedar, Stone
Architectural Style
Traditional
Foundation Details
Poured Concrete
Utilities & Energy
Parking Features
Attached
Basement
Finished
Water Source
Public
Utilities
Sewer Connected, Water Connected
Laundry Features
Laundry Closet
Fireplace Features
Great Room, Wood Burning
Security Features
Fire Alarm, Security System, Smoke Detector(s)
Other Features
Subdivision Name
Harbour Pines
Patio And Porch Features
Deck
Price History
| Date | Event | Price |
|---|---|---|
10/07/2026 Source: | Listed for Sale | $338,700 +117.12% $164/sqft |
12/15/2021 Source: | Sold | $156,000 $76/sqft |

Nearby Homes
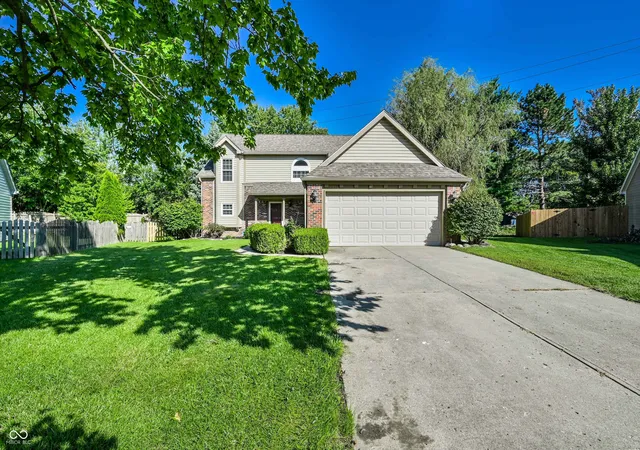
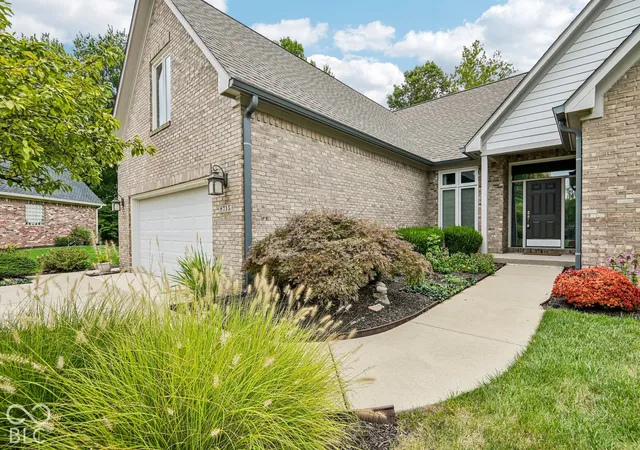
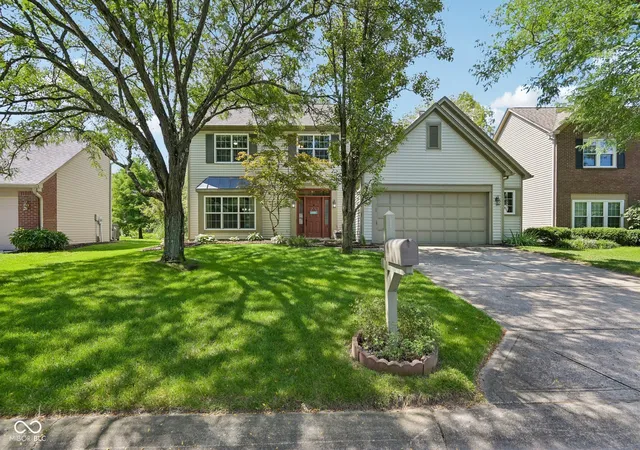
Find Homes by Property Features in Indianapolis, IN

Based on information from MIBOR REALTOR® Association through Oct 08, 2026, 06:45PM. The Broker Listing Cooperative® listing service's Listing information is deemed reliable but is not guaranteed accurate by the Broker Listing Cooperative® listing service. All data is obtained from various sources and may not have been verified by broker or Broker Listing Cooperative listing service. Supplied Open House Information is subject to change without notice. All information should be independently reviewed and verified for accuracy. Properties may or may not be listed by the office/agent presenting the information.. All Rights Reserved. © 2026 MIBOR REALTOR® Association.
 Advertising Broker: Jonah Hartsburg | Hoosier Hub Realty