- Overview
- Description
- Property Details
- Location
- Facts & Features
- Getting Around
- Nearby Homes
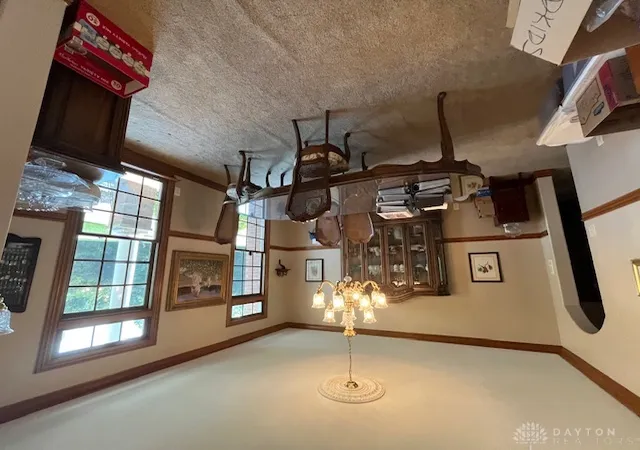

Street View
$2,900,000
Monthly Est:$14,434
 4 Beds
 4 Baths
3 full baths + 1 half bath
 4,657sqft
8576 Dillman Rd, Camden, OH 45311
$2,900,000
$14,434/moEst:
Get Pre-Approved
Single Family Residence
Built in 2002
$-- HOA
115.57 acres lot
$623/sq.ft
Description
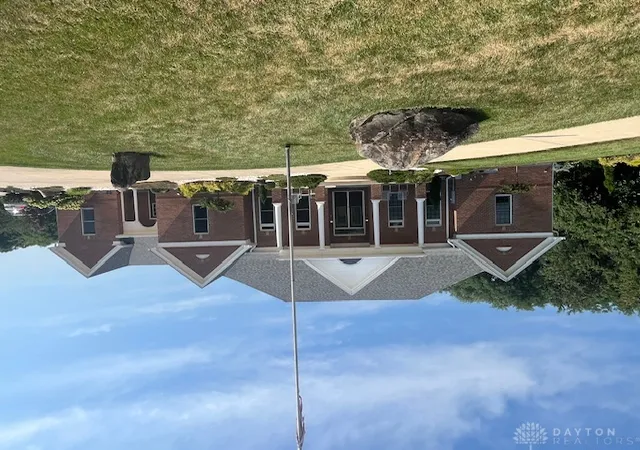
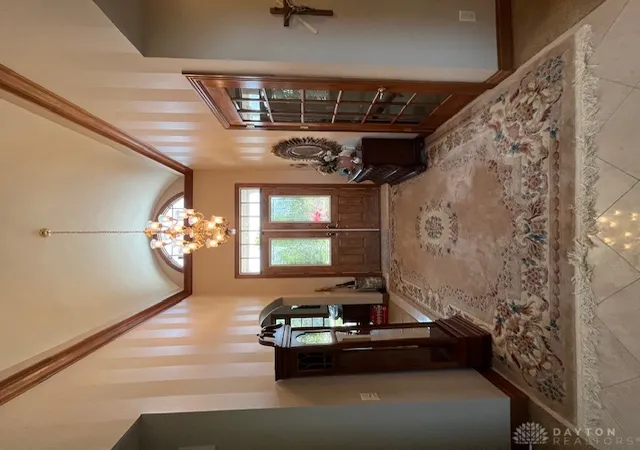
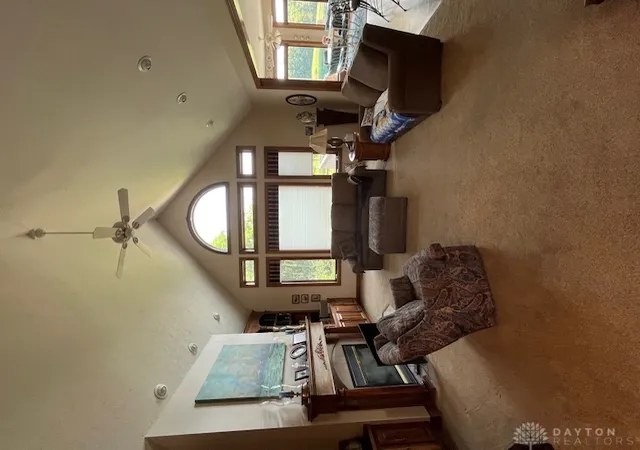
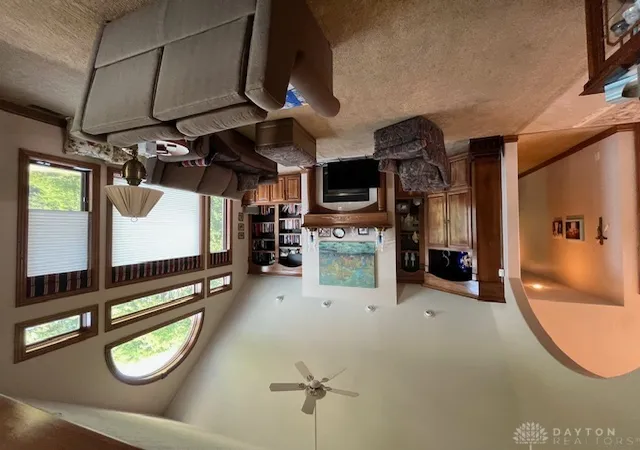
Amazing custom brick ranch home on 115 acres with a large beautiful pond! This property boasts a spectacular home of 4657 sq. ft. of finished living space with an open concept, and 2 gas fireplaces. Living room has vaulted ceiling, gas fireplace, and exceptional views. The kitchen is a chef's dream, dual ovens, large island, plenty of custom cabinets and counter space, large breakfast room with plenty of windows for letting in natural light. There is a formal dining room for entertaining your guests. Large primary suite with large bathroom and walk-in closet. Additional bedrooms down the hall have a Jack & Jill bathroom with dual vanities. This home has 9 'ceilings, floor to ceiling wood windows, 6 panel doors, custom trim, central vacuum, sub panel generator, water filtration system, 3 car finished garage and so much more! Dual staircases lead to the full semi-finished basement that opens to great room with gas fireplace, kitchenette, large 4th bedroom with full bath, 9' ceilings, dual entry that leads out to large patio. Outside you will find a 25x8 covered front porch, 40x25 partially covered patio/deck that has the most amazing views you will find! Concrete circle driveway all nestled down a private lane. There is a 1.5 acre pond 25ft deep spring fed and stocked, 80 + acres of woods with a manicured trail system, creek, mature timber, 30 acres of tillable land, abundant wildlife, a custom entry with vinyl fencing on the road frontage. You will find the privacy and peace you’ve been looking for at this unique hard to find property. Property being shown by appointment only.
- Houzeo last checked: 10 minutes ago
- Listing updated: September 8, 2026 at 2:13 pm
- Listing Provided by: Anthony L Pope (937) 533-0873 | Country Mile REALTORS (937) 456-9992
- Source: Dayton Realtors MLS-OH | MLS#: 966095

Property Details
Status
Pending
Type
Single Family Residence
No. of Stories
1
County
City
Neighborhood
--
Year Built
2002
HOA Fees
-
Finished Area
4,657 sqft
Lot Size
115.57 acres lot
Basement Area
- sqft
MLS Name
Dayton Realtors MLS
MLS Number
966095
MLS Status
Pending
Days on Market
65

Continue Your Journey in App
Find your dream home, receive real-time updates, and many more!
Download App
Continue Your Journey in App
Find your dream home, receive real-time updates, and many more!
Location
Facts & Features
Rooms
Bedrooms & bathrooms
Bedrooms: 4
Bathrooms: 4
Other
Level: Lower
Area: 132.00 Square Feet
Dimensions: 11 x 12
Office
Level: Main
Area: 110.00 Square Feet
Dimensions: 11 x 10
UtilityRoom
Level: Main
Area: 112.00 Square Feet
Dimensions: 14 x 8
Bedroom
Level: Lower
Area: 273.00 Square Feet
Dimensions: 21 x 13
Bedroom
Level: Main
Area: 165.00 Square Feet
Dimensions: 15 x 11
Bedroom
Level: Main
Area: 240.00 Square Feet
Dimensions: 16 x 15
PrimaryBedroom
Level: Main
Area: 255.00 Square Feet
Dimensions: 17 x 15
GreatRoom
Level: Lower
Area: 665.00 Square Feet
Dimensions: 35 x 19
BreakfastRoomNook
Level: Main
Area: 192.00 Square Feet
Dimensions: 16 x 12
Kitchen
Level: Main
Area: 256.00 Square Feet
Dimensions: 16 x 16
DiningRoom
Level: Main
Area: 240.00 Square Feet
Dimensions: 16 x 15
LivingRoom
Level: Main
Area: 340.00 Square Feet
Dimensions: 20 x 17
EntryFoyer
Level: Main
Area: 180.00 Square Feet
Dimensions: 15 x 12
Interior
Appliances
Built In Oven, Cooktop, Dishwasher, Disposal, Microwave, Refrigerator, Water Softener, Gas Water Heater
Heating
Forced Air, Propane
Sewer
Septic Tank
Interior Features
Wet Bar, Ceiling Fans, High Speed Internet, Kitchen Island, Second Kitchen, Solid Surface Counters, Vaulted Ceilings, Bar, Walk In Closets, Central Vacuum
Window Features
Casement Windows, Double Hung, Insulated Windows, Wood Frames
Cooling
Central Air
Exterior Features
Deck, Fence, Porch, Patio
Construction
Year Built
Year Built: 2002
Home type
Single Family Residence
Architectural Style
Ranch
Construction Materials
Brick, Frame
Utilities & Energy
Utilities
Propane, Septic Available, Water Available
Parking Features
Attached, Garage, Garage Door Opener, Heated Garage, Storage
Fireplace Features
Two, Gas
Security Features
Smoke Detectors, Surveillance System
Water Source
Well
Basement
Full, Partially Finished, Walk Out Access
Other Features
Patio And Porch Features
Deck, Patio, Porch
Community Features
Trails Paths
Price History
| Date | Event | Price |
|---|---|---|
09/08/2026 Source: | Pending | $2,900,000 $623/sqft |
08/07/2026 Source: | Listed for Sale | $2,900,000 $623/sqft |

Nearby Homes


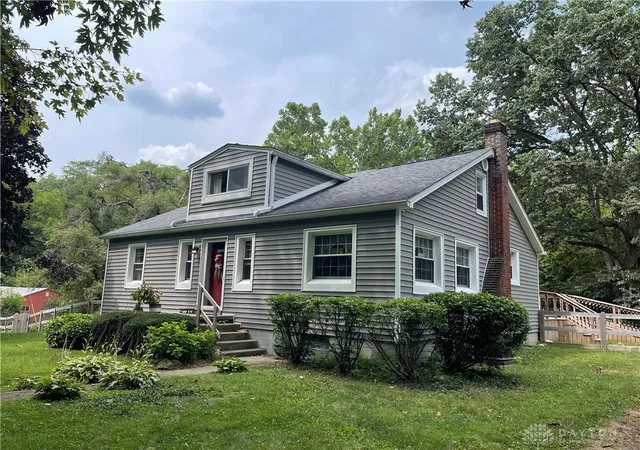
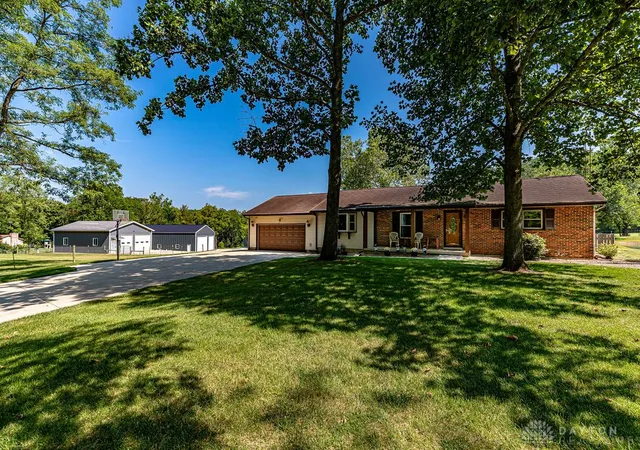
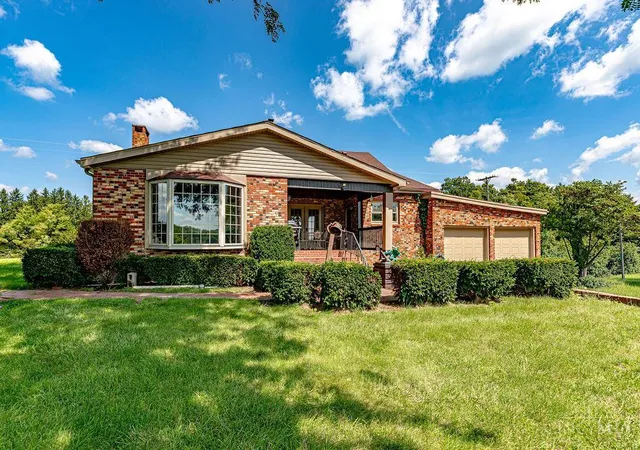

Find Homes by Property Features in Camden, OH

Based on information from Dayton Realtors® MLS through Oct 12, 2026, 05:15AM. Information is provided exclusively for consumers’ personal, non-commercial use, that it may not be used for any purpose other than to identify prospective properties consumers may be interested in purchasing. The data is deemed reliable but is not guaranteed accurate by the MLS. The MLS may, at its discretion, require use of other disclaimers as necessary to protect participants and/or the MLS from liability. This website may not include listings or property addresses of sellers who have directed their listing brokers to withhold their listing or their property address from display on the Internet. © 2026 Dayton Area Board of Realtors®, Inc. All rights reserved.
 Advertising Broker: Nicholas Huscroft | Chosen Realty