- Overview
- Description
- Property Details
- Location
- Facts & Features
- Getting Around
- Nearby Homes
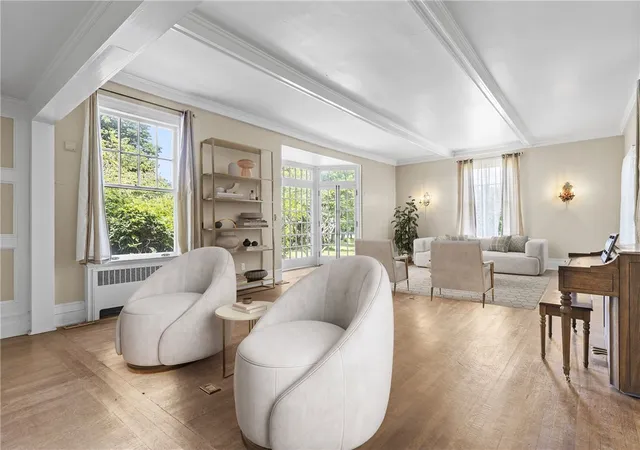

Street View
$1,999,000
Monthly Est:$9,950
 7 Beds
 5 Baths
5 full baths
 10,312sqft
859 Blackburn Road, Sewickley, PA 15143
$1,999,000
$9,950/moEst:
Get Pre-Approved
Single Family Residence
Built in 1900
$-- HOA
9.64 acres lot
$194/sq.ft
Description
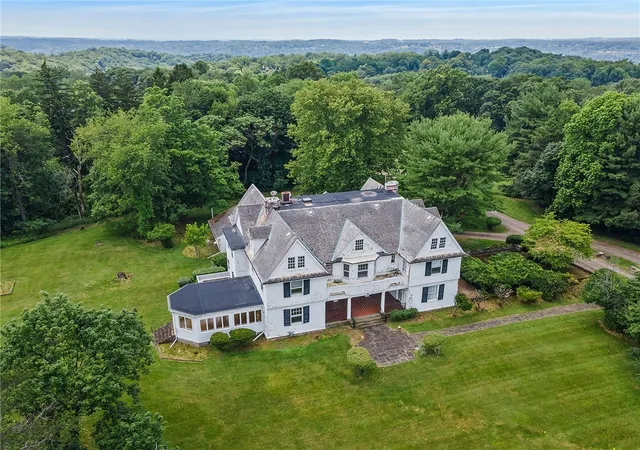
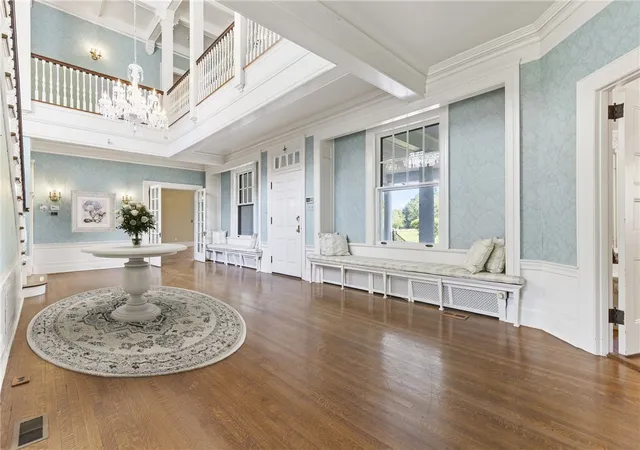
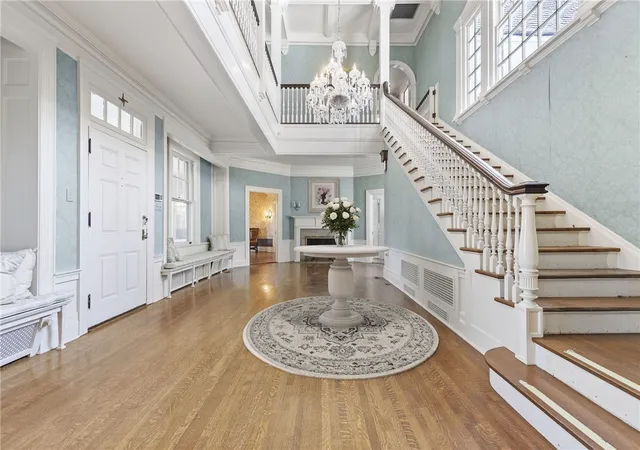
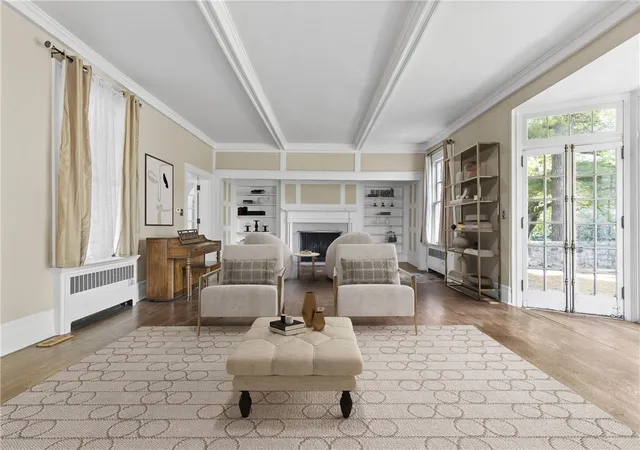
The Paddock is the last remaining Sewickley Heights residence designed by Alden & Harlow, the firm behind the Carnegie Library of Pittsburgh and the Duquesne Club, commissioned by Adelaide Burguinn. High ceilings, millwork no budget reproduces today, and rooms balanced across the plan the way that firm always drew them. The grand hall once held a twenty-eight-foot Christmas tree with room to spare. Off it are the formal dining room, the sunlit Morning Room, and the Billiard Room. More than six bedrooms above. The grounds give the property its name: long lawns, a paddock, a kennel, and mature trees that keep it private, minutes from Sewickley village, Quaker Valley schools, downtown Pittsburgh and the airport. The sellers have handled the expensive work: new roof with new gutters and downspouts, new septic system, newly paved asphalt drive. The structure is sound; what remains is finish work a buyer would want to control anyway. A restoration for an owner who sees the work as the reason to buy it.
- Houzeo last checked: 1 minute ago
- Listing updated: September 1, 2026 at 4:20 pm
- Listing Provided by: Robyn Jones (412) 471-4900 DRE #RS327713 | PIATT SOTHEBY'S INTERNATIONAL REALTY (412) 471-4900
- Source: West Penn MLS-PA | MLS#: 1726536

Property Details
Status
Active
Type
Single Family Residence
No. of Stories
3
County
City
Neighborhood
--
Year Built
1900
HOA Fees
-
Finished Area
10,312 sqft
Lot Size
9.64 acres lot
Basement Area
- sqft
MLS Name
West Penn MLS
MLS Number
1726536
MLS Status
Active
Days on Market
349

Continue Your Journey in App
Find your dream home, receive real-time updates, and many more!
Download App
Continue Your Journey in App
Find your dream home, receive real-time updates, and many more!
Location
Facts & Features
Rooms
Bedrooms & bathrooms
Bedrooms: 7
Bathrooms: 5
BonusRoom
Level: Upper
EntryFoyer
Level: Main
Laundry
Level: Main
Bedroom5
Level: Upper
Bedroom4
Level: Upper
Bedroom3
Level: Upper
Bedroom2
Level: Upper
PrimaryBedroom
Level: Upper
Den
Level: Main
FamilyRoom
Level: Main
Kitchen
Level: Main
DiningRoom
Level: Main
LivingRoom
Level: Main
Interior
Appliances
Dryer, Dishwasher, Disposal, Refrigerator, Washer
Sewer
Septic Tank
Interior Features
Pantry
Flooring
Hardwood, Tile
Cooling
Central Air
Heating
Forced Air, Gas
Construction
Year Built
Year Built: 1900
Home type
Single Family Residence
Roof
Slate
Property Condition
Resale
Construction Materials
Frame
Architectural Style
Three Story
Utilities & Energy
Parking Features
Attached, Garage, Garage Door Opener
Basement
Full, Interior Entry
Pool Features
None
Fireplace Features
Decorative
Security Features
Security System
Water Source
Public
Price History
| Date | Event | Price |
|---|---|---|
10/26/2025 Source: | Off Market | $2,750,000 $267/sqft |
10/26/2025 Source: | Listed for Sale | $2,750,000 $267/sqft |

Nearby Homes


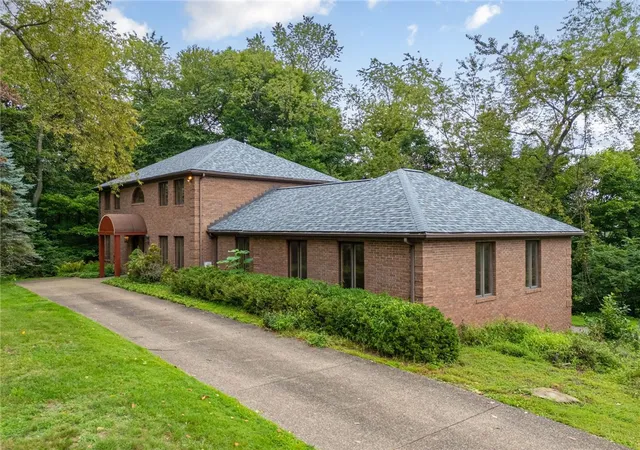


Find Homes by Property Features in Sewickley, PA

Based on information from the West Penn Mutli-List, INC through Oct 11, 2026, 05:45AM. Information is provided exclusively for consumers’ personal, non-commercial use and may not be used for any purpose other than to identify prospective properties consumers may be interested in purchasing. Information is deemed reliable but not guaranteed. © 2026 West Penn Multi-List, Inc. All Rights Reserved.
 Advertising Broker: Daniel Demers | Sell Your Home Services