- 0
- 6
- Overview
- Description
- Property Details
- Location
- Facts & Features
- Getting Around
- Nearby Homes
 No HOA


Street View
Listed by: Danielle Rosenthal (818) 419-5212 DRE #02041501 | Vista Sotheby's International Realty (909) 366-6940
$649,000
Monthly Est:$3,230
 5 Beds
 2 Baths
2 full baths
 2,076sqft
859 Strawberry Peak Rd, Twin Peaks, CA 92391
$649,000
$3,230/moEst:
Get Pre-Approved
Single Family Residence
Built in 1965
$-- HOA
8,420 sqft lot
$313/sq.ft
Description
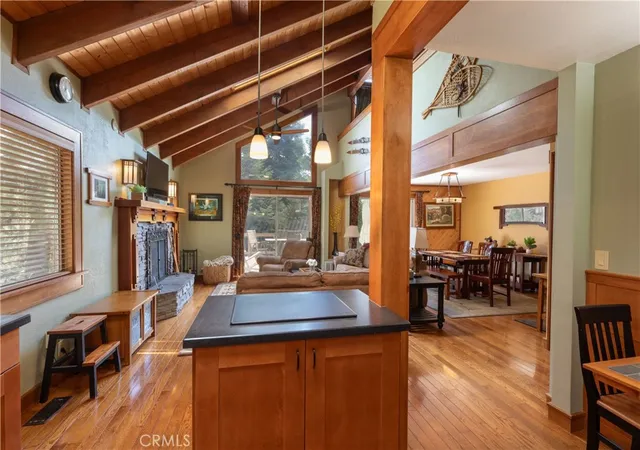
Architecturally unique and impeccably updated, this mid-century modern retreat offers elevated living in a serene mountain setting. Positioned at the end of a quiet cul-de-sac and set down a private drive, the home is surrounded by mature cedar and blooming dogwood, creating a peaceful, tree-wrapped escape. The residence honors its mid-century roots while embracing sophisticated modern updates. Expansive wood-planked ceilings add warmth and dimension, while dramatic walls of glass capture panoramic forest views and bathe the interiors in natural light. The architecture feels intentional and expressive — designed to bring the outdoors in. The main living space unfolds with...
Continue Reading- Houzeo last checked: 3 minutes ago
- Listing updated: September 13, 2026 at 4:41 pm
- Source: California Regional MLS-CA | MLS#: IG26195024

Property Details
Status
Active
Type
Single Family Residence
No. of Stories
1
County
City
Neighborhood
--
Year Built
1965
HOA Fees
-
Finished Area
2,076 sqft
Lot Size
8,420 sqft lot
Basement Area
- sqft
MLS Name
California Regional MLS
MLS Number
IG26195024
MLS Status
Active
Days on Market
13
Cumulative Days on Market
1

Continue Your Journey in App
Find your dream home, receive real-time updates, and many more!
Download App
Continue Your Journey in App
Find your dream home, receive real-time updates, and many more!
Facts & Features
Rooms
Bedrooms & bathrooms
Bedrooms: 5
Bathrooms: 2
Interior
Flooring
Wood
Sewer
Public Sewer
Interior Features
Beamed Ceilings, Cathedral Ceilings, Separate Formal Dining Room, High Ceilings, Living Room Deck Attached, Multiple Staircases, Open Floorplan, Bedroom On Main Level, Galley Kitchen, Main Level Primary
Cooling
Central Air
Heating
Central
Window Features
Energy Star Qualified Windows
Appliances
Built In Range, Dishwasher, Electric Cooktop, Freezer, Refrigerator
Construction
Year Built
Year Built: 1965
Home type
Single Family Residence
Architectural Style
Mid Century Modern
Property Condition
Updated Remodeled
Roof
Composition
Utilities & Energy
Fireplace Features
Gas, Living Room, Wood Burning
Water Source
Public
Laundry Features
Laundry Room
Parking Features
Asphalt, Driveway, Private
Pool Features
None
Electric
Volts220
Utilities
Natural Gas Connected, Sewer Connected, Water Connected
Other Features
Community Features
Hiking, Mountainous, Near National Forest, Park
Patio And Porch Features
Deck, Wood
Subdivision Name
Twin Peaks (twin)
Lot Features
Zero To One Unit Acre
Price History
| Date | Event | Price |
|---|---|---|
09/05/2026 Source: | Listed for Sale | $649,000 +159.60% $313/sqft |
08/30/2016 Source: | Sold | $250,000 $120/sqft |

Nearby Homes


Find Homes by Property Features in Twin Peaks, CA
Nearby New Homes For Sale


Based on information from California Regional Multiple Listing Service, Inc. as of Sep 19, 2026, 10:45AM and /or other sources. All data, including all measurements and calculations of area, is obtained from various sources and has not been, and will not be, verified by broker or MLS. All information should be independently reviewed and verified for accuracy. Properties may or may not be listed by the office/agent presenting the information. Information being provided is for consumers’ personal, non-commercial use and may not be used for any purpose other than to identify prospective properties consumers may be interested in purchasing. This website may not include listings or property addresses of sellers who have directed their listing brokers to withhold their listing or their property address from display on the Internet. © 2026 California Regional Multiple Listing Service. All Rights Reserved.
 Advertising Broker: William Johnson DRE #01463271 | William Johnson Brokerage

Love this home?
Here's 4 things you can do

Your local real estate expert. Speak directly with agent about the home & pricing.

Book your private tour
as early as Today at 09:00 AM

Rates starting from 6.3%. Secure financing early to move quickly when you're ready.

Fastest way to get your offer in. Speak directly with agent to negotiate the offer.
Houzeo Corp. holds real estate brokerage licenses in Alabama (License No. 000157023 - 0) and Texas (License No. 9013396)
TREC: Info About Brokerage Services, Consumer Protection Notice.
§ 442‑H New York Standard Operating Procedure.
New York State Fair Housing Notice.


