- Overview
- Description
- Property Details
- Location
- Facts & Features
- Getting Around
- Nearby Homes



$240,000
Monthly Est:$1,195
 3 Beds
 2 Baths
2 full baths
 1,294sqft
8599 E Hampton Point Rd, Inverness, FL 34450
$240,000
$1,195/moEst:
Get Pre-Approved
Single Family Residence
Built in 1986
$-- HOA
26,528 sqft lot
$185/sq.ft
Description
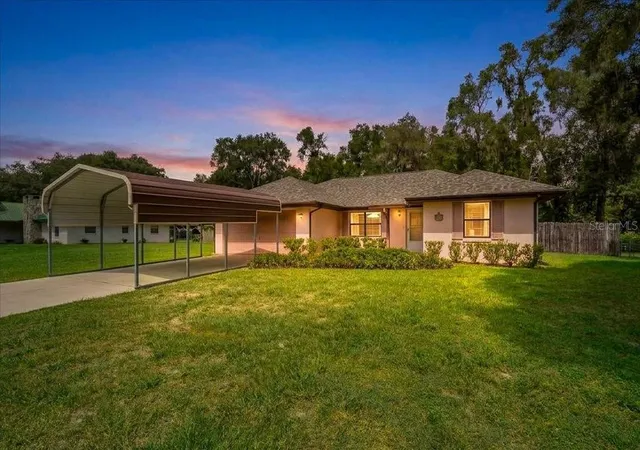
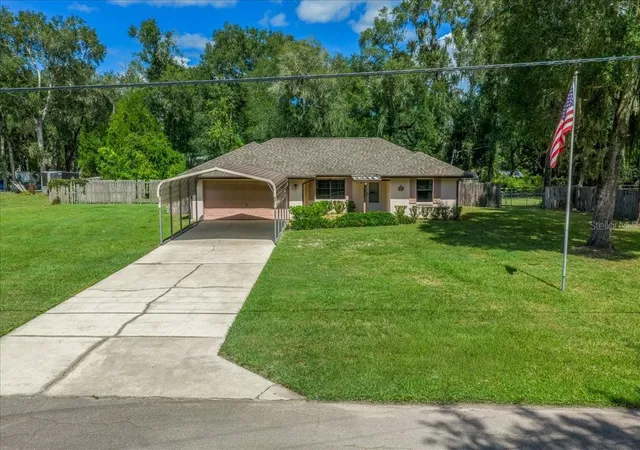
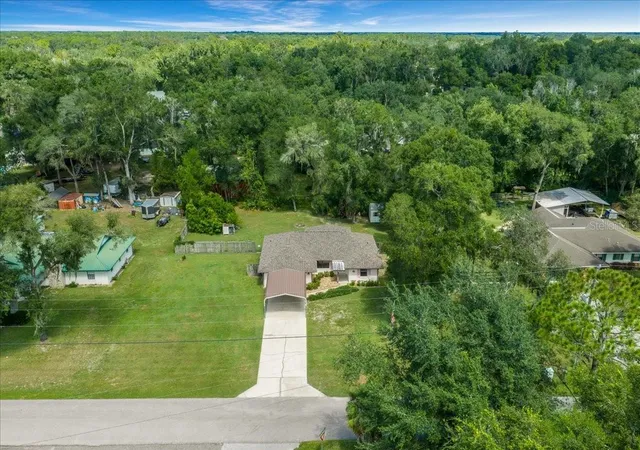
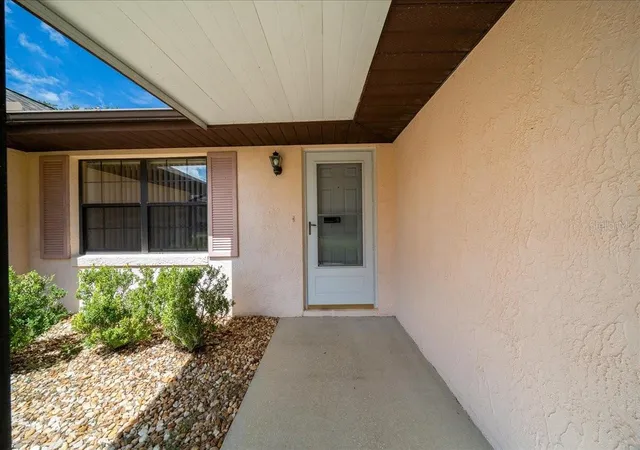
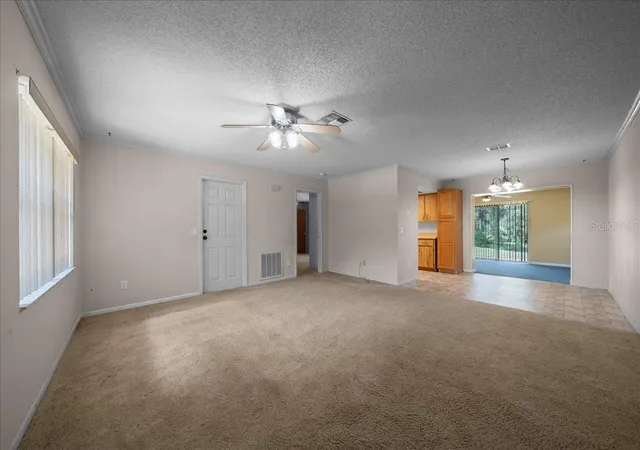
Discover the peaceful setting of Hampton Point with this well-maintained 3-bedroom, 2-bath ranch style home situated on over half an acre in beautiful Inverness. This home offers a comfortable split floor plan and plenty of room to enjoy both the home and surrounding property.
The home has been thoughtfully maintained, with a roof replaced in 2023, A/C replaced in 2019, and a whole-house water filtration system already in place. The kitchen, dining area and bathrooms feature tile flooring, while the living areas, Florida room, and bedrooms offer a comfortable, inviting feel.
Outside, the property offers a spacious lot and a peaceful residential setting surrounded by the natural beauty of the area. A large 16' x 20' carport provides covered parking, while the two-car garage has been partially finished into a dedicated workspace, ideal for a hobby room, home office, workshop or additional storage.
Location is a true highlight. Enjoy the quiet, scenic drive into Hampton Point, passing small farms and open countryside along the way, while still being conveniently close to the conveniences of town. Downtown Inverness and downtown Floral City are both nearby, offering local shops, restaurants, services and small businesses to explore. Outdoor enthusiasts will appreciate easy access to the Withlacoochee State Trail and Fort Cooper State Park (both in the neighborhood), providing plenty of opportunities for biking, walking, hiking and enjoying Florida's natural beauty. Crystal River is just a little further down the road, where you can enjoy aquatic lifestyle including springs, boating, fishing and even swim with the Manatees.
If you've been looking for a well-maintained home with room to spread out, a peaceful country-like setting, and convenient access to Inverness, Floral City and Crystal RIver, this property is ready for its next chapter.
- Houzeo last checked: 7 hours ago
- Listing updated: October 2, 2026 at 10:49 am
- Listing Provided by: Frank Ely (904) 903-0039 | HERRON REAL ESTATE LLC (904) 729-4313
- Source: Stellar MLS-FL | MLS#: OM733206

Property Details
Status
Active
Type
Single Family Residence
No. of Stories
-
County
City
Neighborhood
--
Year Built
1986
HOA Fees
-
Finished Area
1,294 sqft
Lot Size
26,528 sqft lot
Basement Area
- sqft
MLS Name
Stellar MLS
MLS Number
OM733206
MLS Status
Active
Days on Market
7
Cumulative Days on Market
1

Continue Your Journey in App
Find your dream home, receive real-time updates, and many more!
Download App
Continue Your Journey in App
Find your dream home, receive real-time updates, and many more!
Location
Facts & Features
Rooms
Bedrooms & bathrooms
Bedrooms: 3
Bathrooms: 2
Kitchen
Level: First
Living Room
Level: First
Primary Bedroom
Level: First
Interior
Sewer
Septic Tank
Interior Features
Built In Features, Ceiling Fans(s), Walk In Closet(s)
Appliances
Dishwasher, Dryer, Electric Water Heater, Range, Refrigerator, Washer, Water Filtration System
Window Features
Blinds
Exterior Features
Private Mailbox, Rain Gutters
Flooring
Carpet, Tile
Cooling
Central Air
Heating
Central, Electric
Construction
Year Built
Year Built: 1986
Home type
Single Family Residence
Foundation Details
Slab
Architectural Style
Ranch
Roof
Shingle
Construction Materials
Block, Concrete, Stucco
Utilities & Energy
Water Source
Well
Laundry Features
In Garage
Utilities
Cable Available, Electricity Connected, Phone Available, Sewer Connected, Water Connected
Other Features
Lot Features
Cleared
Subdivision Name
000861 Hampton Woods Unrec Sub
Price History
| Date | Event | Price |
|---|---|---|
10/01/2026 Source: | Listed for Sale | $240,000 $185/sqft |

Nearby Homes



Find Homes by Property Features in Inverness, FL

Based on information from Stellar MLS® through Oct 09, 2026, 02:30PM as submitted to and distributed by MLS GRID. All data is obtained from various sources and may not have been verified by the broker or MLS GRID. Supplied Open House Information is subject to change without notice. All information should be independently reviewed and verified for accuracy. Properties may or may not be listed by the office/agent presenting the information. IDX information is provided exclusively for consumers’ personal non-commercial use. It may not be used for any purpose other than to identify prospective properties consumers may be interested in purchasing. The data is deemed reliable but is not guaranteed by MLS GRID. The use of the MLS GRID Data may be subject to an end-user license agreement prescribed by the Member Participant’s applicable MLS, if any, and as amended from time to time. © 2026 Stellar MLS. All Rights Reserved.
 Advertising Broker: Fred McGill | Simple Showing, Inc