- Overview
- Description
- Property Details
- Location
- Facts & Features
- Getting Around
- Nearby Homes
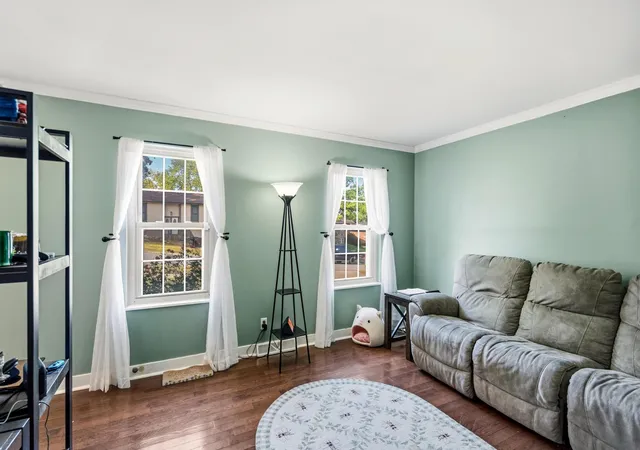

Street View
$290,000
Monthly Est:$1,443
 4 Beds
 3 Baths
2 full baths + 1 half bath
 1,888sqft
8599 Winthrop Cir, Florence, KY 41042
$290,000
$1,443/moEst:
Get Pre-Approved
Single Family Residence
Built in 1978
$-- HOA
0.36 acre lot
$154/sq.ft
Description
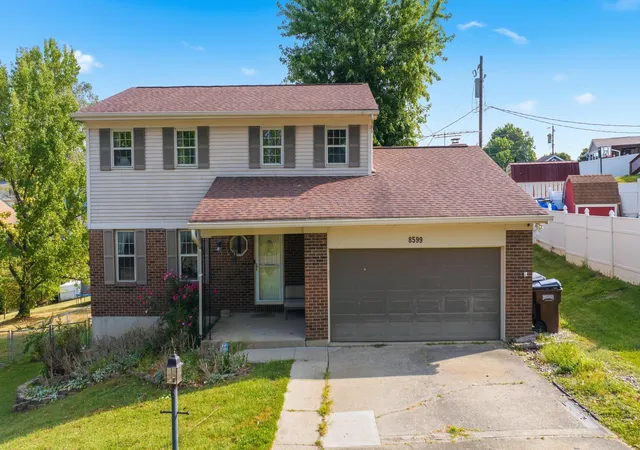
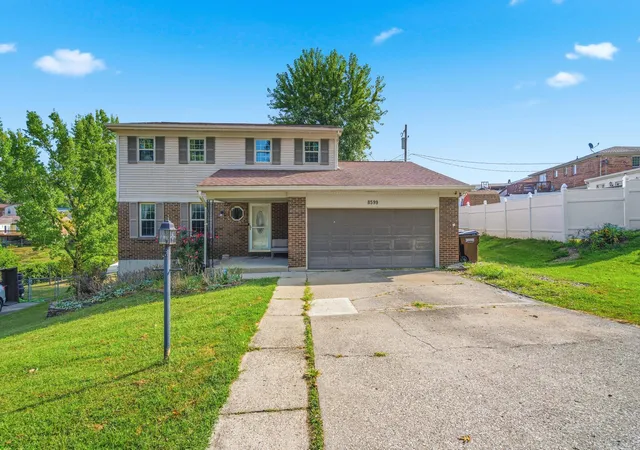
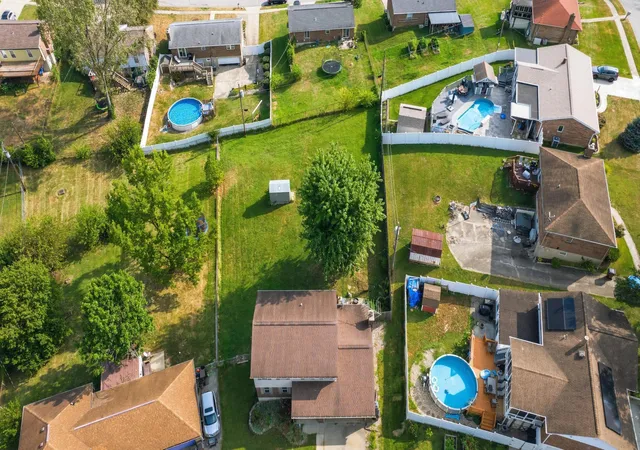
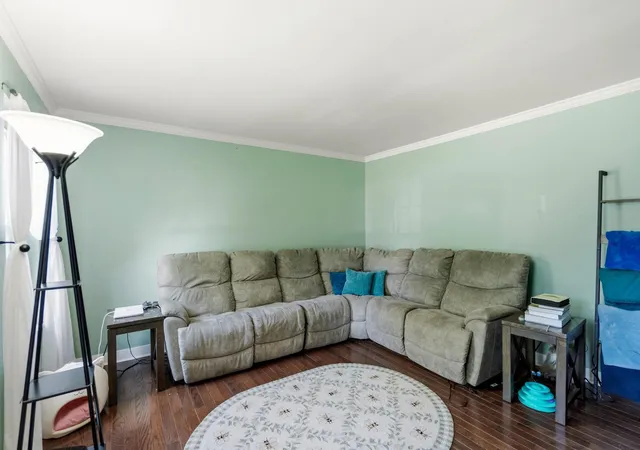
Spacious 4 bed, 2 1/2 bath 2 story home, w/ a 1st floor office in the heart of Florence....close to everything! This home boasts a HUGE fenced-in backyard, HDWD floors throughout the main living area, finished walkout basement, SS appliances, attached en-suite bath, covered front porch, 2 car garage w/ plenty of off st. parking, a wood burning fireplace and so much more! Washer and dryer are also included. Plenty of extra storage space in the unfinished part of the basement!
- Houzeo last checked: 6 hours ago
- Listing updated: October 9, 2026 at 2:51 pm
- Listing Provided by: Rob Feldman (859) 250-3859 DRE #214644 | Keller Williams Realty Service (859) 240-0727
- Source: Northern Kentucky Multiple Listing Service | MLS#: 646487

Property Details
Status
Active
Type
Single Family Residence
No. of Stories
-
County
City
Neighborhood
--
Year Built
1978
HOA Fees
-
Finished Area
1,888 sqft
Lot Size
0.36 acre lot
Basement Area
- sqft
MLS Name
Northern Kentucky Multiple Listing Service
MLS Number
646487
MLS Status
Active
Days on Market
30
Cumulative Days on Market
30

Continue Your Journey in App
Find your dream home, receive real-time updates, and many more!
Download App
Continue Your Journey in App
Find your dream home, receive real-time updates, and many more!
Location
Facts & Features
Rooms
Bedrooms & bathrooms
Bedrooms: 4
Bathrooms: 3
Interior
Sewer
Public Sewer
Interior Features
Walk In Closet(s), Storage, Entrance Foyer, Eat In Kitchen, Built In Features, Ceiling Fan(s)
Appliances
Stainless Steel Appliance(s), Electric Range, Dishwasher, Dryer, Microwave, Refrigerator, Washer
Window Features
Vinyl Frames
Cooling
Central Air
Heating
Forced Air, Electric
Construction
Year Built
Year Built: 1978
Home type
Single Family Residence
Foundation Details
Poured Concrete
Architectural Style
Traditional
Roof
Shingle
Construction Materials
Brick, Vinyl Siding
Utilities & Energy
Water Source
Public
Laundry Features
Electric Dryer Hookup, Washer Hookup
Fireplace Features
Brick, Wood Burning
Utilities
Cable Available, Sewer Available, Water Available
Basement
Fireplace(s), Crawl Space, Finished, Storage Space, Walk Out Access
Parking Features
Attached, Driveway, Garage, Garage Faces Front, Off Street, On Street
Other Features
Patio And Porch Features
Covered, Patio, Porch
Lot Features
Sloped
Subdivision Name
Williamsburg East
Price History
| Date | Event | Price |
|---|---|---|
10/09/2026 Source: | Price Decreased | $290,000 -3.33% $154/sqft |
09/25/2026 Source: | Price Decreased | $300,000 -3.23% $159/sqft |
09/18/2026 Source: | Price Increased | $310,000 +6.90% $164/sqft |
09/09/2026 Source: | Listed for Sale | $290,000 -7.94% $154/sqft |
09/09/2026 Source: | Price Increased | $315,000 +21.15% $167/sqft |

Show more
Nearby Homes

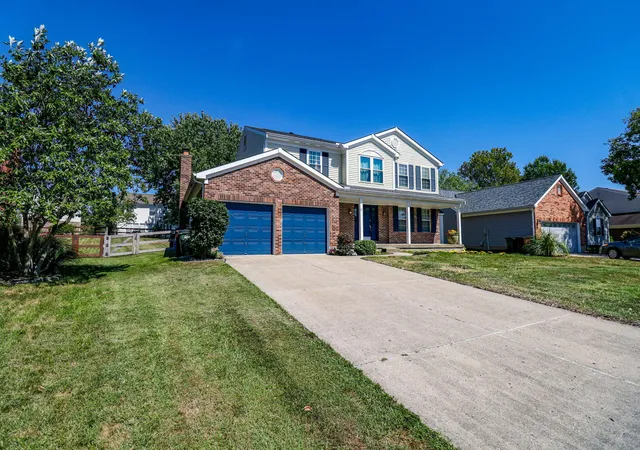


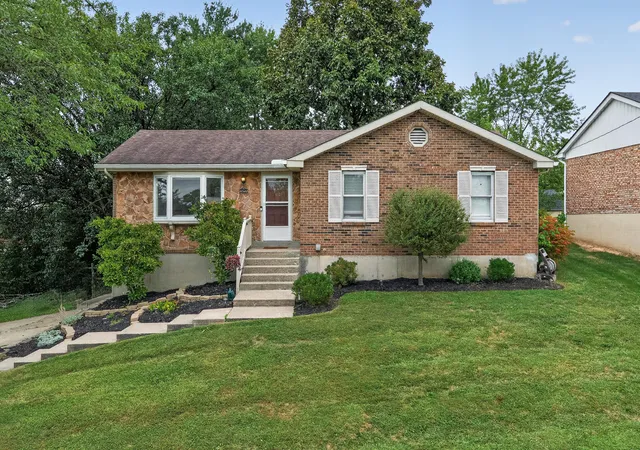

Find Homes by Property Features in Florence, KY
Nearby New Homes For Sale

Based on information from the Northern Kentucky Multiple Listing Service, Inc. through Oct 09, 2026, 02:30PM. Information is provided exclusively for consumers’ personal, non-commercial use. It may not be used for any purpose other than to identify prospective properties that consumers may be interested in purchasing. The data is deemed reliable but is not guaranteed accurate by the MLS. This website may not include listings or property addresses of sellers who have directed their listing brokers to withhold their listing or their property address from display on the Internet. © 2026 Northern Kentucky Multiple Listing Service, Inc. All Rights Reserved.
 Advertising Broker: Donna Mink | Mink Realty