- Overview
- Description
- Property Details
- Location
- Facts & Features
- Getting Around
- Nearby Homes

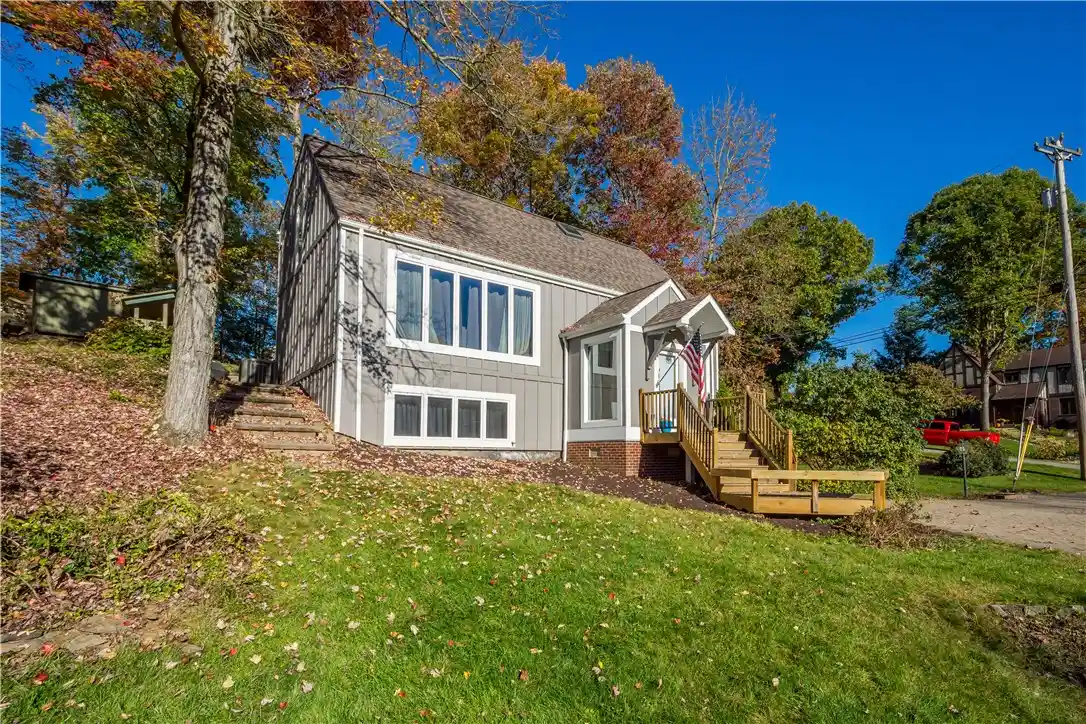


$379,900
Monthly Est:$1,891
 3 Beds
 2 Baths
2 full baths
 1,825sqft
86 Academy Dr, Center Twp, PA 15001
$379,900
$1,891/moEst:
Get Pre-Approved
Single Family Residence
Built in 1974
$-- HOA
0.67 acre lot
$208/sq.ft
Description
Distinctive Design. Natural Beauty. Timeless Charm - Discover a one-of-a-kind contemporary where architectural character, inviting spaces, and a tranquil setting come together. This distinctive home offers soaring vaulted ceilings, skylights, and walls of windows that fill the living and game rooms with natural light while framing beautiful views of the surrounding greenery.
Thoughtfully Designed for Everyday Living - The welcoming living room creates an airy gathering space, enhanced by accent lighting and views of nature. Mission-style French doors with built-in blinds lend character to the formal dining area. This well-appointed kitchen combines style and practicality with quality stainless steel appliances, a spacious breakfast counter, a full-wall pantry, and a versatile island workspace. Above, a flexible loft offers space for a home office, creative studio, or playroom.
A Retreat with Character - The first-floor primary suite features exposed beams, recessed lighting, and a custom-designed walk-in closet complete with a sink and makeup area. Newer carpeting add to the home’s inviting appeal.
Outdoor Living, Beautifully Framed - Surrounded by lush landscaping, the expansive patio provides a picturesque setting for summer gatherings or quiet moments outdoors. The soothing sounds of the property’s stream invite beautiful wildlife and enhance the peaceful atmosphere, while an elegant Omnistone driveway adds distinctive curb appeal. Recently replaced roof and HardiePlank siding complement the home’s quality and character. Conveniently located near shopping and restaurants and just minutes from Pittsburgh International Airport, this exceptional property pairs a serene setting with everyday accessibility.
- Houzeo last checked: 12 hours ago
- Listing updated: October 25, 2026 at 10:20 pm
- Listing Provided by: Keith DeVries (412) 471-4900 DRE #AB067009 | PIATT SOTHEBY'S INTERNATIONAL REALTY (412) 471-4900
- Source: West Penn MLS-PA | MLS#: 1780556

Property Details
Status
Active Under Contract
Type
Single Family Residence
No. of Stories
2
County
City
Neighborhood
--
Year Built
1974
HOA Fees
-
Finished Area
1,825 sqft
Lot Size
0.67 acre lot
Basement Area
- sqft
MLS Name
West Penn MLS
MLS Number
1780556
MLS Status
Contingent
Days on Market
10

Continue Your Journey in App
Find your dream home, receive real-time updates, and many more!
Continue Your Journey in App
Find your dream home, receive real-time updates, and many more!
Location
Facts & Features
Rooms
Bedrooms & bathrooms
Bedrooms: 3
Bathrooms: 2
GameRoom
Level: Lower
Area: 198.00 Square Feet
Dimensions: 18x11
BonusRoom
Level: Upper
Area: 144.00 Square Feet
Dimensions: 12x12
Bedroom3
Level: Upper
Area: 132.00 Square Feet
Dimensions: 12x11
Bedroom2
Level: Upper
Area: 144.00 Square Feet
Dimensions: 12x12
PrimaryBedroom
Level: Main
Area: 165.00 Square Feet
Dimensions: 15x11
Kitchen
Level: Main
Area: 144.00 Square Feet
Dimensions: 12x12
DiningRoom
Level: Main
Area: 132.00 Square Feet
Dimensions: 12x11
LivingRoom
Level: Main
Area: 252.00 Square Feet
Dimensions: 21x12
Interior
Appliances
Some Gas Appliances, Dishwasher, Disposal, Microwave, Refrigerator, Stove
Sewer
Public Sewer
Cooling
Central Air
Heating
Forced Air, Gas
Interior Features
Kitchen Island, Pantry
Window Features
Multi Pane
Flooring
Hardwood, Tile, Carpet
Construction
Year Built
Year Built: 1974
Home type
Single Family Residence
Roof
Asphalt
Property Condition
Resale
Architectural Style
Contemporary, Two Story
Construction Materials
Hardiplank Type
Utilities & Energy
Pool Features
None
Fireplace Features
Gas, Family Living Great Room
Basement
Finished, Walk Out Access
Water Source
Public
Parking Features
Built In, Garage Door Opener
Other Features
Subdivision Name
Woodhaven Estates
Price History
| Date | Event | Price |
|---|---|---|
10/25/2026 Source: | Contingent (Active Under Contract) | $379,900 $208/sqft |

Nearby Homes

Find Homes by Property Features in Center Twp, PA
Nearby New Homes For Sale

Based on information from the West Penn Mutli-List, INC through Nov 02, 2026, 02:15PM. Information is provided exclusively for consumers’ personal, non-commercial use and may not be used for any purpose other than to identify prospective properties consumers may be interested in purchasing. Information is deemed reliable but not guaranteed. © 2026 West Penn Multi-List, Inc. All Rights Reserved.
 Advertising Broker: Daniel Demers | Sell Your Home Services
