- Overview
- Description
- Property Details
- Location
- HOA Management
- Facts & Features
- Getting Around
- Nearby Homes


Street View
$324,500
Monthly Est:$1,615
 4 Beds
 2 Baths
2 full baths
 2,089sqft
86 Cedar St, Norwich, CT 06360
$324,500
$1,615/moEst:
Get Pre-Approved
Single Family Residence
Built in 1880
$-- HOA
12,632.4 sqft lot
$155/sq.ft
Description
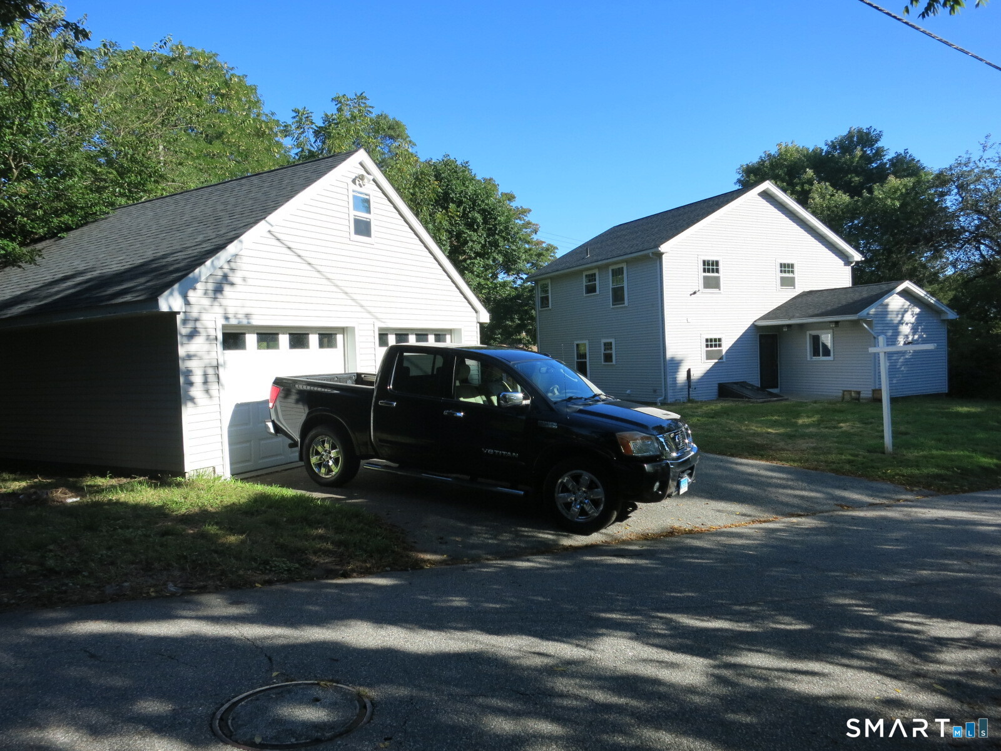
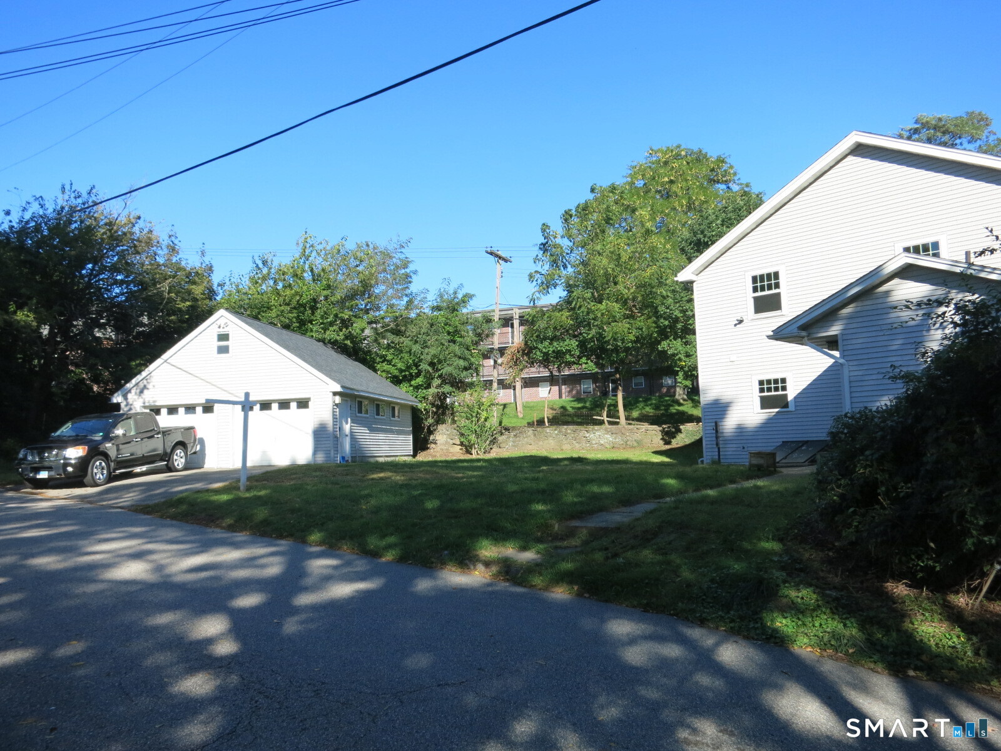
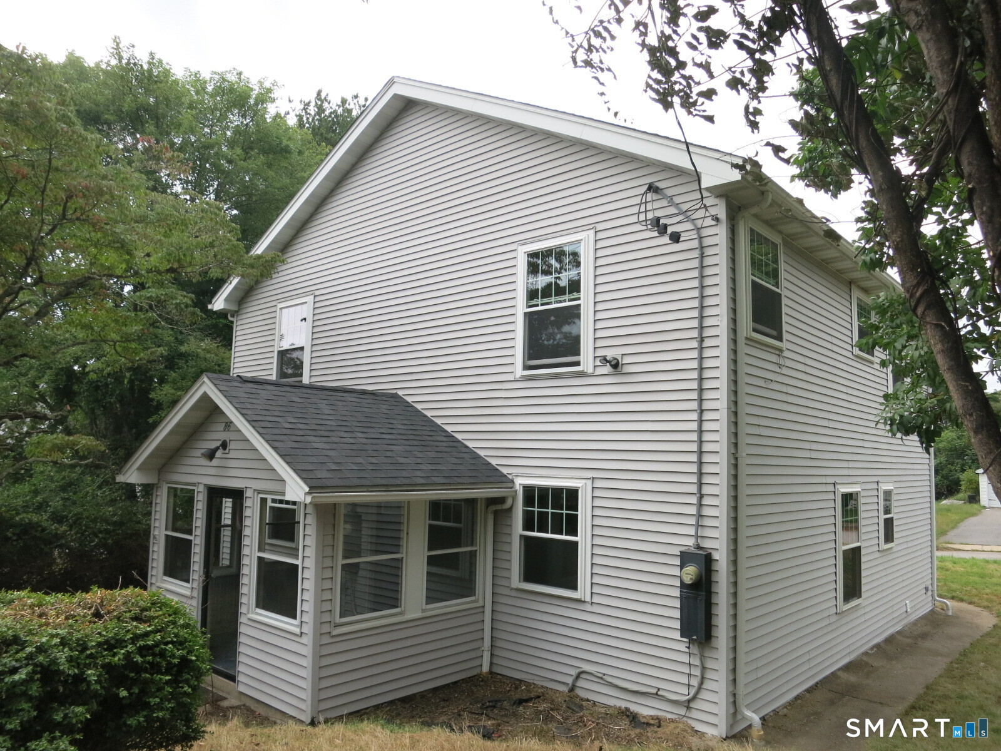
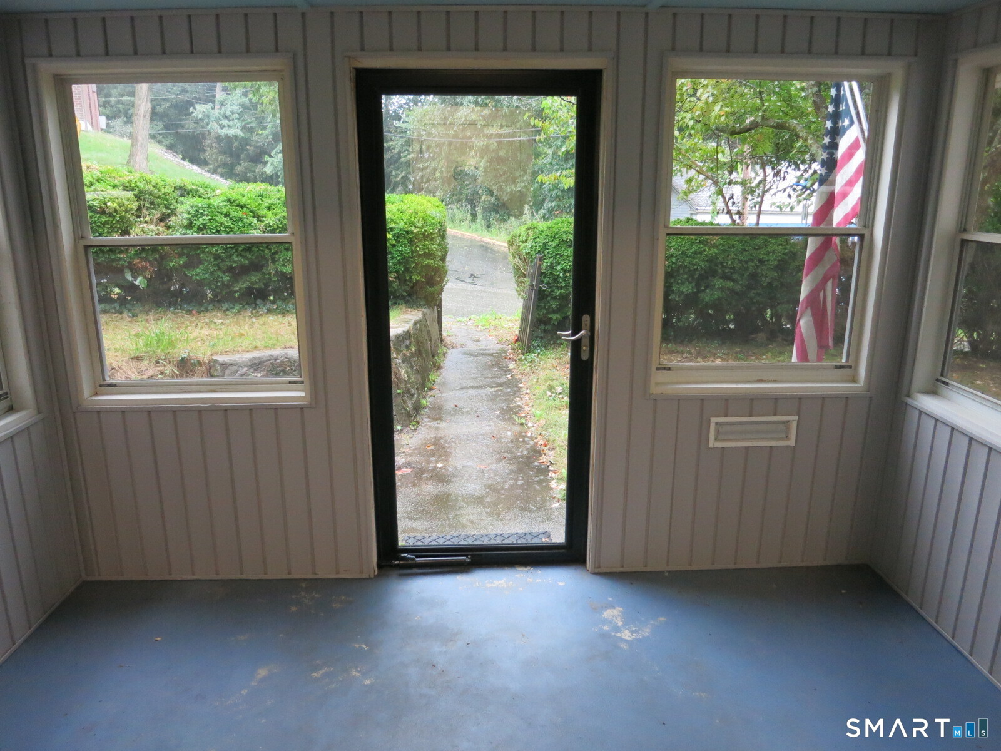
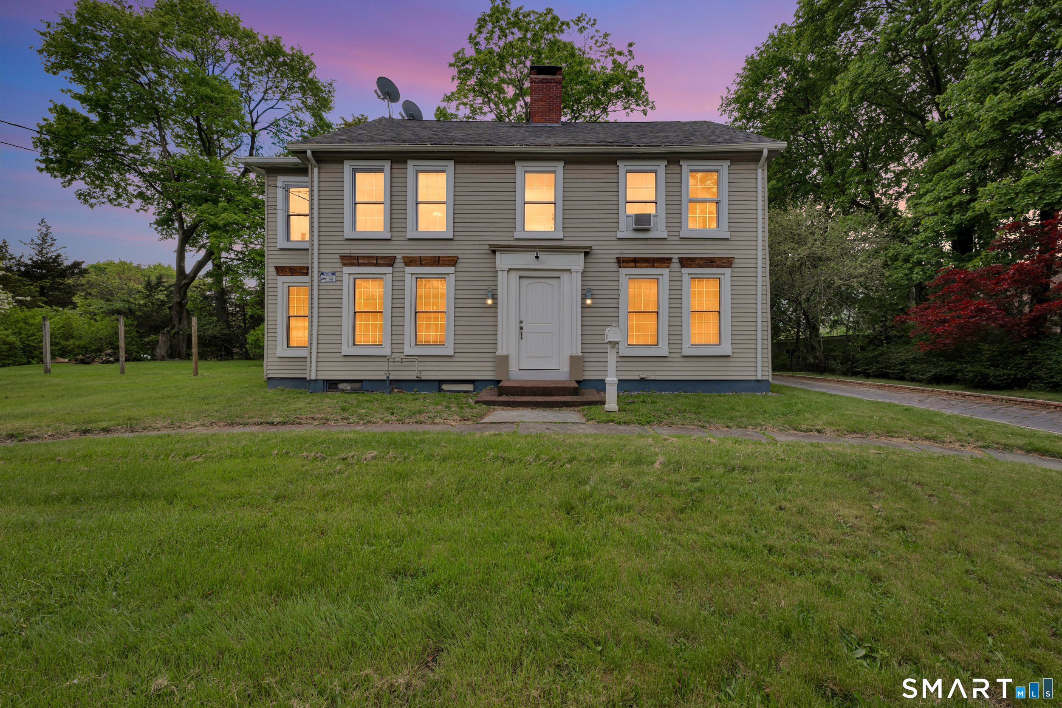
Merging Families Take Notice. This 4 Bedroom Updated Colonial Could become a 5 Bedroom with Modest Improvements. The Master Bedroom Runs Front to Back of the Second Floor of this Fine Home, and has Two Closets on Opposite Ends of the Bedroom. Could Easily be Split, thereby Adding another Comfortable Sized 5th Bedroom. Need a First Floor Bedroom? No Problem. This Home Has That as Well with Convenient Access to the Nearby Full Bath. Therefore, 2 Full Baths, One Upstairs, and One Down, this Generous Home sits in an Attractive Neighborhood Setting Walking Distance to the Harbor and Norwich Free Academy. Convenient Nearby Easy Access to Route 82 and Route 2 on Top of the Hill Just off Washington Street. Walk to Downtown Shopping. Also Less that 2 Miles from Nearby Bacus Hospital. Add a Convenient 24ftx26ft 2 Car Garage with Garage Door Openers. Quiet Area Allows Relaxing in 8ftx10ft Enclosed Front Porch Sipping your Favorite Beverage or just relaxing after a long day. Include a First Floor Laundry Which Rounds Out the Conveniences of this Nicely Appointed Updated Colonial Home. Newer Plumbing and Electric Throughout have Completely Updated this Fine Home. Add a Natural Gas 3 Zoned Boiler which Gives you Complete Control of a Very Efficient Heating System Throughout the Winter Season.
- Houzeo last checked: 14 minutes ago
- Listing updated: September 19, 2026 at 7:35 pm
- Listing Provided by: Scott Boyden | Boyden Real Estate Company,LLC
- Source: SMART MLS-CT | MLS#: 24205536

Property Details
Status
Active Under Contract
Type
Single Family Residence
No. of Stories
-
County
City
Neighborhood
--
Year Built
1880
HOA Fees
-
Finished Area
2,089 sqft
Lot Size
12,632.4 sqft lot
Basement Area
- sqft
MLS Name
SMART MLS
MLS Number
24205536
MLS Status
Under Contract - Continue to Show
Days on Market
26

Continue Your Journey in App
Find your dream home, receive real-time updates, and many more!
Download App
Continue Your Journey in App
Find your dream home, receive real-time updates, and many more!
Location
HOA Management
0
HOA Fees
$-/
Disclaimer: Amenities are based on third-party information and may vary; buyers must independently verify all amenities, as information is deemed reliable but not guaranteed.
Facts & Features
Rooms
Bedrooms & bathrooms
Bedrooms: 4
Bathrooms: 2
Interior
Heating
Hot Water, Baseboard, Natural Gas
Sewer
Public Sewer Connected
Cooling
None
Interior Features
Auto Garage Door Opener, Cable Available
Appliances
Oven/range, Refrigerator, Dishwasher, Gas Dryer
Exterior Features
Porch Enclosed, Sidewalk, Porch, Gutters, Lighting
Construction
Year Built
Year Built: 1880
Home type
Single Family Residence
Foundation Details
Stone
Roof
Asphalt Shingle
Architectural Style
Colonial
Utilities & Energy
Water Source
Public Water Connected
Laundry Features
Main Level
Parking Features
Detached Garage, On Street Parking, Driveway
Basement
Full, Unfinished, Storage, Concrete Floor
Other Features
Subdivision Name
Riverview
Lot Features
Level Lot
Price History
| Date | Event | Price |
|---|---|---|
09/19/2026 Source: | Contingent (Active Under Contract) | $324,500 $155/sqft |
09/13/2026 Source: | Listed for Sale | $324,500 $155/sqft |
09/11/2026 Source: | Coming Soon | $324,500 +26.76% $155/sqft |
08/11/2021 Source: #170428422 | Sold | $256,000 $123/sqft |

Nearby Homes



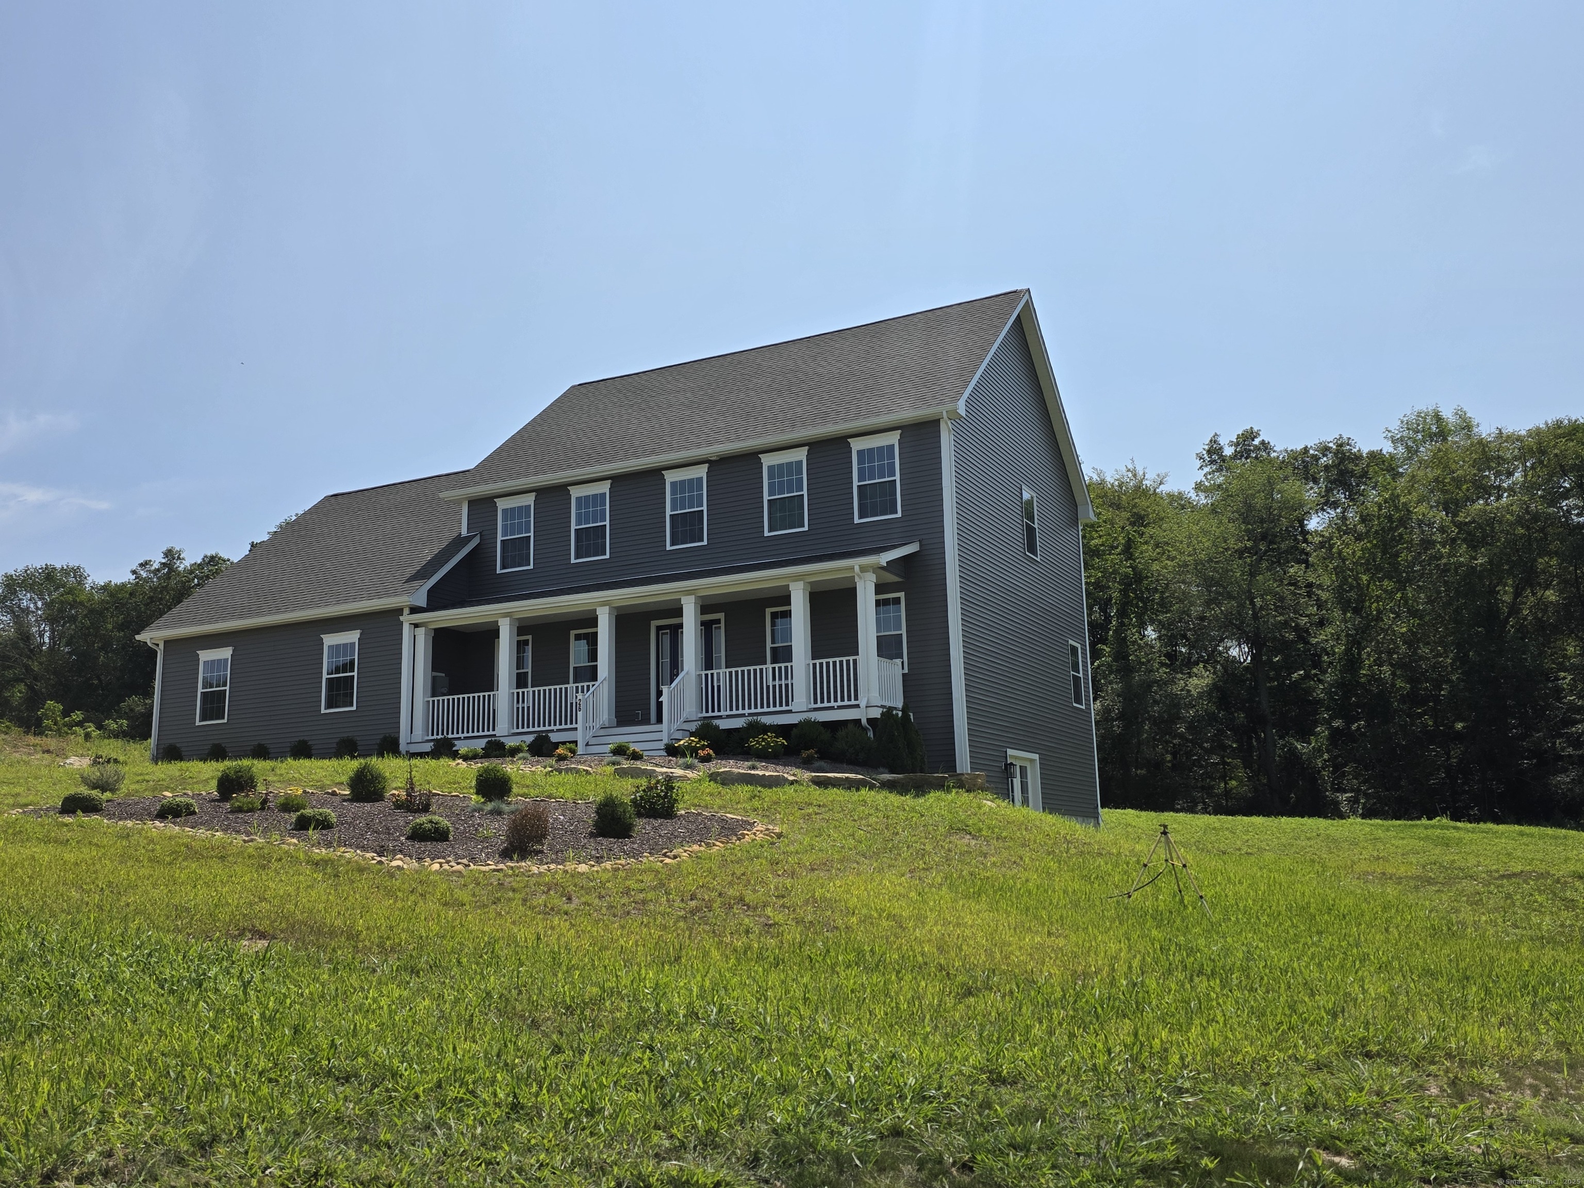
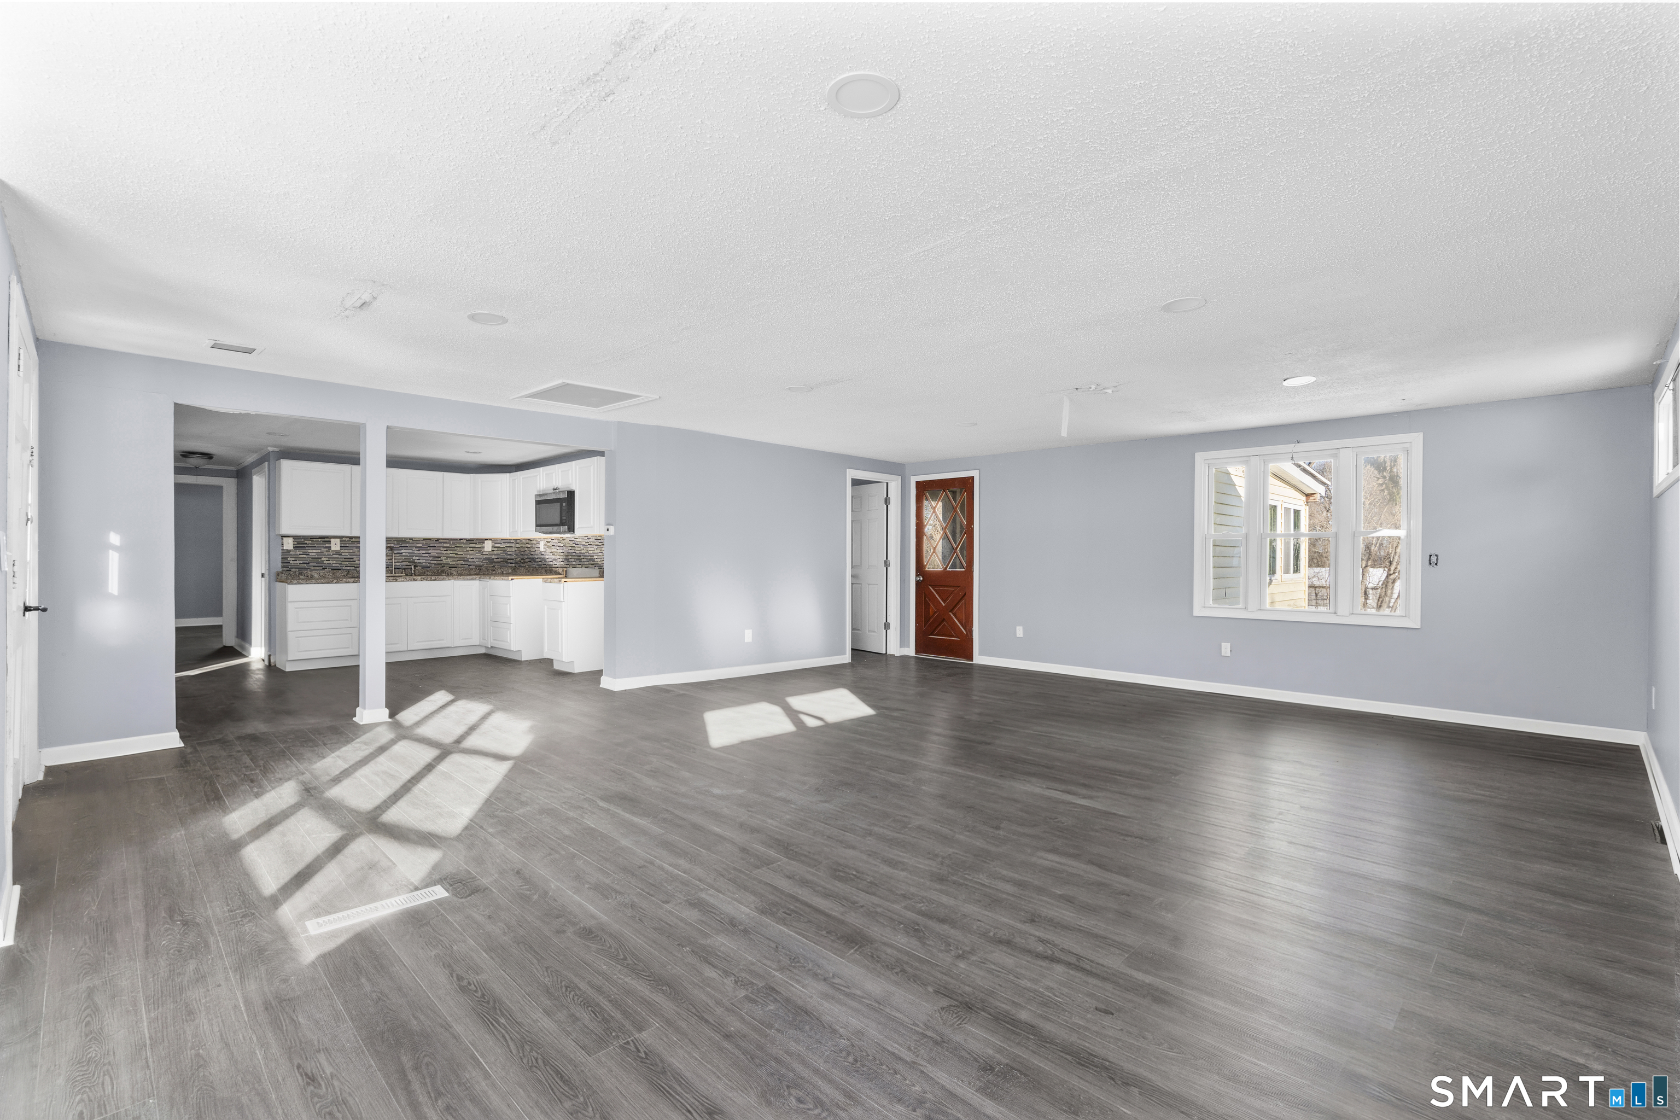
Find Homes by Property Features in Norwich, CT


Based on information provided to and compiled by the SMART MLS, Inc. through Oct 08, 2026, 10:30AM. IDX information is provided exclusively for consumers’ personal, non-commercial use. It may not be used for any purpose other than to identify prospective properties consumers may be interested in purchasing. The data is deemed reliable but is not guaranteed accurate by the MLS. ©2026 SMART MLS, Inc. All Rights Reserved.
 Advertising Broker: Derek Greene | The Greene Realty Group