The Greene Realty
Powered by 
- 1
- Overview
- Description
- Property Details
- Location
- Facts & Features
- Getting Around
- Nearby Homes


Street View
$1,049,000
Monthly Est:$5,221
 3 Beds
 2 Baths
2 full baths
 1,700sqft
86 Croft Regis, Westwood, MA 02090
$1,049,000
$5,221/moEst:
Get Pre-Approved
Single Family Residence
Built in 1955
$-- HOA
0.42 acre lot
$617/sq.ft
Description
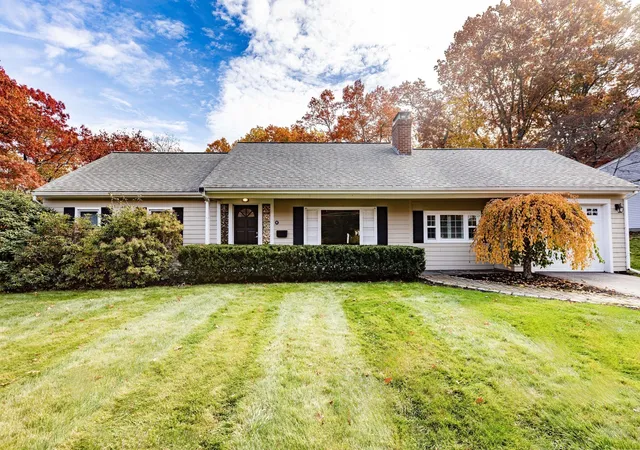
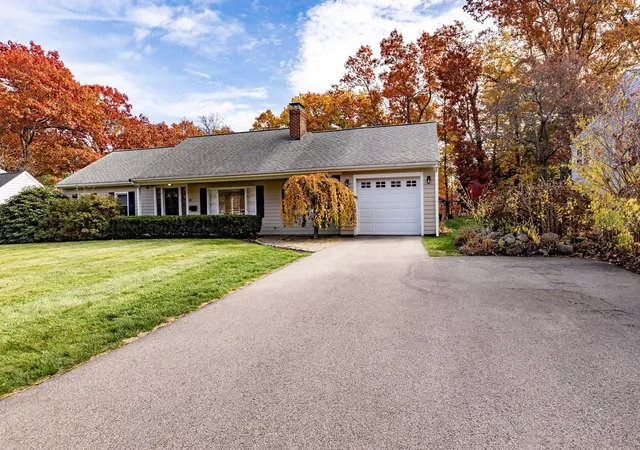
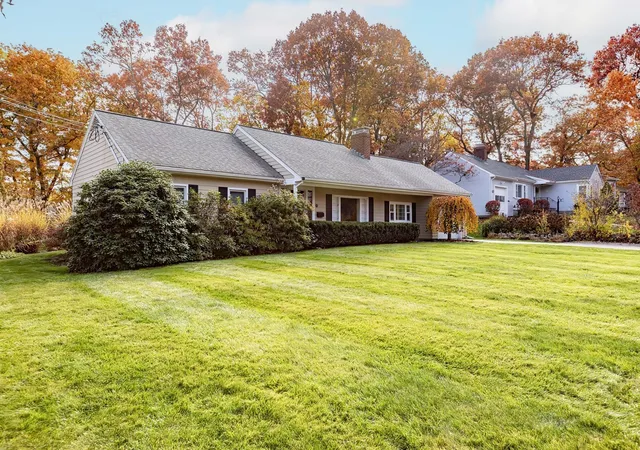
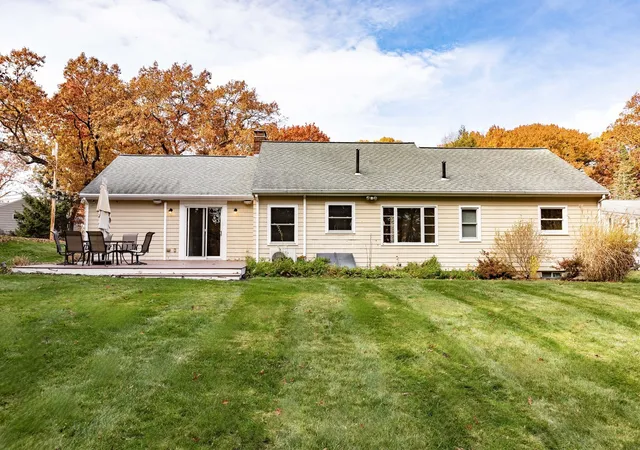
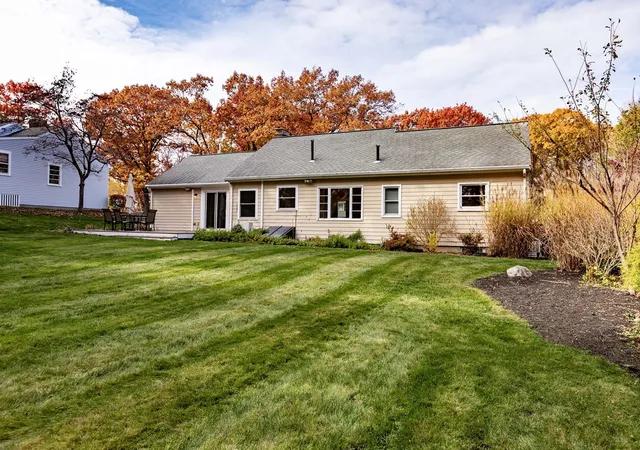
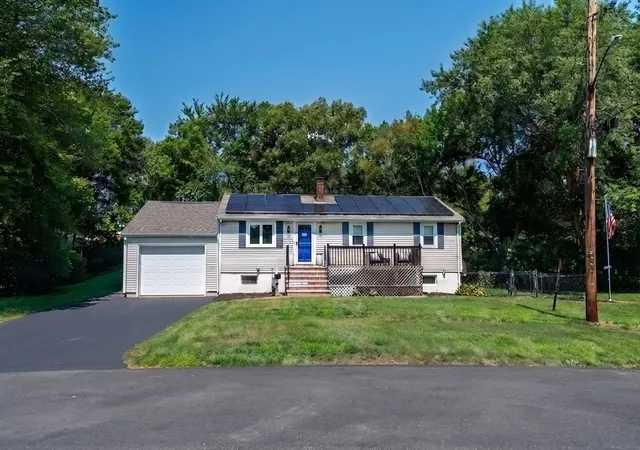
Welcome home to this beautifully cared-for ranch, ideally located near the brand new state of the art Pine Hill School and offering easy one-floor living with bonus space below. Sunlight fills the eat-in kitchen, where soapstone countertops, a full suite of Bosch appliances, and under-cabinet lights make cooking a pleasure. Gleaming hardwood runs through the living room, anchored by a wood-burning fireplace set within a handcrafted mantel and built-in shelving. The main level hosts three bedrooms and two full baths. The finished lower level expands your living space with a generous family room warmed by its own wood-burning insert, plus a luxurious bath with heated marble floors and a custom marble shower. Behind the scenes, you’ll find 200-amp electrical service ready for a generator, a smart Wi-Fi thermostat, and ductless cooling across three zones. Summer evenings belong on the expansive mahogany deck, wired for outdoor sound and overlooking a sprawling, flat backyard kept green by a six-zone sprinkler system. A one-car garage and updated driveway complete the picture. Enjoy quick access to Islington Center, Legacy Place, the commuter rail, and the walking trails of Lowell Woods, all in a highly desirable Westwood neighborhood setting.
- Houzeo last checked: 10 minutes ago
- Listing updated: November 4, 2026 at 2:00 pm
- Listing Provided by: The Mezini Team (508) 801-7122 | Capital Realty Group (508) 395-8333
- Source: MLS Property Information Network-MA | MLS#: 73598421

Property Details
Status
Active
Type
Single Family Residence
No. of Stories
-
County
City
Neighborhood
--
Year Built
1955
HOA Fees
-
Finished Area
1,700 sqft
Lot Size
0.42 acre lot
Basement Area
- sqft
MLS Name
MLS Property Information Network
MLS Number
73598421
MLS Status
New
Days on Market
1

Continue Your Journey in App
Find your dream home, receive real-time updates, and many more!
Continue Your Journey in App
Find your dream home, receive real-time updates, and many more!
Location
Facts & Features
Rooms
Bedrooms & bathrooms
Bedrooms: 3
Bathrooms: 2
Interior
Flooring
Wood, Tile, Carpet
Sewer
Public Sewer
Exterior Features
Deck, Sprinkler System
Appliances
Range, Dishwasher, Disposal, Microwave, Refrigerator, Washer, Dryer
Cooling
Heat Pump, Ductless
Heating
Baseboard, Oil, Ductless
Window Features
Insulated Windows
Construction
Year Built
Year Built: 1955
Home type
Single Family Residence
Architectural Style
Ranch
Foundation Details
Concrete Perimeter
Construction Materials
Frame
Roof
Shingle
Utilities & Energy
Laundry Features
Electric Dryer Hookup
Electric
200+ Amp Service
Utilities
For Electric Range, For Electric Dryer
Basement
Full, Partially Finished
Water Source
Public
Parking Features
Attached, Off Street
Other Features
Disclosures
The Third Bedroom Is Currently Being Used As A Home Office. The Sellers Have Already Purchased New, Larger Windows For Both The Front And Rear Of The Home, With Installation Scheduled To Be Completed Within The Next Six Weeks.
Community Features
Public Transportation, Shopping, Walk/jog Trails, Highway Access, House Of Worship, Public School, T Station
Lot Features
Level
Patio And Porch Features
Deck
Price History
| Date | Event | Price |
|---|---|---|
11/04/2026 Source: | Listed for Sale | $1,049,000 $617/sqft |

Nearby Homes
Find Homes by Property Features in Westwood, MA

Based on information provided to and compiled by MLS Property Information Network, Inc. covering through Nov 04, 2026, 11:30PM. The property listing data and information, or the Images, set forth herein were provided to MLS Property Information Network, Inc. from third-party sources, including sellers, lessors and public records, and were compiled by MLS Property Information Network, Inc. The property listing data and information, and the Images, are for the personal, non-commercial use of consumers having a good faith interest in purchasing or leasing listed properties of the type displayed to them and may not be used for any purpose other than to identify prospective properties which such consumers may have a good faith interest in purchasing or leasing. MLS Property Information Network, Inc. and its subscribers disclaim any and all representations and warranties as to the accuracy of the property listing data and information, or as to the accuracy of any of the Images, set forth herein. All information provided is deemed reliable, but is not guaranteed to be accurate and should be independently verified. © 2026 MLS Property Information Network, Inc. All Rights Reserved.
 Advertising Broker: Derek Greene | The Greene Realty Group
