- Overview
- Description
- Property Details
- Location
- HOA Management
- Facts & Features
- Getting Around
- Nearby Homes
 Price Drop: $15K (10/06)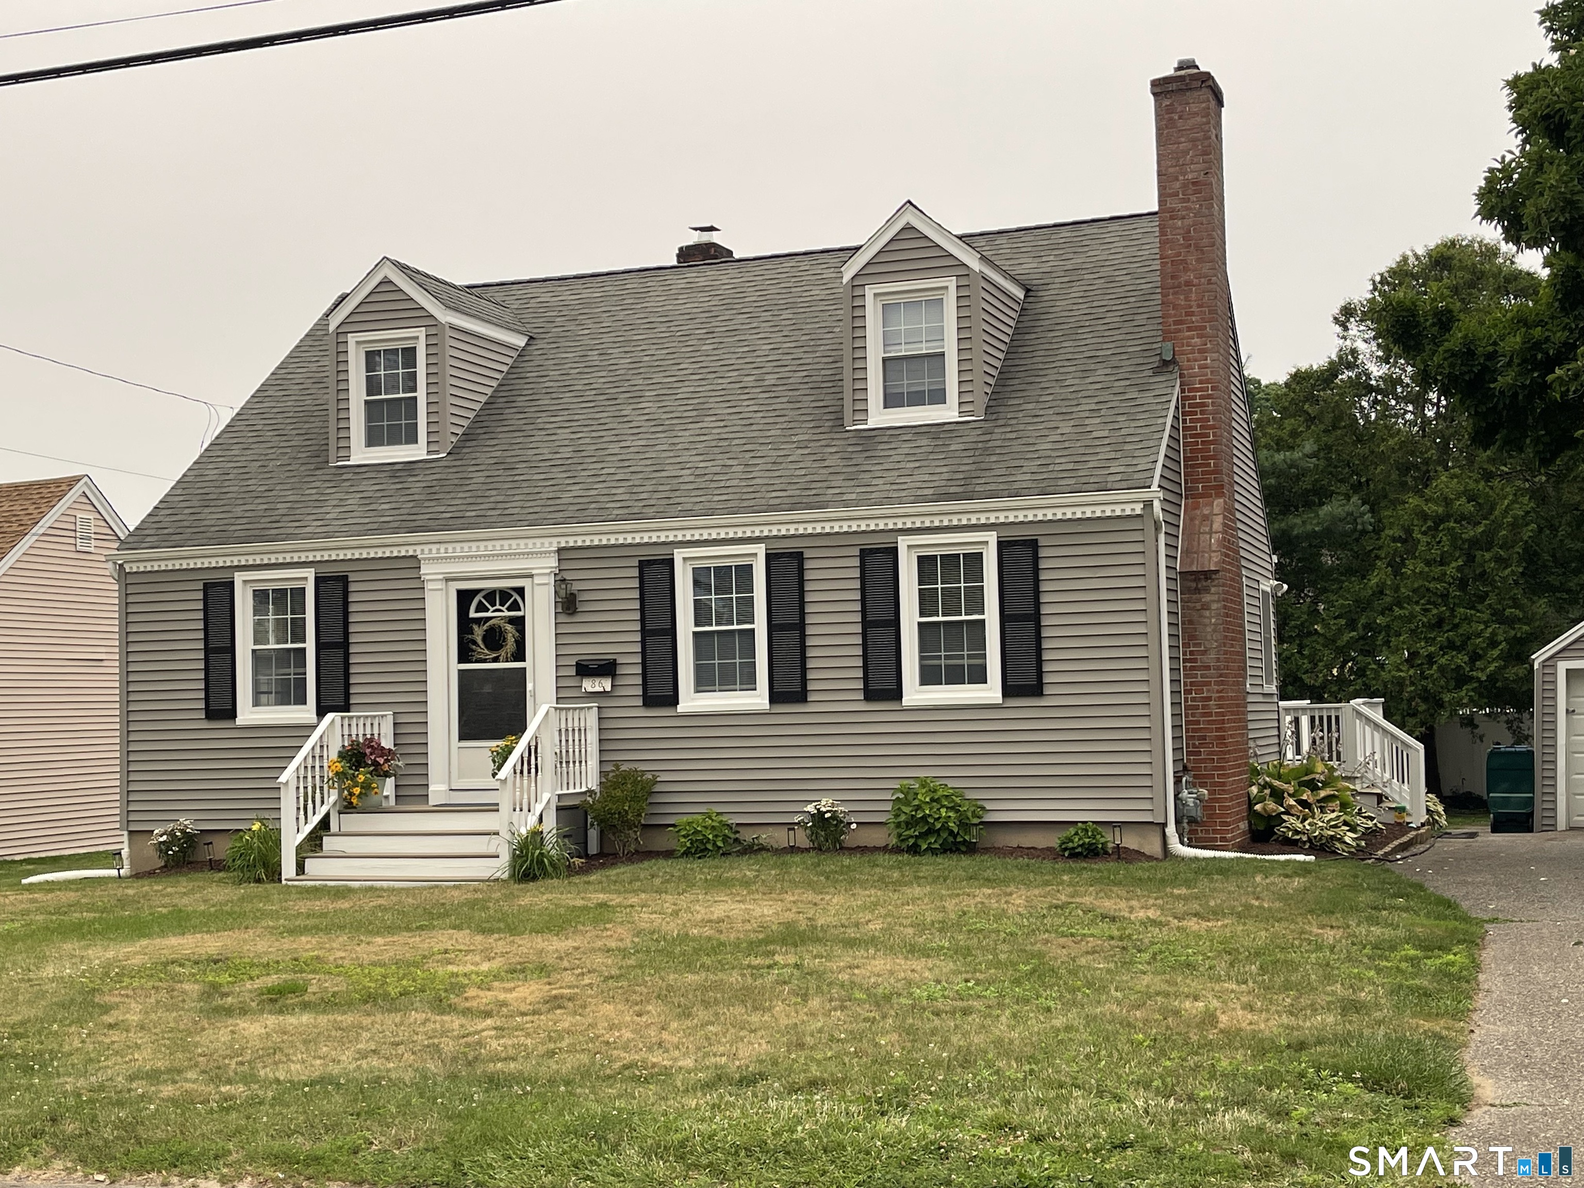
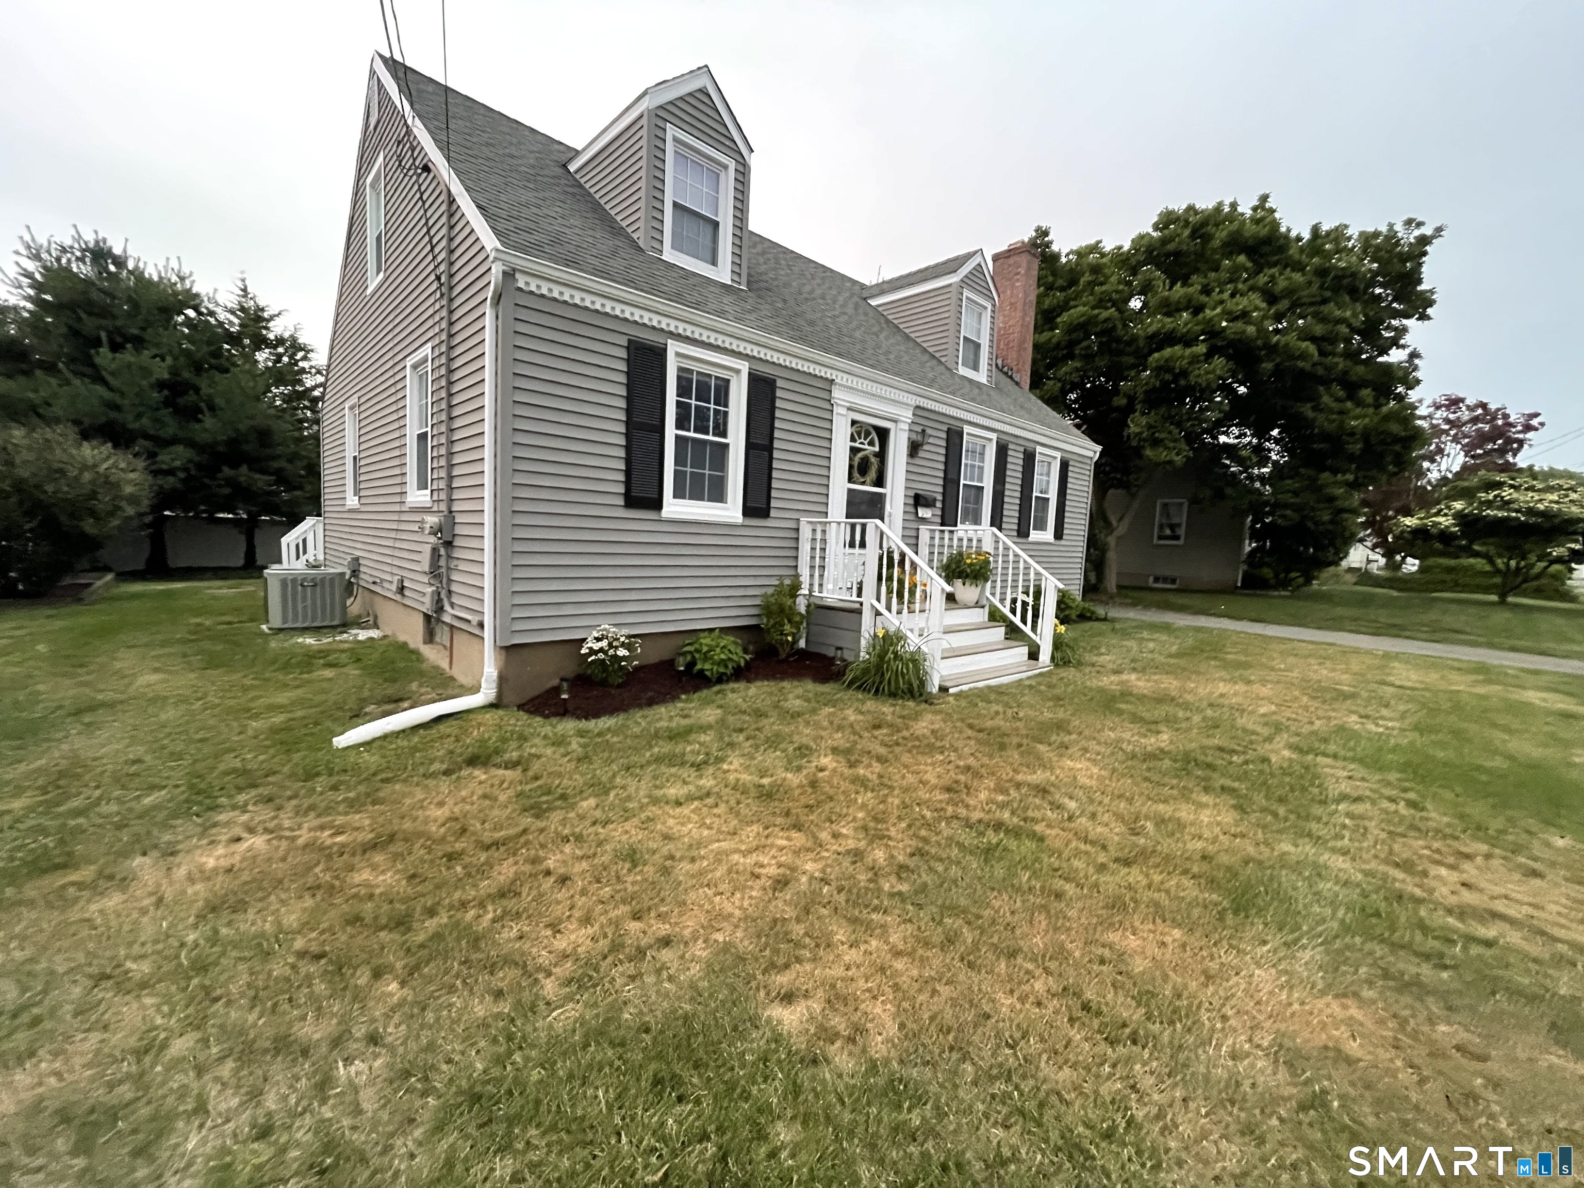

Street View
$470,000
Monthly Est:$2,339
 3 Beds
 1 Bath
1 full bath
 1,617sqft
86 Ferndale Ave, Stratford, CT 06614
$470,000
$2,339/moEst:
Get Pre-Approved
Single Family Residence
Built in 1945
$-- HOA
7,405.2 sqft lot
$291/sq.ft
Description
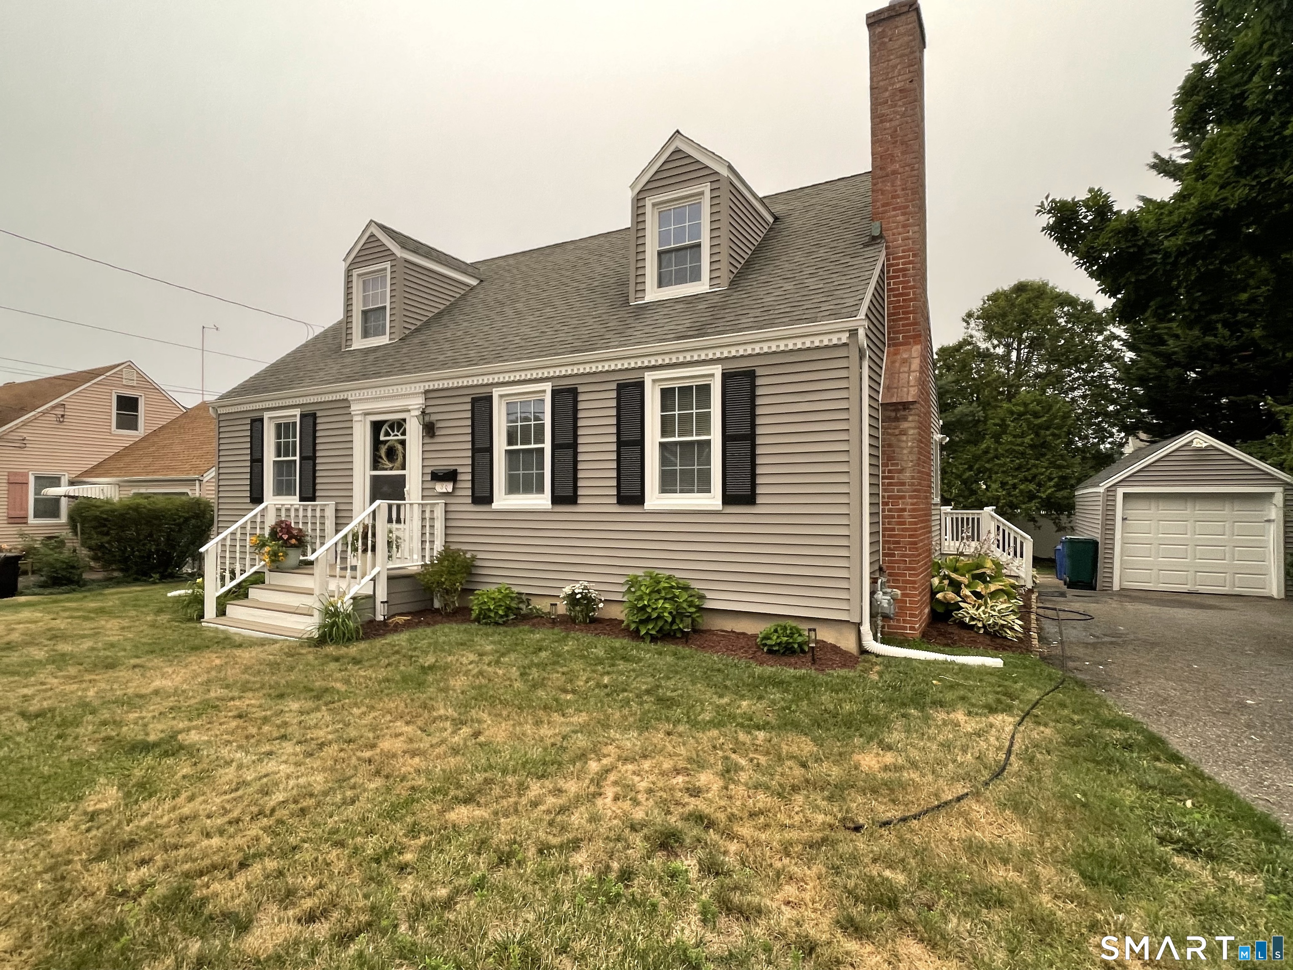
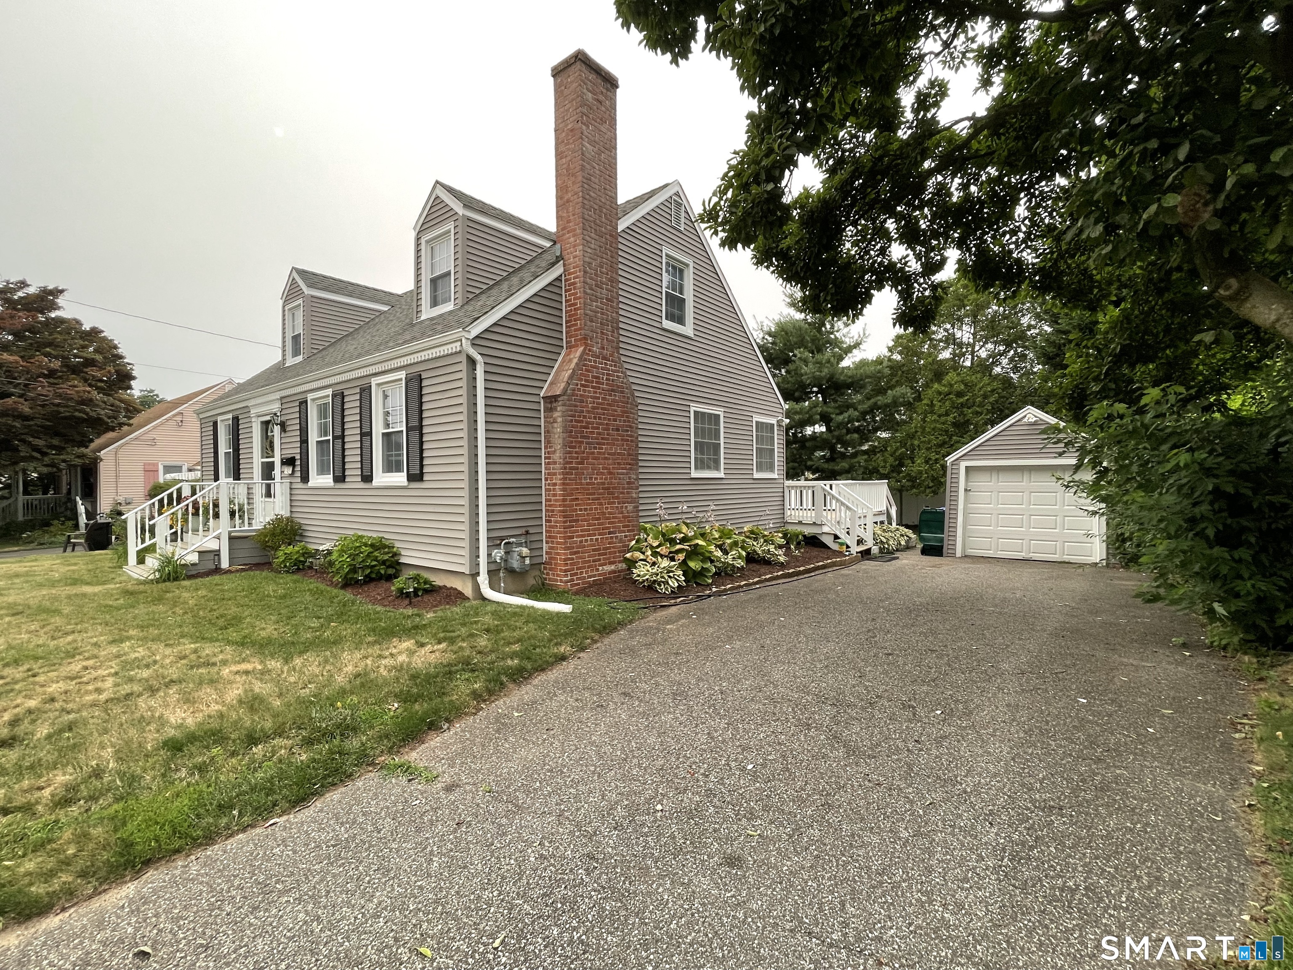
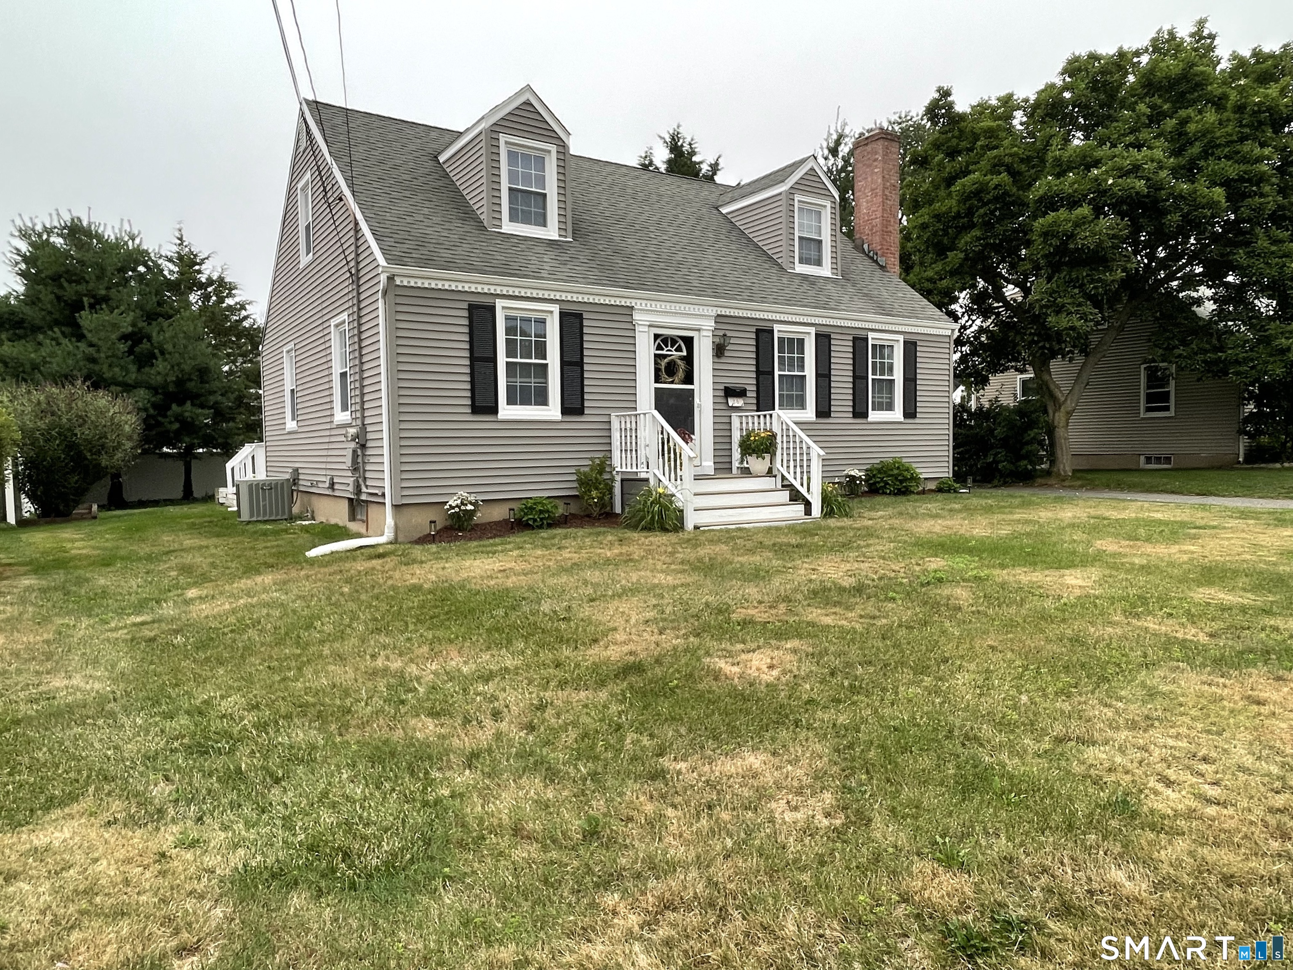
Great price reduction! Don't miss the opportunity! Come see this truly move-in ready classic Cape style home on a quiet street only two blocks to wonderful Wooster Park and school, and only 4 minutes to Paradise Park, Main Street or Barnum Ave. This well cared for home, with huge walkout deck from French doors in both the kitchen and family rooms is bathed in sunlight year round. A great place to entertain or just relax. The private backyard has raised flower and vegetable gardens, and even a fire pit. A storage shed and oversized one car garage complete the offering. A truly wonderful home in a top neighborhood is ready for its new owner!
- Houzeo last checked: 2 hours ago
- Listing updated: October 6, 2026 at 3:49 am
- Listing Provided by: Stephan Von Jena | William Pitt Sotheby's Int'l
- Source: SMART MLS-CT | MLS#: 24191812

Property Details
Status
Active
Type
Single Family Residence
No. of Stories
-
County
City
Neighborhood
--
Year Built
1945
HOA Fees
-
Finished Area
1,617 sqft
Lot Size
7,405.2 sqft lot
Basement Area
- sqft
MLS Name
SMART MLS
MLS Number
24191812
MLS Status
Active
Days on Market
84

Continue Your Journey in App
Find your dream home, receive real-time updates, and many more!
Download App
Continue Your Journey in App
Find your dream home, receive real-time updates, and many more!
Location
HOA Management
0
HOA Fees
$-/
Disclaimer: Amenities are based on third-party information and may vary; buyers must independently verify all amenities, as information is deemed reliable but not guaranteed.
Facts & Features
Rooms
Bedrooms & bathrooms
Bedrooms: 3
Bathroom: 1
Interior
Appliances
Electric Range, Microwave, Range Hood, Refrigerator, Dishwasher, Washer, Dryer
Exterior Features
Shed, Deck, Gutters, Garden Area, Lighting, French Doors
Sewer
Public Sewer Connected
Heating
Natural Gas, Hot Water
Cooling
Central Air
Interior Features
Cable Pre Wired
Construction
Year Built
Year Built: 1945
Home type
Single Family Residence
Roof
Asphalt Shingle
Architectural Style
Cape Cod
Foundation Details
Block
Utilities & Energy
Parking Features
Detached Garage, Paved, Off Street Parking, Driveway
Basement
Full, Unfinished, Sump Pump, Storage, Interior Access, Concrete Floor
Water Source
Public Water Connected
Laundry Features
Lower Level
Other Features
Subdivision Name
Paradise Green
Lot Features
Dry, Level Lot, Professionally Landscaped
Price History
| Date | Event | Price |
|---|---|---|
10/06/2026 Source: | Price Decreased | $470,000 -3.09% $291/sqft |
08/26/2026 Source: | Listed for Sale | $485,000 $300/sqft |
08/15/2026 Source: | Contingent (Active Under Contract) | $485,000 +70.18% $300/sqft |
09/04/2020 Source: | Price Increased | $285,000 +54.05% $176/sqft |
09/09/2010 Source: #98395994 | Price Decreased | $185,000 -19.57% $114/sqft |

Show more
Nearby Homes
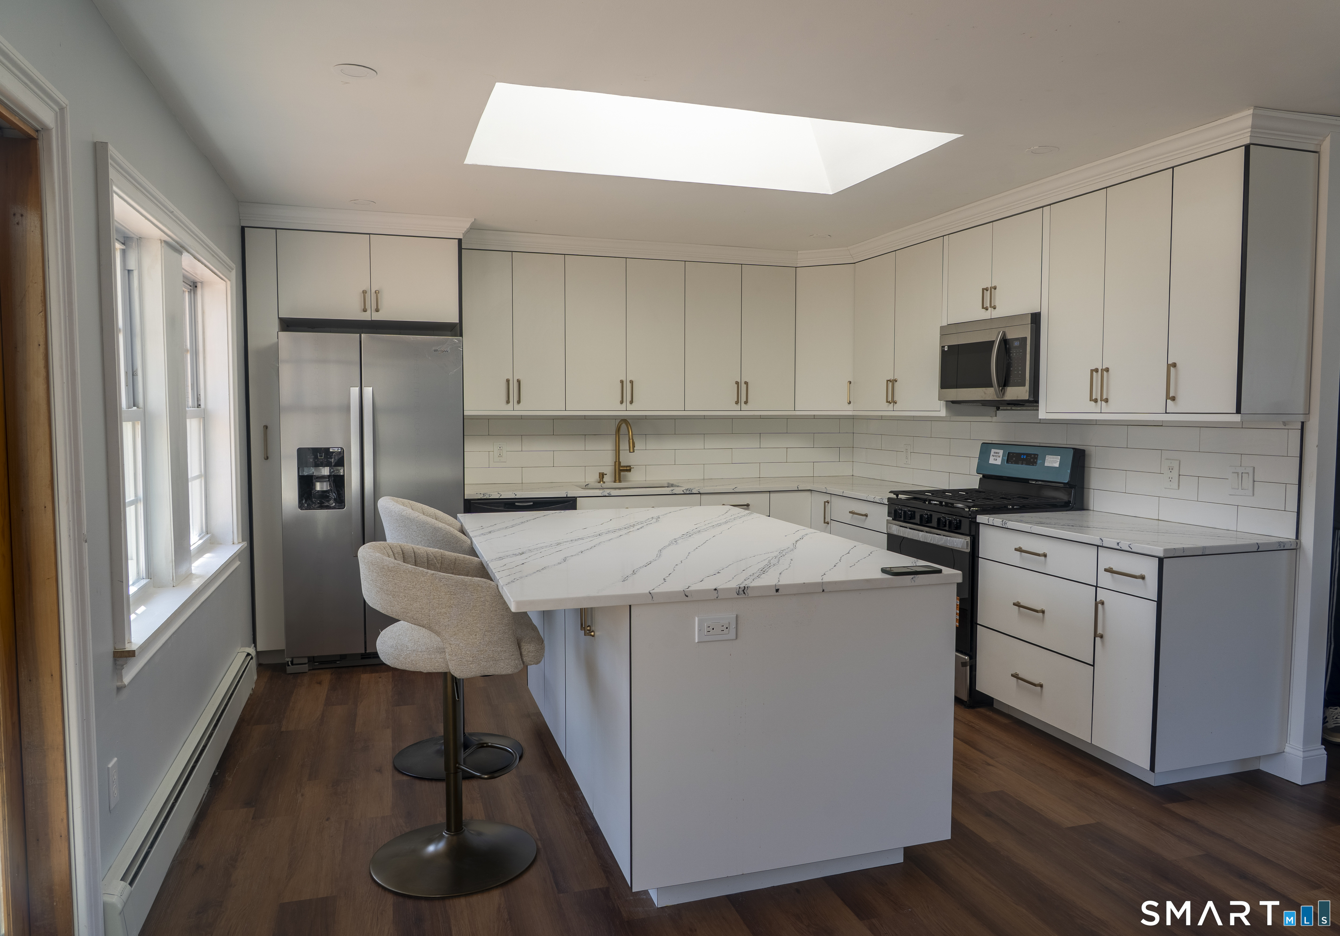
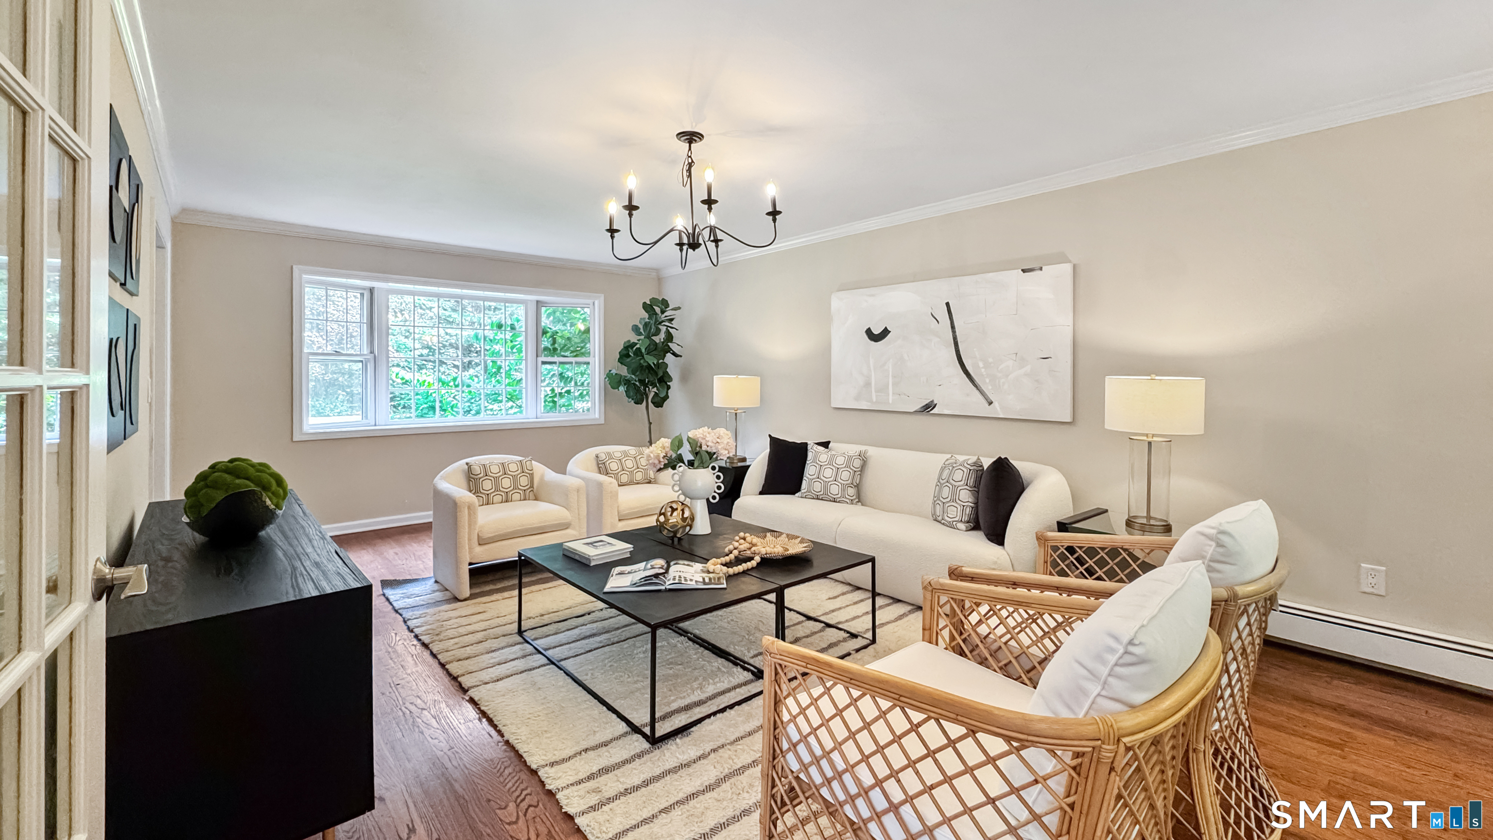
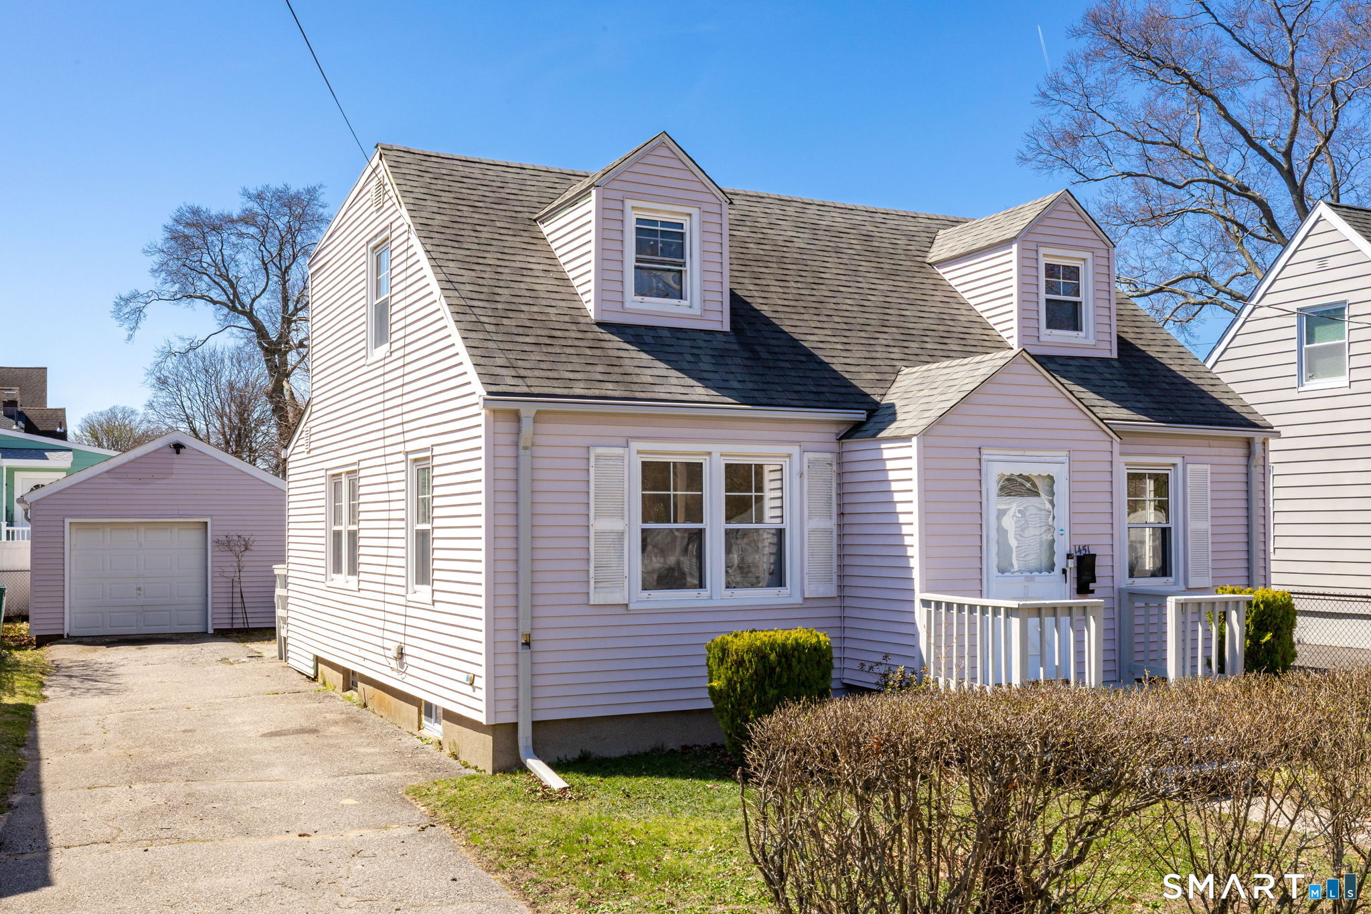
Find Homes by Property Features in Stratford, CT


Based on information provided to and compiled by the SMART MLS, Inc. through Oct 08, 2026, 11:00AM. IDX information is provided exclusively for consumers’ personal, non-commercial use. It may not be used for any purpose other than to identify prospective properties consumers may be interested in purchasing. The data is deemed reliable but is not guaranteed accurate by the MLS. ©2026 SMART MLS, Inc. All Rights Reserved.
 Advertising Broker: Derek Greene | The Greene Realty Group