- Overview
- Description
- Property Details
- Location
- Facts & Features
- Getting Around
- Nearby Homes


$219,900
Monthly Est:$1,095
 3 Beds
 2 Baths
2 full baths
 --sqft
86 Glenview Ave, City Of Greensburg, PA 15601
$219,900
$1,095/moEst:
Get Pre-Approved
Single Family Residence
Built in -
$-- HOA
0.18 acre lot
--/sqft
Description
If I were helping a friend find a home in Greensburg, this is one I'd tell them not to overlook.
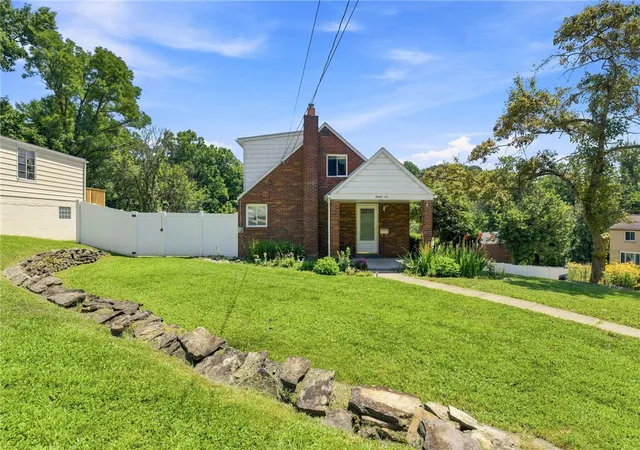
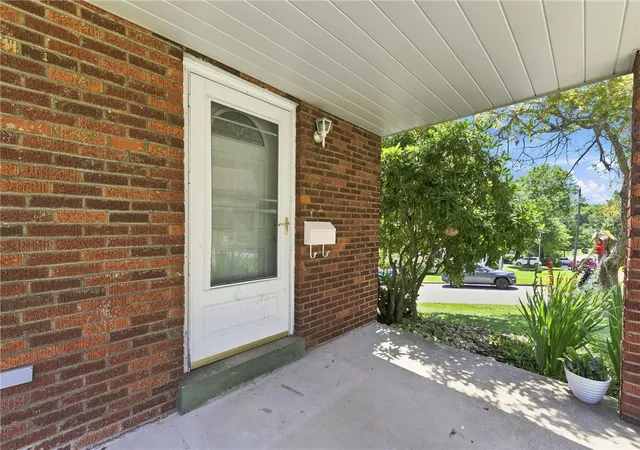
From the moment you pull up, it has that classic brick Cape Cod charm that just feels welcoming. The covered front porch is the perfect spot to enjoy your morning, and all of the beautiful landscaping adds to that curb appeal.
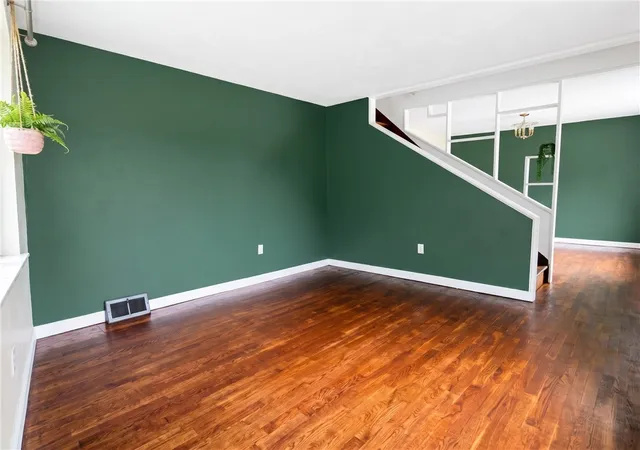
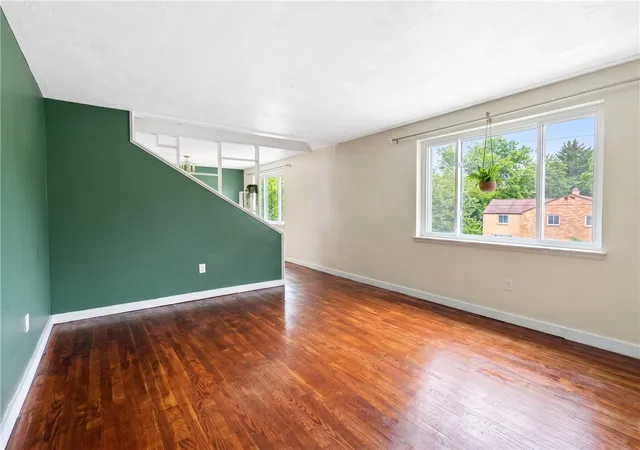
Inside, you'll immediately notice the original hardwood floors (and they've recently been redone!). They have that familiar little creak that only comes with a home that's been loved for generations. You enter into a cozy living room and see the staircase (with its adorable open shelving) creates a natural separation between the living and dining spaces without making either room feel entirely closed off.
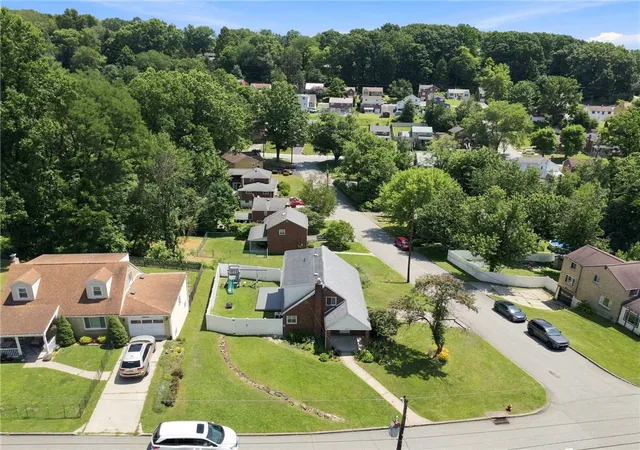
The kitchen isn't oversized, but it's incredibly functional. A huge wall of windows fills the space with natural light, and there's plenty of cabinet and counter space for everyday cooking. Step right outside onto the deck, where you'll find a fully fenced backyard complete with a playset, sandbox, fire pit, and just the right amount of yard to enjoy.
One of my favorite surprises is upstairs. Unlike many Cape Cods, this one has an addition that makes the bedrooms feel much more spacious than you'd expect. Both bedrooms have enormous closets (seriously...the storage is impressive), and the beautifully updated full bathroom means everyone has plenty of room to get ready in the morning.
The main floor offers another bedroom and an updated full bathroom, making it a great layout whether you need one-level living, a guest room, or a home office. Even the linen closet was thoughtfully plumbed so it could accommodate a stackable washer and dryer if you'd prefer first-floor laundry in the future.
Downstairs, you'll find even more potential. Part of the basement is already drywalled and could easily become additional finished living space, while the other half provides plenty of room for laundry, storage, and utilities. There's also a one-car integral garage so you don't have to worry about scraping that ice off your vehicle when the weather inevitably turns cold.
And if you have school-aged kids, here's a little bonus: the school bus stops right in front of the house! A small convenience that can make busy mornings so much easier.
Some homes impress you with flashy finishes. Others simply feel like home the moment you walk through the door. This one has that kind of warmth, character, and comfort that's becoming harder to find.
- Houzeo last checked: 12 hours ago
- Listing updated: September 24, 2026 at 10:03 pm
- Listing Provided by: Courtney Anderson (724) 327-5600 DRE #RS323811 | BERKSHIRE HATHAWAY THE PREFERRED REALTY (724) 327-5600
- Source: West Penn MLS-PA | MLS#: 1766542

Property Details
Status
Active
Type
Single Family Residence
No. of Stories
-
County
City
Neighborhood
--
Year Built
-
HOA Fees
-
Finished Area
- sqft
Lot Size
0.18 acre lot
Basement Area
- sqft
MLS Name
West Penn MLS
MLS Number
1766542
MLS Status
Active
Days on Market
77

Continue Your Journey in App
Find your dream home, receive real-time updates, and many more!
Download App
Continue Your Journey in App
Find your dream home, receive real-time updates, and many more!
Location
Facts & Features
Rooms
Bedrooms & bathrooms
Bedrooms: 3
Bathrooms: 2
BonusRoom
Level: Basement
Area: 154.00 Square Feet
Dimensions: 11x14
Bedroom3
Level: Upper
Area: 130.00 Square Feet
Dimensions: 10x13
Bedroom2
Level: Upper
Area: 156.00 Square Feet
Dimensions: 12x13
PrimaryBedroom
Level: Main
Area: 110.00 Square Feet
Dimensions: 11x10
Kitchen
Level: Main
Area: 77.00 Square Feet
Dimensions: 11x7
DiningRoom
Level: Main
Area: 121.00 Square Feet
Dimensions: 11x11
LivingRoom
Level: Main
Area: 165.00 Square Feet
Dimensions: 15x11
Interior
Sewer
Public Sewer
Window Features
Window Treatments
Cooling
Central Air
Interior Features
Window Treatments
Heating
Forced Air, Gas
Appliances
Some Electric Appliances, Dishwasher, Refrigerator, Stove
Flooring
Carpet, Hardwood, Tile
Construction
Year Built
-
Home type
Single Family Residence
Roof
Asphalt
Property Condition
Resale
Construction Materials
Brick, Vinyl Siding
Utilities & Energy
Parking Features
Built In, Garage Door Opener
Water Source
Public
Basement
Partially Finished, Walk Up Access
Price History
| Date | Event | Price |
|---|---|---|
09/17/2026 Source: | Price Decreased | $219,900 -2.22% $0/sqft |
09/01/2026 Source: | Price Decreased | $224,900 -2.17% $0/sqft |
07/30/2026 Source: | Price Decreased | $229,900 -4.21% $0/sqft |
07/24/2026 Source: | Listed for Sale | $240,000 $0/sqft |

Nearby Homes


Find Homes by Property Features in City Of Greensburg, PA
Nearby New Homes For Sale

Based on information from the West Penn Mutli-List, INC through Oct 09, 2026, 02:30PM. Information is provided exclusively for consumers’ personal, non-commercial use and may not be used for any purpose other than to identify prospective properties consumers may be interested in purchasing. Information is deemed reliable but not guaranteed. © 2026 West Penn Multi-List, Inc. All Rights Reserved.
 Advertising Broker: Daniel Demers | Sell Your Home Services