- Overview
- Description
- Property Details
- Location
- Facts & Features
- Getting Around
- Nearby Homes
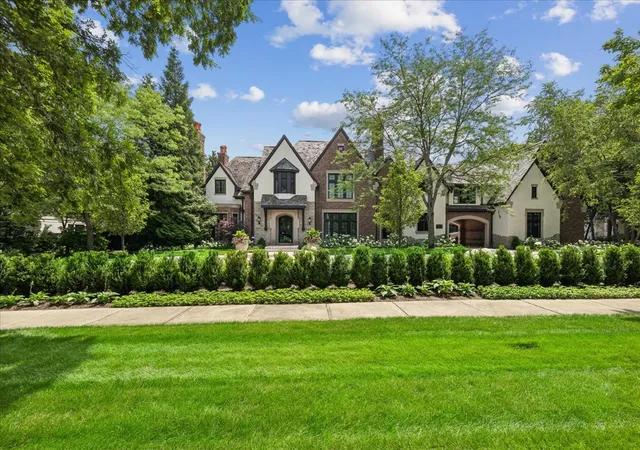

Street View
$5,750,000
Monthly Est:$28,620
 8 Beds
 12 Baths
9 full baths + 3 half baths
 14,088sqft
86 Prospect Ave, Highland Park, IL 60035
$5,750,000
$28,620/moEst:
Get Pre-Approved
Single Family Residence
Built in 2006
$-- HOA
37,897.2 sqft lot
$408/sq.ft
Description
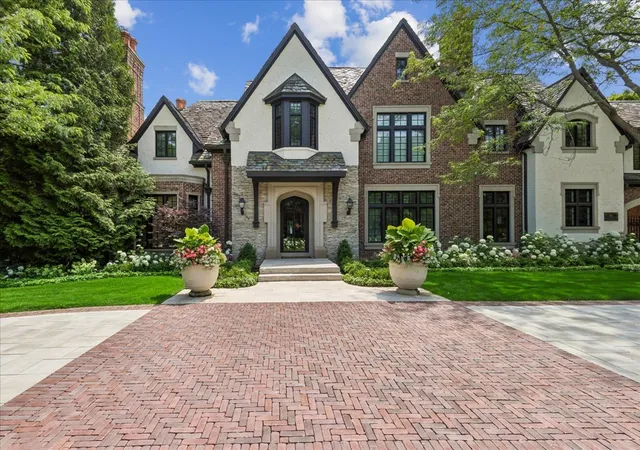
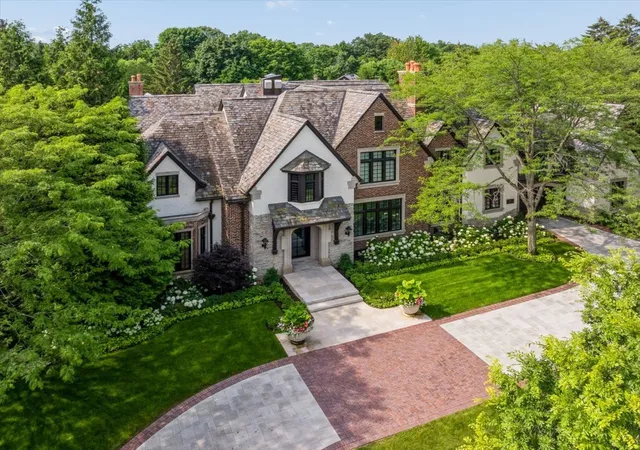
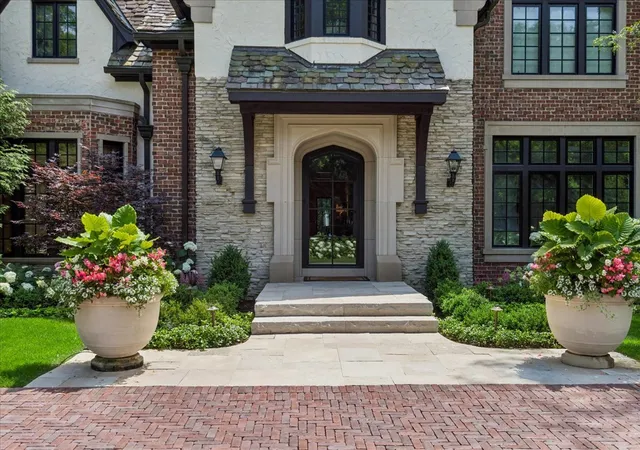
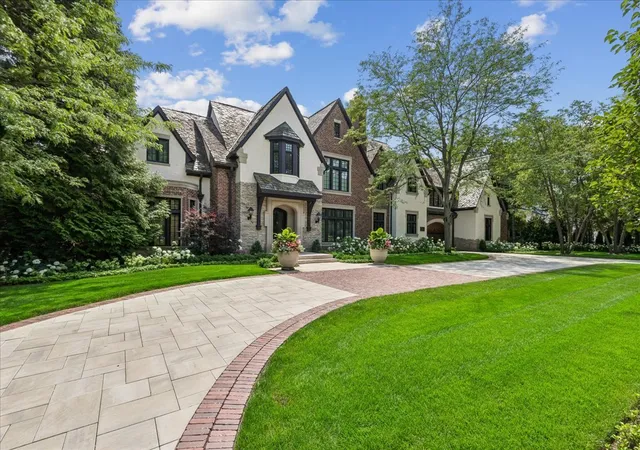
Stop dreaming, start living. Rarely does a residence of this magnitude and pedigree become available. Nestled just steps from the whispering shores of Lake Michigan, 86 Prospect Avenue is more than a home-it is a masterpiece of architectural significance. Originally commissioned in 2006 by a prominent local builder as his personal sanctuary, this estate has recently emerged from a multi-year, multi-million dollar transformation, championed by Red Rock Custom Homes and Earth Developments, as well as design carefully curated by Kara Mann Interiors, resulting in a seamless fusion of timeless North Shore grandeur and 2026's most sophisticated modern luxuries. Thoughtfully situated on three hand-selected well-located parcels, the land now totals .87 acres of meticulously manicured grounds. Your approach to the home is cinematic, featuring a brand new circular paver drive, adorned by timeless gas lamps and lush potted plants, which leads to a majestic porte-cochere, a private gated motor court, and a heated five-car garage. The rear grounds are anchored by a 45-foot heated pool recently totally redone and resurfaced, complemented by a stone fire pit and sprawling covered patios. The heart of the home is a bespoke Chef's Atelier featuring a striking marble and walnut island, Viking and Wolf ranges, Traulsen refrigeration with a dedicated commercial walk-in refrigerator, and Sub-Zero integrated drawers. This culinary suite transitions effortlessly from a sun-drenched breakfast room complete with a custom eating area with built-in benches to an expansive formal dining room anchored by a stately wood-burning fireplace. With over 14,000 square feet of finished living space, the home offers a versatile floor plan of eight to ten bedrooms, including a primary suite that serves as a bastion of tranquility with a private balcony, seasonal lake views, dual spa-inspired bathrooms, and two expansive custom dressing rooms. Four additional ensuite bedrooms and a hidden play area grace the second floor, while the third floor is dedicated to wellness with a professional gym, massage/yoga room, and recreation room. The walk-out lower level provides a sophisticated retreat with a second kitchen, three guest suites, three full bathrooms, and a large recreation room with a dedicated cabana bath. Built with a "forever" mindset, the estate includes a full-service elevator, two laundry suites, an executive library, a whole-house generator, and an advanced irrigation system. This is not merely an acquisition of real estate, but the acquisition of a lifestyle without compromise. Step into the perfect blend of timeless architecture and luxury north shore living. Welcome home! A few final touches being completed as we speak. Nearly $2.5m was invested in this home since in the last two years, a full list of improvements available upon request.
- Houzeo last checked: 5 hours ago
- Listing updated: October 3, 2026 at 9:14 am
- Listing Provided by: Joe Tyler Gerber | Baird & Warner (847) 432-0500
- Source: MRED MLS-IL | MLS#: 12675023

Property Details
Status
Active
Type
Single Family Residence
No. of Stories
-
County
City
Neighborhood
--
Year Built
2006
HOA Fees
-
Finished Area
14,088 sqft
Lot Size
37,897.2 sqft lot
Basement Area
- sqft
MLS Name
MRED MLS
MLS Number
12675023
MLS Status
Active

Continue Your Journey in App
Find your dream home, receive real-time updates, and many more!
Download App
Continue Your Journey in App
Find your dream home, receive real-time updates, and many more!
Location
Facts & Features
Rooms
Bedrooms & bathrooms
Bedrooms: 8
Bathrooms: 12
Bedroom 5
Level: Second
Area: 240.00 Square Feet
Dimensions: 16X15
Library
Level: Main
Area: 345.00 Square Feet
Dimensions: 23X15
Breakfast Room
Level: Main
Area: 272.00 Square Feet
Dimensions: 17X16
Exercise Room
Level: Third
Area: 589.00 Square Feet
Dimensions: 31X19
Bedroom 8
Level: Walkout Basement
Area: 234.00 Square Feet
Dimensions: 18X13
Bedroom 6
Level: Walkout Basement
Area: 323.00 Square Feet
Dimensions: 19X17
Bedroom 7
Level: Walkout Basement
Area: 304.00 Square Feet
Dimensions: 19X16
Play Room
Level: Third
Area: 680.00 Square Feet
Dimensions: 34X20
Foyer
Level: Main
Area: 384.00 Square Feet
Dimensions: 24X16
Office
Level: Main
Area: 154.00 Square Feet
Dimensions: 14X11
Bedroom 2
Level: Second
Area: 256.00 Square Feet
Dimensions: 16X16
Bedroom 3
Level: Second
Area: 352.00 Square Feet
Dimensions: 22X16
Bedroom 4
Level: Second
Area: 288.00 Square Feet
Dimensions: 18X16
Dining Room
Level: Main
Area: 384.00 Square Feet
Dimensions: 24X16
Family Room
Level: Main
Area: 558.00 Square Feet
Dimensions: 31X18
Kitchen
Level: Main
Area: 506.00 Square Feet
Dimensions: 23X22
Laundry
Level: Main
Area: 144.00 Square Feet
Dimensions: 16X9
Living Room
Level: Walkout Basement
Area: 1122.00 Square Feet
Dimensions: 34X33
Master Bedroom
Level: Second
Area: 396.00 Square Feet
Dimensions: 22X18
Interior
Exterior Features
Balcony, Outdoor Grill, Fire Pit, Lighting
Window Features
Screens, Window Treatments, Drapes
Cooling
Central Air, Zoned, Gas
Flooring
Hardwood, Wood
Appliances
Double Oven, Range, Microwave, Dishwasher, Refrigerator, High End Refrigerator, Bar Fridge, Freezer, Washer, Dryer, Disposal, Indoor Grill, Stainless Steel Appliance(s), Wine Refrigerator, Cooktop, Oven, Range Hood, Water Purifier, Water Purifier Owned, Other, Energy Star Qualified Appliances, Gas Cooktop, Gas Oven, Electric Oven, Humidifier
Heating
Natural Gas, Forced Air, Zoned, Radiant Floor
Interior Features
Cathedral Ceiling(s), Sauna, Dry Bar, Elevator, In Law Floorplan, Built In Features, Walk In Closet(s), Bookcases, Beamed Ceilings, Special Millwork, Granite Counters, Separate Dining Room, Paneling, Pantry
Sewer
Storm Sewer
Construction
Year Built
Year Built: 2006
Home type
Single Family Residence
Construction Materials
Brick, Stucco, Stone, Limestone
Architectural Style
Traditional, Tudor
Roof
Slate
Foundation Details
Concrete Perimeter
Utilities & Energy
Pool Features
In Ground
Basement
Finished, Exterior Entry, 9 Ft + Pour, Rec/family Area, Sleeping Area, Storage Space, Full, Walk Out Access
Laundry Features
Main Level, Upper Level, Gas Dryer Hookup, Multiple Locations, Sink
Fireplace Features
Wood Burning, Gas Starter, Masonry, More Than One, Stubbed In Gas Line
Parking Features
Gravel, Circular Driveway, Garage Door Opener, Heated Garage, Garage, Yes, Garage Owned, Attached
Electric
Circuit Breakers
Water Source
Lake Michigan
Other Features
Lot Features
Cul De Sac, Nature Preserve Adjacent, Landscaped, Wooded, Garden, Level, Views
Community Features
Lake, Street Lights, Park
Patio And Porch Features
Patio
Price History
| Date | Event | Price |
|---|---|---|
09/26/2026 Source: | Listed for Sale | $5,750,000 +64.52% $408/sqft |
10/16/2024 Source: | Sold | $3,495,000 +2.12% $248/sqft |
10/16/2024 Source: | Price Decreased | $3,422,500 -11.10% $243/sqft |
06/19/2024 Source: | Price Decreased | $3,850,000 -3.73% $273/sqft |
11/07/2023 Source: | Price Decreased | $3,999,000 -11.13% $284/sqft |

Show more
Nearby Homes
Find Homes by Property Features in Highland Park, IL
Nearby New Homes For Sale

This representation is based in whole or in part on data supplied by Midwest Real Estate Data, LLC through Oct 05, 2026, 03:01PM. Midwest Real Estate Data, LLC does not guarantee nor is it in any way responsible for its accuracy. Data maintained by Midwest Real Estate Data LLC may not reflect all real estate activity in the market. Based on information submitted to the MLS GRID as of Oct 05, 2026, 03:01PM. All data is obtained from various sources and has not been, and will not be, verified by broker or MLS GRID. Supplied Open House information is subject to change without notice. All information should be independently reviewed and verified for accuracy. Properties may or may not be listed by the office/agent presenting the information. This website may not include listings or property addresses of sellers who have directed their listing brokers to withhold their listing or their property address from display on the Internet. Some IDX listings have been excluded from this website. Information is provided exclusively for consumers’ personal non-commercial use. It may not be used for any purpose other than to identify prospective properties consumers may be interested in purchasing. The data is deemed reliable but is not guaranteed by MLS GRID, MRED or Houzeo. The use of the MLS GRID Data may be subject to an end user license agreement. Properties displayed may be listed or sold by various participants in the MLS, Listings courtesy of MRED as distributed by MLS GRID. ©2026 Midwest Real Estate Data LLC. All Rights Reserved
 Advertising Broker: Jorge Romero | Realty One Group Inc.