- Overview
- Description
- Property Details
- Location
- Facts & Features
- Getting Around
- Nearby Homes

Street View
Listed by: Deborah Hanley | Coldwell Banker Hickok and Boardman (802) 863-1500
$1,089,000
Monthly Est:$5,420
 3 Beds
 3 Baths
2 full baths + 1 half bath
 2,214sqft
86 Wildwood Ct, Shelburne, VT 05482
$1,089,000
$5,420/moEst:
Get Pre-Approved
Single Family Residence
Built in 1999
$-- HOA
3.08 acres lot
$492/sq.ft
Description
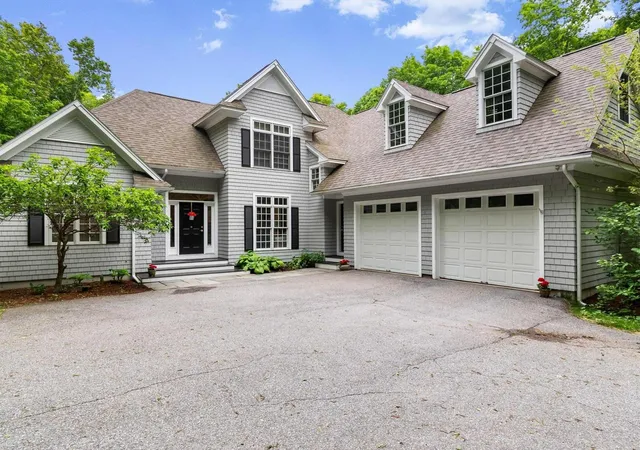
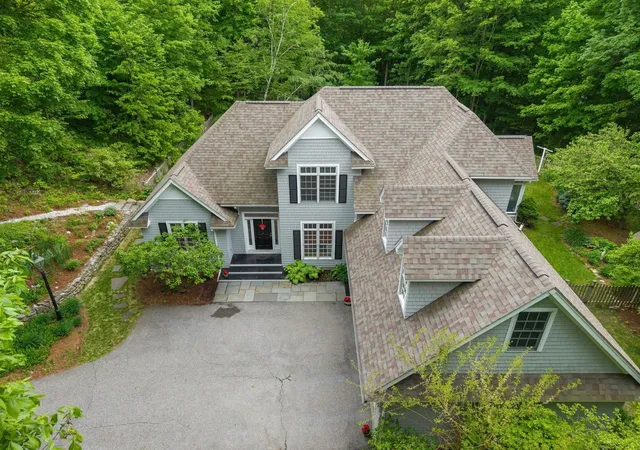
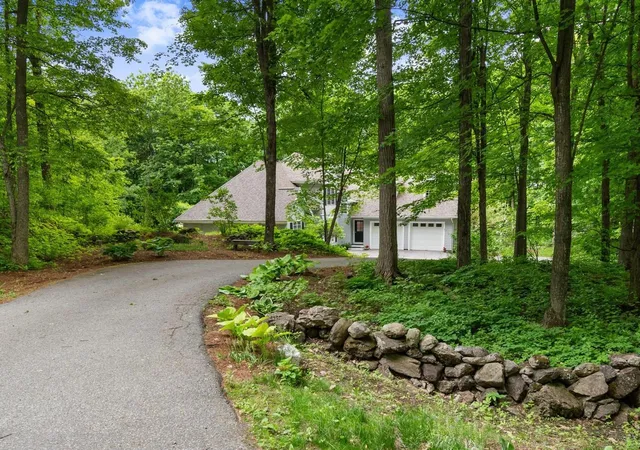
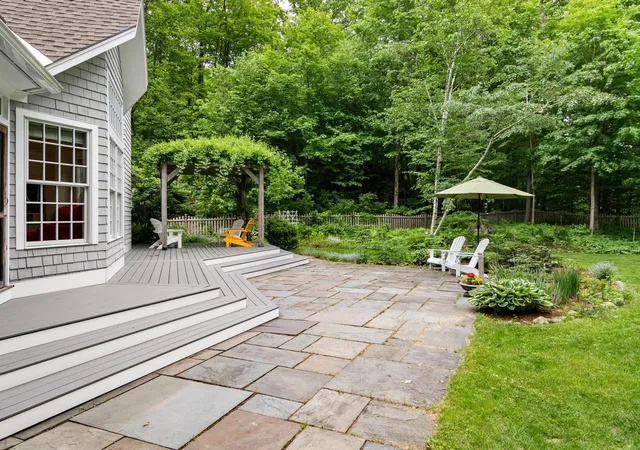
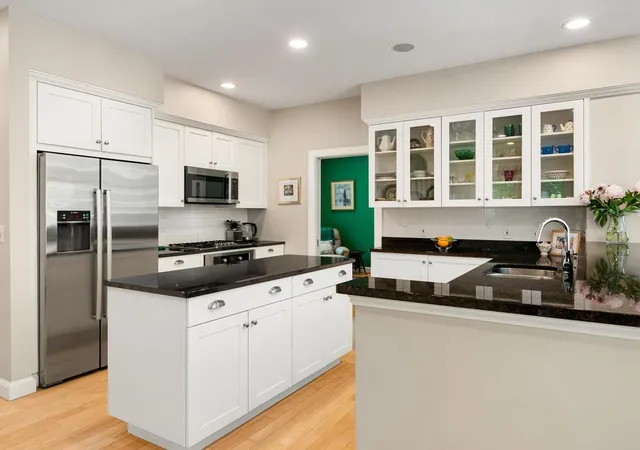
Tucked away on over 3 private acres just minutes from Shelburne Village, this elegant custom home offers the perfect blend of refined living, thoughtful updates, and exceptional outdoor space with beautiful seasonal sunset and Adirondack views! Meticulously maintained, the 3-bedroom, 3-bath home features a welcoming open floor plan ideal for everyday living and entertaining alike. The refreshed gourmet kitchen is the heart of the home, showcasing white cabinetry, stainless-steel appliances, granite countertops, stylish tile backsplash, and inviting dining and sitting areas surrounded by dramatic floor-to-ceiling windows overlooking the peaceful setting. Just off the kitchen a fabulous screened porch provides the perfect spot for relaxing, dining, or entertaining outdoors. The kitchen flows seamlessly into the expansive living room highlighted by soaring vaulted ceilings, abundant south-facing windows, and a cozy gas fireplace. A formal dining room currently serves as an intimate sitting room, offering additional flexibility. Privately situated on the main level, the spacious primary suite features an en-suite bathroom with a custom subway-tiled frameless glass shower and soaking tub. Upstairs are two bright bedrooms with walk-in closets, a full bath, and a large unfinished space above the garage offering excellent potential for expansion, recreation, or a studio. The partially finished lower level adds nearly 1,100 square feet of living space, including a generous bonus room, office, and workshop. Outside, this remarkable property sits on 3.08 private acres with a partially fenced yard, beautiful gardens and landscaping, a bluestone terrace, new Trex deck, and beautiful stone walls, including a new stone wall by the home and historic walls along the roadway. Additional highlights include an updated roof and owned solar panels. Truly a special place to call home!
- Houzeo last checked: 12 hours ago
- Listing updated: June 8, 2026 at 12:16 pm
- Source: NEREN/Prime MLS-NH | MLS#: 5092138

Property Details
Status
Active Under Contract
Type
Single Family Residence
No. of Stories
-
County
City
Neighborhood
--
Year Built
1999
HOA Fees
-
Finished Area
2,214 sqft
Lot Size
3.08 acres lot
Basement Area
- sqft
MLS Name
NEREN/Prime MLS
MLS Number
5092138
MLS Status
(31) Under Contract - Active Under Contract
Days on Market
127

Continue Your Journey in App
Find your dream home, receive real-time updates, and many more!
Download App
Continue Your Journey in App
Find your dream home, receive real-time updates, and many more!
Location
Facts & Features
Rooms
Bedrooms & bathrooms
Bedrooms: 3
Bathrooms: 3
Interior
Heating
Propane, Solar, Baseboard, Electric, Zoned
Appliances
Gas Cooktop, Dishwasher, Dryer, Microwave, Washer, Gas Stove, Owned Water Heater
Flooring
Carpet, Hardwood, Tile
Interior Features
Blinds, Ceiling Fan(s), Dining Area, Gas Fireplace, Kitchen/dining, Kitchen/family, Master Br W/ Ba, Natural Light, Soaking Tub, Indoor Storage, Vaulted Ceiling(s), Walk In Closet(s), Window Treatment, 1st Floor Laundry
Exterior Features
Deck, Partial Fence, Garden, Natural Shade, Patio, Covered Porch, Screened Porch, Shed, Storage, Window Screens, Double Pane Window(s)
Sewer
Septic Tank
Cooling
Mini Split
Construction
Year Built
Year Built: 1999
Home type
Single Family Residence
Property Condition
Existing
Construction Materials
Wood Frame, Cedar, Shingle Siding
Roof
Architectural Shingle
Foundation Details
Poured Concrete
Architectural Style
Colonial, Contemporary
Utilities & Energy
Water Source
Drilled Well, Purifier/soft
Electric
220 Plug
Utilities
Phone, Cable
Parking Features
Direct Access, Garage, Attached
Basement
Climate Controlled, Concrete, Concrete Floor, Full, Partially Finished, Interior Stairs, Storage Space
Other Features
Lot Features
Country Setting, Landscaped, Neighborhood
Subdivision Name
Wildwood Drive
Price History
| Date | Event | Price |
|---|---|---|
06/08/2026 Source: | Contingent (Active Under Contract) | $1,089,000 +63.76% $492/sqft |
08/29/2018 Source: | Sold | $665,000 $300/sqft |

Nearby Homes


Find Homes by Property Features in Shelburne, VT


Based on information from PrimeMLS Inc. through Oct 07, 2026, 06:00AM. This display of listings may or may not be the entire Compilation from the PrimeMLS database, and PrimeMLS does not guarantee the accuracy of such information. The listing broker's offer of compensation is made only to other real estate licensees who are participant members of PrimeMLS. This information is deemed reliable, but not guaranteed. The data relating to real estate displayed on this display comes in part from the IDX Program of PrimeMLS. The information being provided is for consumers' personal, non- commercial use and may not be used for any purpose other than to identify prospective properties consumers may be interested in purchasing. Data last updated Oct 07, 2026, 06:00AM. © 2026 PrimeMLS, Inc. All Rights Reserved.
 Advertising Broker: Derek Greene | The Greene Realty Group