Andover RE
Powered by 
- 2
- Overview
- Description
- Property Details
- Location
- Facts & Features
- Getting Around
- Nearby Homes

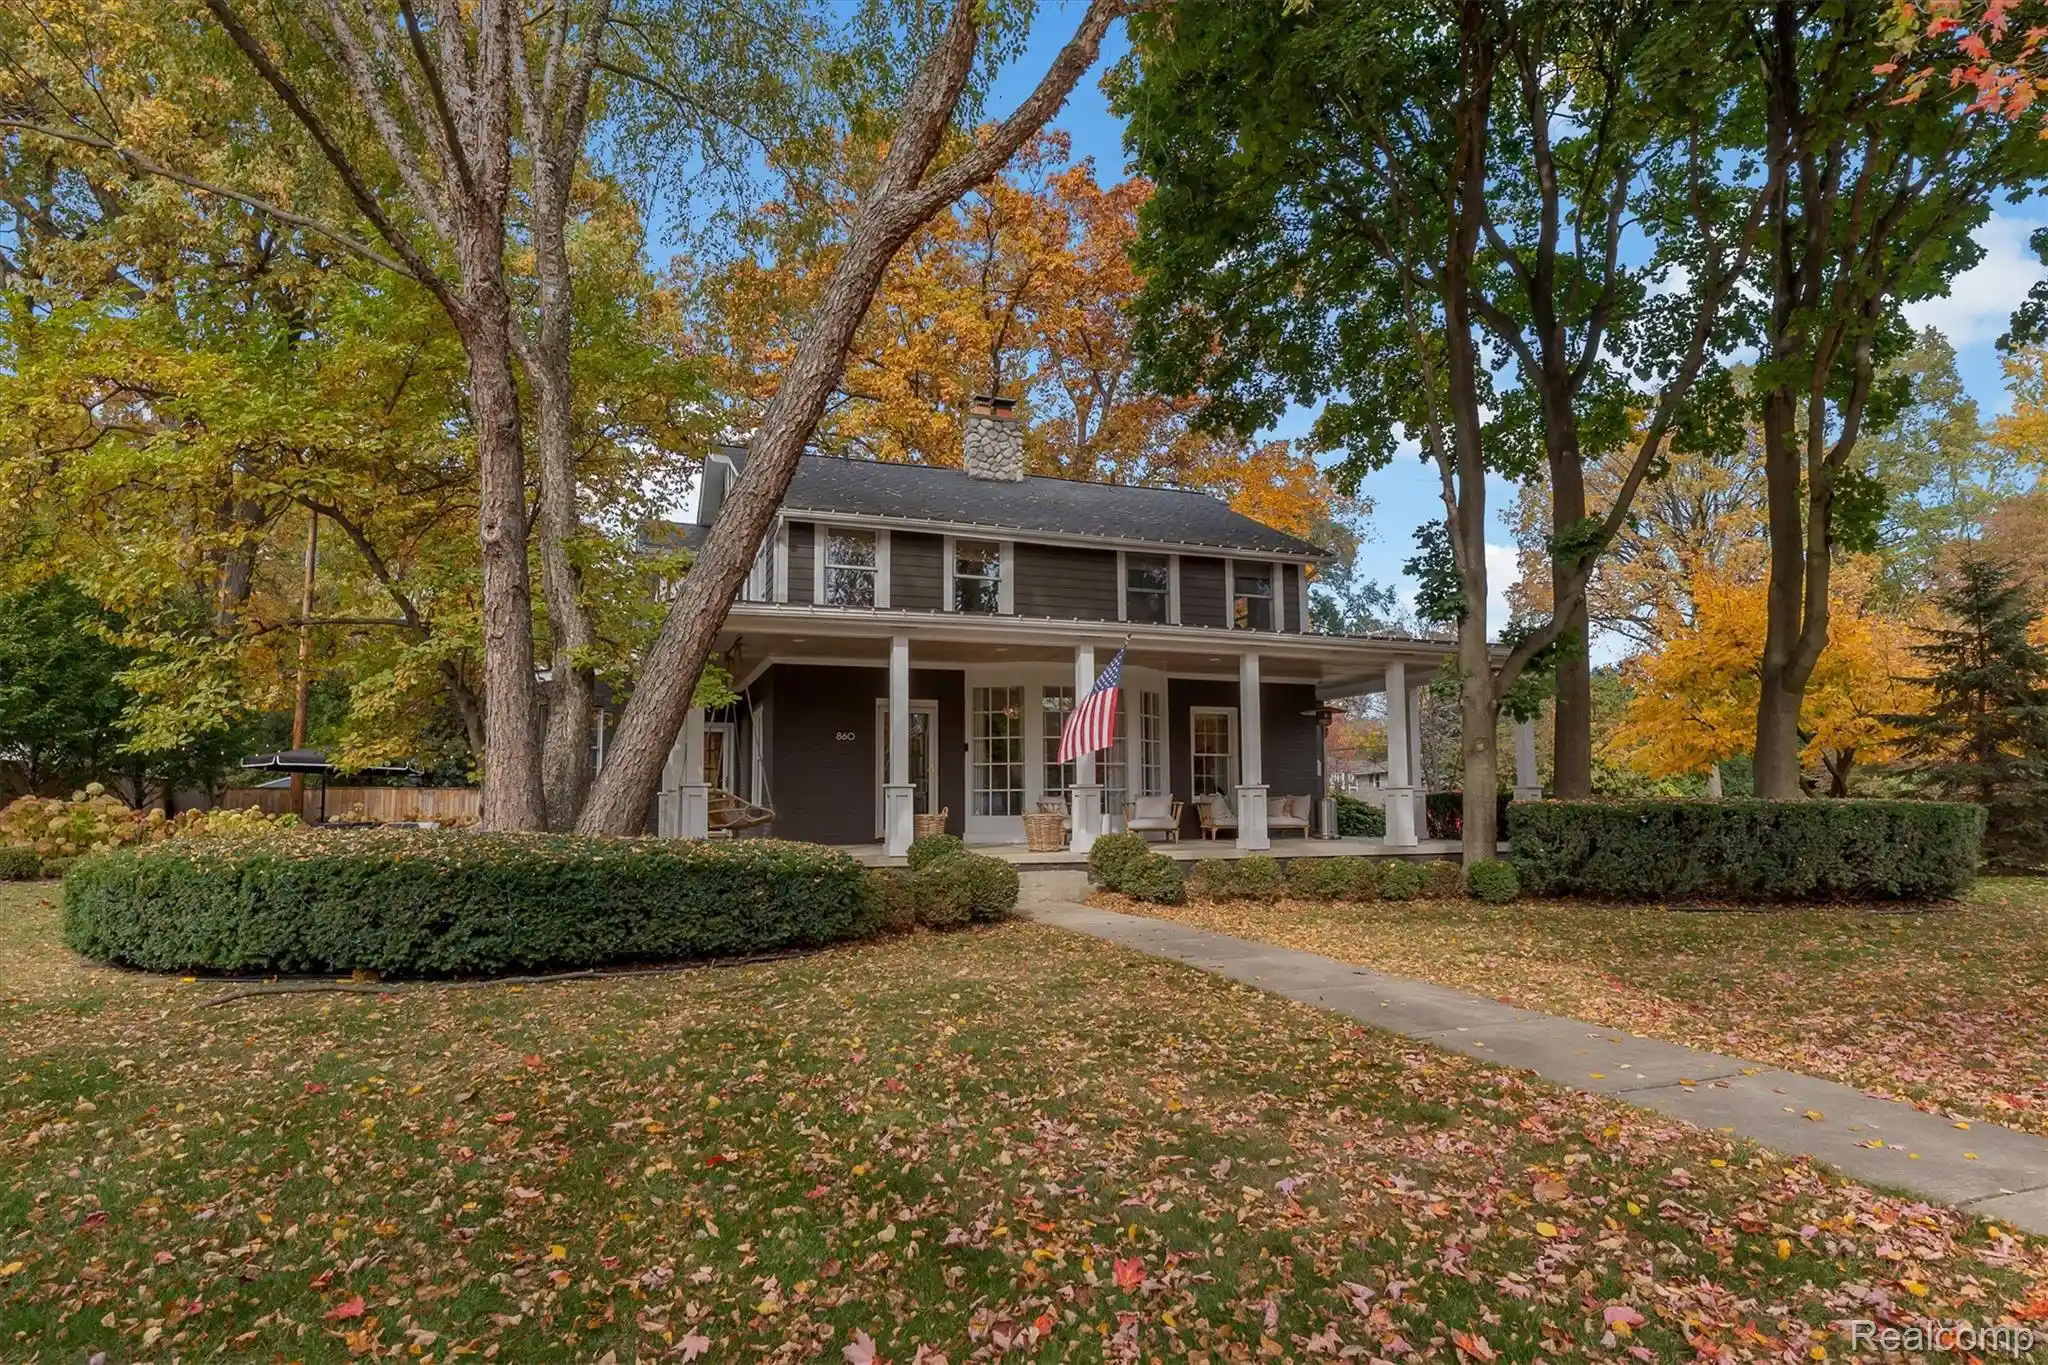

Street View
$1,850,000
Monthly Est:$9,208
 4 Beds
 4 Baths
3 full baths + 1 half bath
 3,834sqft
860 Abbey St, Birmingham City Oakland, MI 48009
$1,850,000
$9,208/moEst:
Get Pre-Approved
Single Family Residence
Built in 1948
$-- HOA
0.39 acre lot
$483/sq.ft
Description
Welcome to 860 Abbey, an extraordinary residence in Birmingham's coveted Poppleton Park neighborhood, where timeless architecture meets sophisticated modern luxury. Meticulously reimagined through an extensive, nearly down-to-the-studs renovation, this exceptional home showcases exquisite craftsmanship, thoughtfully curated finishes, and beautifully designed living spaces throughout. Rich hardwood flooring, custom millwork, designer lighting, and refined architectural details create an atmosphere of understated elegance. A stunning 2023 expansion transformed the kitchen and dining areas into the heart of the home, featuring a spectacular chef's kitchen with custom cabinetry, an expansive statement island, premium appliances, and beautifully appointed finishes. The adjoining dining space captivates with soaring vaulted ceilings, exposed wood beams, and custom banquette seating, creating an unforgettable setting for intimate dinners and grand entertaining alike. Gracious living spaces are filled with natural light, highlighted by expansive windows, a beautiful fireplace, and distinctive architectural details. The primary suite offers a serene retreat with a newly renovated spa-inspired bath, while thoughtfully updated secondary bedrooms and bathrooms provide exceptional comfort. A finished lower level adds versatile living and entertaining space. Equally impressive are the home's outdoor surroundings, where professionally reimagined landscaping, expansive stone pavers, and an inviting fire bowl create a private outdoor sanctuary. Extensive infrastructure improvements, including updated plumbing, a 2019 roof, and a 2024 generator, further complement the home's remarkable transformation. An exceptional offering that seamlessly blends classic Birmingham charm with the sophistication, craftsmanship, and amenities of modern luxury living.
- Houzeo last checked: 12 hours ago
- Listing updated: November 2, 2026 at 9:20 pm
- Listing Provided by: Meg Stenger (248) 346-5176 | KW Domain (248) 590-0800
- Source: Realcomp MLS-MI | MLS#: 20261087139

- Originating MLS: Realcomp II Ltd
Property Details
Status
Active
Type
Single Family Residence
No. of Stories
-
County
City
Neighborhood
--
Year Built
1948
HOA Fees
-
Finished Area
3,834 sqft
Lot Size
0.39 acre lot
Basement Area
- sqft
MLS Name
Realcomp MLS
MLS Number
20261087139
MLS Status
Active
Days on Market
6

Continue Your Journey in App
Find your dream home, receive real-time updates, and many more!
Continue Your Journey in App
Find your dream home, receive real-time updates, and many more!
Location
Facts & Features
Rooms
Bedrooms & bathrooms
Bedrooms: 4
Bathrooms: 4
Interior
Appliances
Built In Gas Oven, Built In Gas Range, Built In Refrigerator, Bar Fridge, Dishwasher, Disposal, Dryer, Microwave, Range Hood, Stainless Steel Appliances, Washer
Sewer
Public Sewer
Cooling
Central Air
Heating
Forced Air, Natural Gas
Exterior Features
Lighting
Window Features
Egress Windows
Construction
Year Built
Year Built: 1948
Home type
Single Family Residence
Roof
Asphalt
Foundation Details
Basement, Poured
Architectural Style
Colonial
Construction Materials
Brick
Utilities & Energy
Pool Features
None
Fireplace Features
Living Room
Basement
Finished
Water Source
Public
Utilities
Cable Available
Laundry Features
Laundry Room
Parking Features
Two Car Garage, Attached, Side Entrance
Other Features
Subdivision Name
Birmingham Forest Hills
Disclosures
Exclusions Do Not Exist, Taxes Homestead Exempt
Patio And Porch Features
Covered, Patio, Porch
Price History
| Date | Event | Price |
|---|---|---|
11/02/2026 Source: | Listed for Sale | $1,850,000 $483/sqft |

Nearby Homes
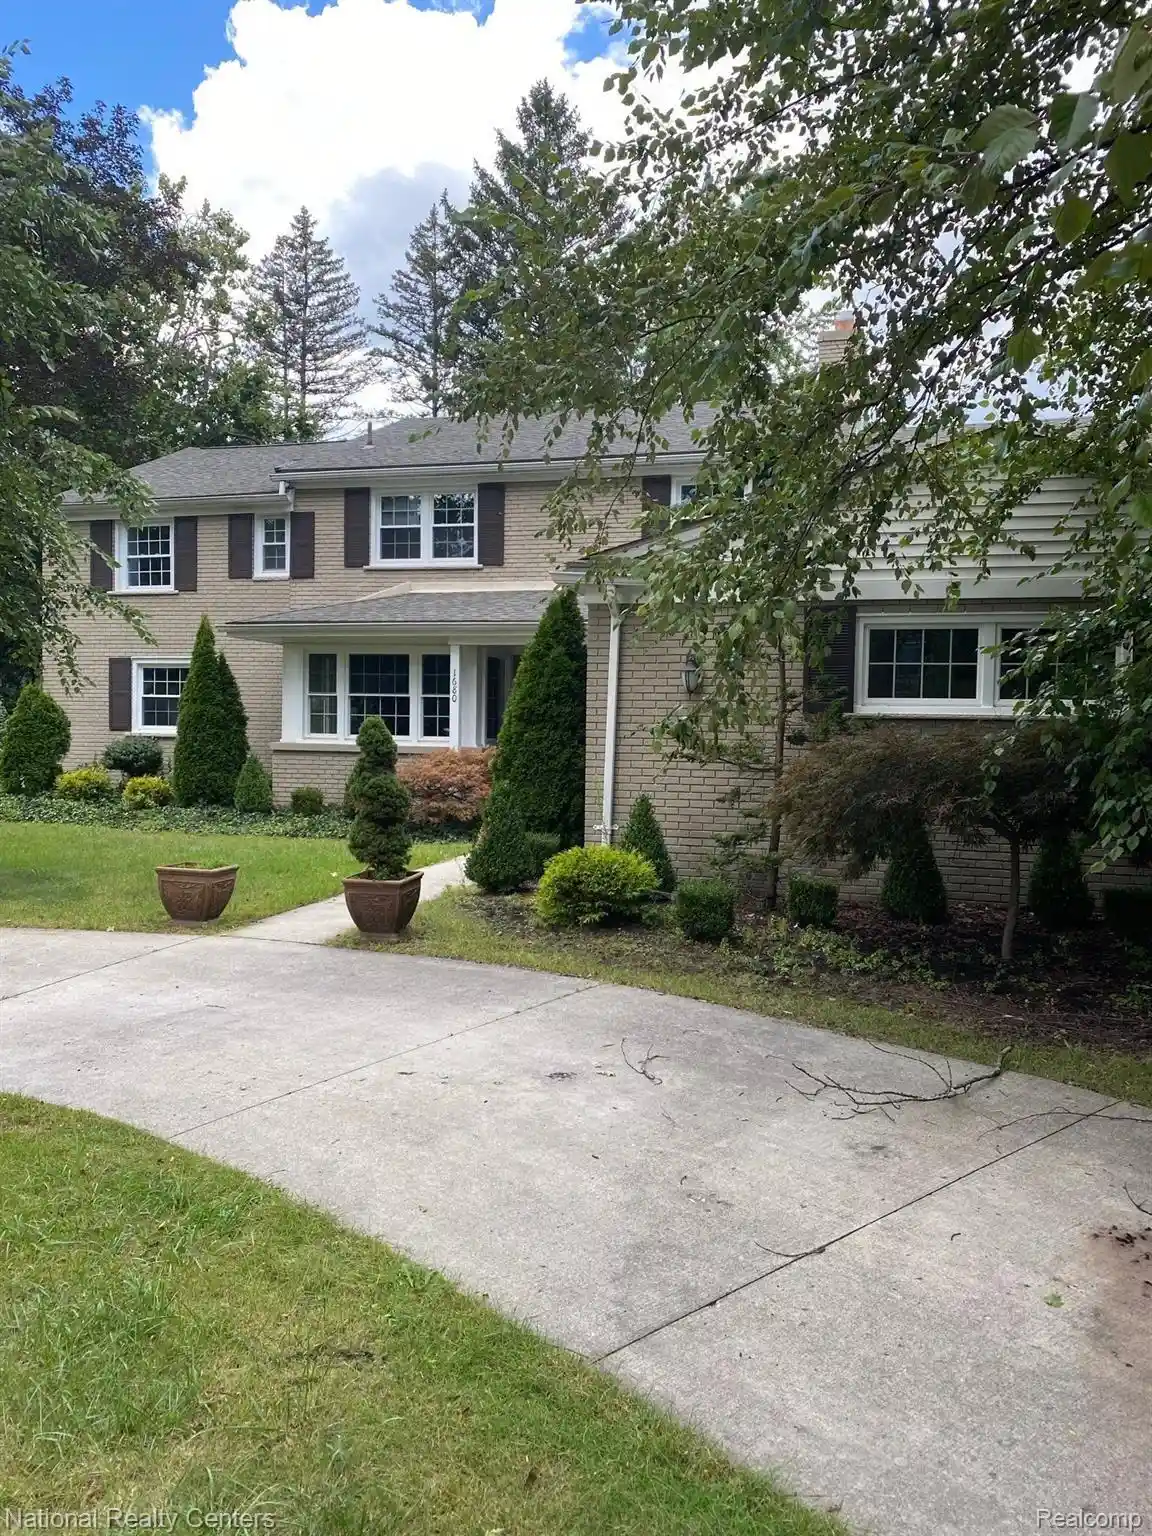
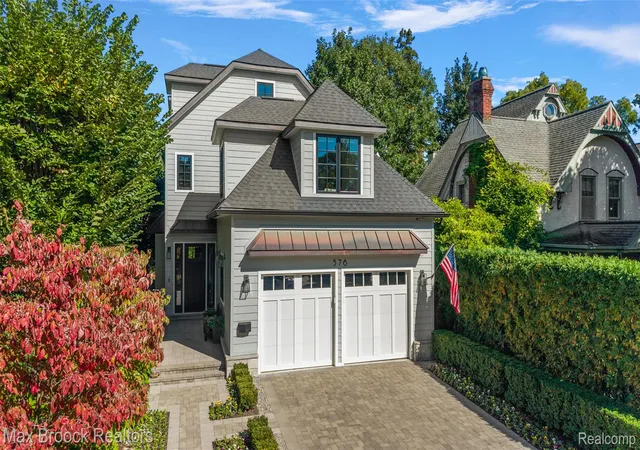
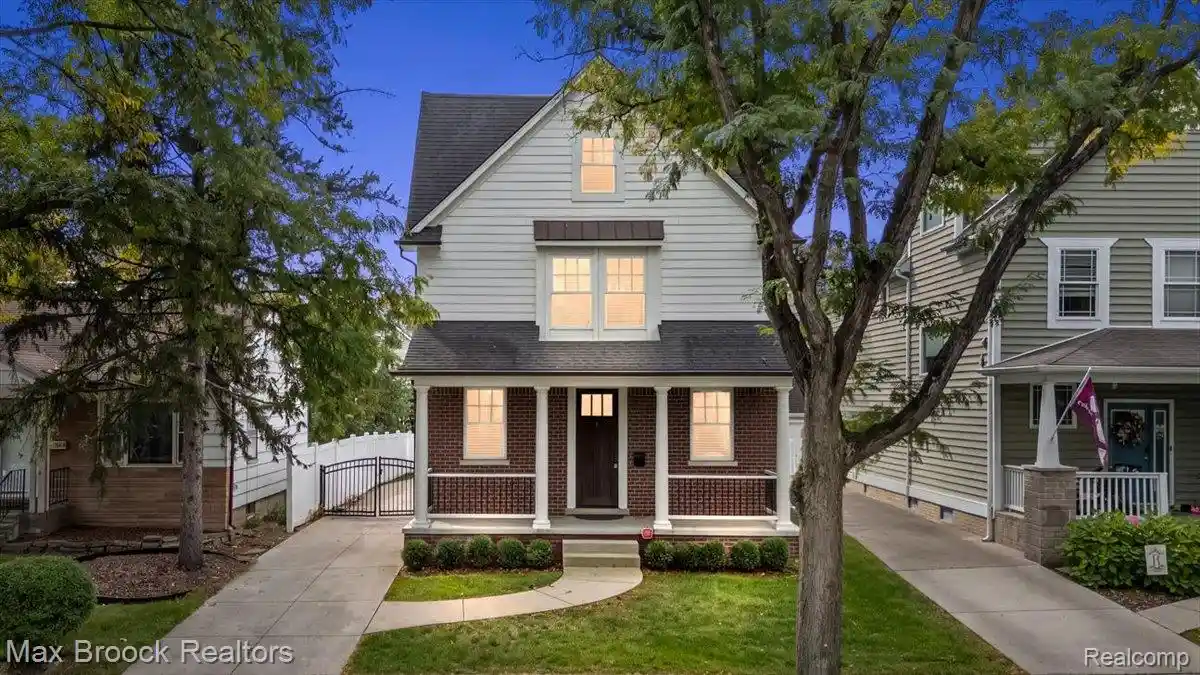
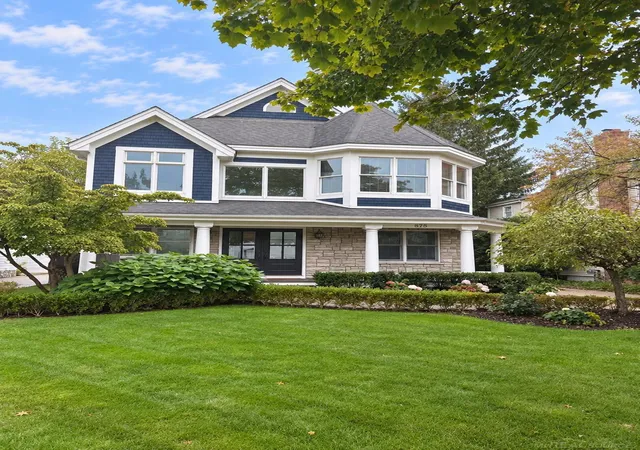
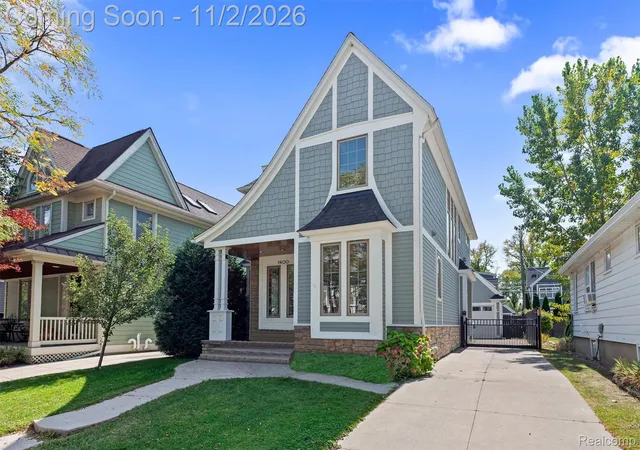
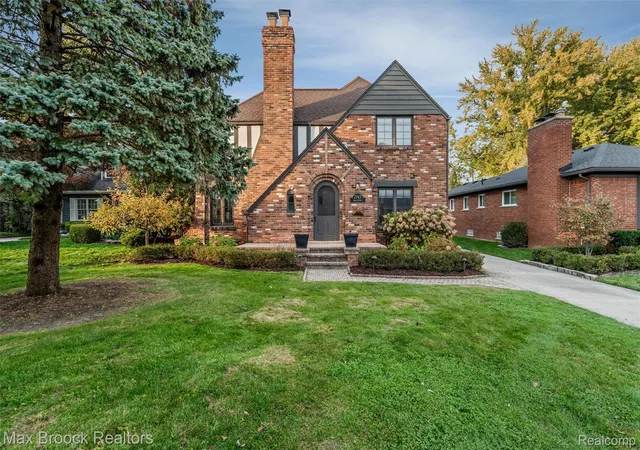
Find Homes by Property Features in Birmingham City Oakland, MI
Nearby New Homes For Sale


Based on information from the Board/Association of REALTORS® (alternatively, from the Realcomp II Ltd. MLS) through Nov 02, 2026, 02:15PM. All information provided is deemed reliable, but is not guaranteed to be accurate and should be independently verified. IDX provided courtesy of Realcomp II Ltd. via Andover Real Estate & Houzeo, Copyright 2026 Realcomp II Ltd. Shareholders Any use of search facilities of data on the site, other than by a consumer looking to purchase real estate, is prohibited. IDX information is provided exclusively for consumers' personal, noncommercial use and may not be used for any purpose other than to identify prospective properties consumers may be interested in purchasing. The accuracy of all information, regardless of source, is not guaranteed or warranted. All information should be independently verified. Listing Information presented by local MLS brokerage: Andover Real Estate, local REALTOR®- Scott Rubin - (248)206-3666 . Any use of search facilities of data on the site, other than by a consumer looking to purchase real estate, is prohibited. © 2024 Realcomp II Ltd. MLS. All Rights Reserved.
 Advertising Broker: Andover Real Estate | Andover Real Estate
