Andover RE
Powered by 
- 0
- 2
- Overview
- Description
- Property Details
- Location
- HOA Management
- Facts & Features
- Getting Around
- Nearby Homes
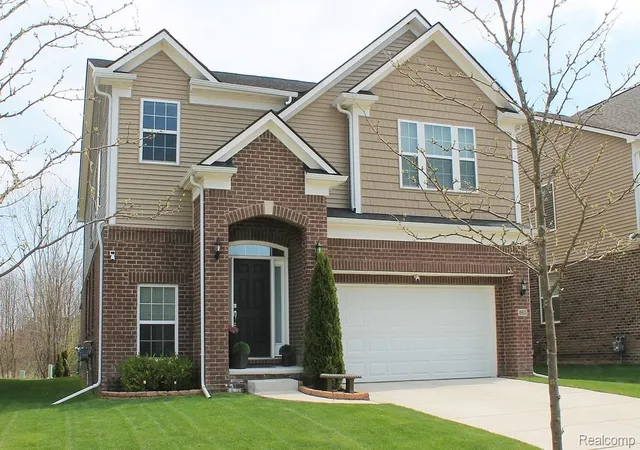

Street View
$600,000
Monthly Est:$2,986
 4 Beds
 3 Baths
2 full baths + 1 half bath
 3,210sqft
860 Backshore Dr, Canton, MI 48187
$600,000
$2,986/moEst:
Get Pre-Approved
Single Family Residence
Built in 2019
$78.33/mo HOA
0.13 acre lot
$187/sq.ft
Description
BIG PRICE DROP! IMMEDIATE OCCUPANCY. This pristine 2019 built home is available again, SOLELY due to buyer mortgage financing issue right before closing. The previous home inspection was completely clean with zero issues! Take advantage of this rare second chance to move into the highly sought after, Plymouth-Canton Community Schools, (PCCS) district before the new school year starts. Enjoy a premium lot with gorgeous wooded views, radiant sunrises and sunsets, a stunning sunroom, and close proximity to top-rated schools. With 4 Bedrooms and 2 Full Baths and on 1/2 bath, there is plenty of room for the whole family. The gourmet kitchen is a chef's delight, featuring dark cabinets and elegant granite counters, complementing a functional island, stainless steel appliances, a good sized pantry and small desk area. Rich dark wide plank hardwood flooring the first floor. Includes an office/library on the first floor. Full bathroom upstairs for your family, with double sinks, granite counters, and ceramic tile. Primary bedroom with a beautiful view of wooded area where you can see plenty of wildlife. His and hers walk in closets. Primary bathroom provides a luxurious experience with a double vanity, a refreshing walk-in shower, and a large garden tub for your relaxation. This residence further enhances daily living with a practical laundry room on the second floor, and remote controlled blinds. The property also includes a versatile basement, offering additional space for recreation or storage, just waiting to be finished. Basement has an Egress Window and has plumbing for a bathroom to be installed. Step outside from the sunroom and enjoy a beautiful fountain, included. House sound system for your enjoyment. To experience the sophisticated design and modern amenities of this remarkable home, schedule your private viewing today. Owner will leave all TV wall mounts. Some exclusions. Easy to show and ready for quick clean, close.
- Houzeo last checked: 14 minutes ago
- Listing updated: September 20, 2026 at 4:23 am
- Listing Provided by: Christo V Karapatsakis (734) 459-9898 | Remerica Hometown III (734) 459-9898
- Source: Realcomp MLS-MI | MLS#: 20261061511

- Originating MLS: Realcomp II Ltd
Property Details
Status
Pending
Type
Single Family Residence
No. of Stories
-
County
City
Neighborhood
--
Year Built
2019
HOA Fees
$78.33/mo
Finished Area
3,210 sqft
Lot Size
0.13 acre lot
Basement Area
- sqft
MLS Name
Realcomp MLS
MLS Number
20261061511
MLS Status
Pending
Days on Market
64
Cumulative Days on Market
123

Continue Your Journey in App
Find your dream home, receive real-time updates, and many more!
Download App
Continue Your Journey in App
Find your dream home, receive real-time updates, and many more!
Location
HOA Management
N/A
HOA Fees
$940/ Annually
Disclaimer: Amenities are based on third-party information and may vary; buyers must independently verify all amenities, as information is deemed reliable but not guaranteed.
Facts & Features
Rooms
Bedrooms & bathrooms
Bedrooms: 4
Bathrooms: 3
Interior
Appliances
Dishwasher, Disposal, Dryer, Free Standing Gas Range, Humidifier, Microwave, Washer
Cooling
Ceiling Fans, Central Air
Sewer
Public Sewer
Heating
Forced Air, Natural Gas
Window Features
Egress Windows
Interior Features
Programmable Thermostat, Sound System
Construction
Year Built
Year Built: 2019
Home type
Single Family Residence
Foundation Details
Basement, Poured, Sump Pump
Architectural Style
Colonial
Construction Materials
Brick, Vinyl Siding
Roof
Asphalt
Utilities & Energy
Laundry Features
Laundry Room, Washer Hookup
Fireplace Features
Family Room, Gas
Parking Features
Two Car Garage, Attached, Direct Access, Driveway, Garage Faces Front, Garage Door Opener
Basement
Unfinished
Pool Features
None
Water Source
Public
Other Features
Lot Features
Sprinklers
Disclosures
Taxes Homestead Exempt
Patio And Porch Features
Covered, Porch
Subdivision Name
Landings
Price History
| Date | Event | Price |
|---|---|---|
09/14/2026 Source: | Pending | $600,000 -6.24% $187/sqft |
08/16/2026 Source: | Listing Removed | $639,900 +6.65% $199/sqft |
08/05/2026 Source: | Price Decreased | $600,000 -6.24% $187/sqft |
05/30/2026 Source: | Listed for Sale | $639,900 -1.55% $199/sqft |
05/30/2026 Source: | Price Increased | $650,000 +1.58% $202/sqft |


Show more
Nearby Homes
Find Homes by Property Features in Canton, MI
Nearby New Homes For Sale


Based on information from the Board/Association of REALTORS® (alternatively, from the Realcomp II Ltd. MLS) through Oct 09, 2026, 11:00AM. All information provided is deemed reliable, but is not guaranteed to be accurate and should be independently verified. IDX provided courtesy of Realcomp II Ltd. via Andover Real Estate & Houzeo, Copyright 2026 Realcomp II Ltd. Shareholders Any use of search facilities of data on the site, other than by a consumer looking to purchase real estate, is prohibited. IDX information is provided exclusively for consumers' personal, noncommercial use and may not be used for any purpose other than to identify prospective properties consumers may be interested in purchasing. The accuracy of all information, regardless of source, is not guaranteed or warranted. All information should be independently verified. Listing Information presented by local MLS brokerage: Andover Real Estate, local REALTOR®- Scott Rubin - (248)206-3666 . Any use of search facilities of data on the site, other than by a consumer looking to purchase real estate, is prohibited. © 2024 Realcomp II Ltd. MLS. All Rights Reserved.
 Advertising Broker: Andover Real Estate | Andover Real Estate