- Overview
- Description
- Property Details
- Location
- Facts & Features
- Getting Around
- Nearby Homes

Street View
$700,000
Monthly Est:$3,484
 3 Beds
 4 Baths
2 full baths + 2 half baths
 5,002sqft
860 Evergreen Ct, Kingsford, MI 49802
$700,000
$3,484/moEst:
Get Pre-Approved
Single Family Residence
Built in 1991
$-- HOA
34,848 sqft lot
$140/sq.ft
Description
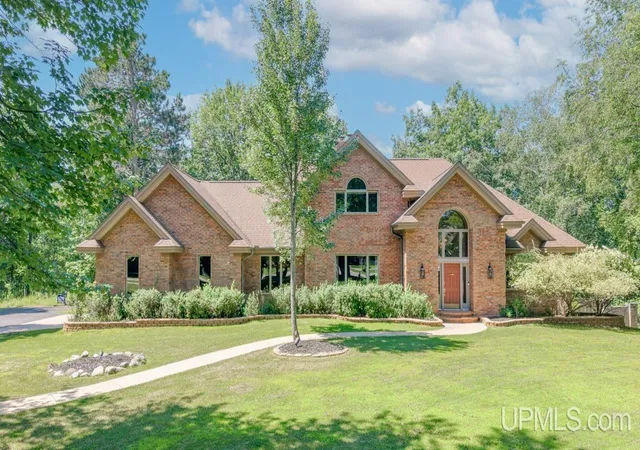
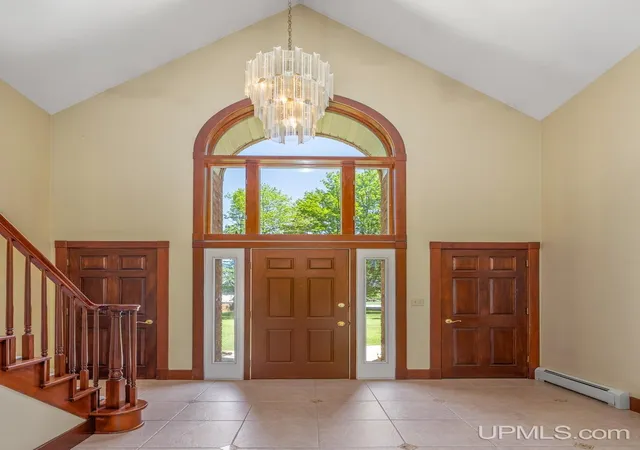
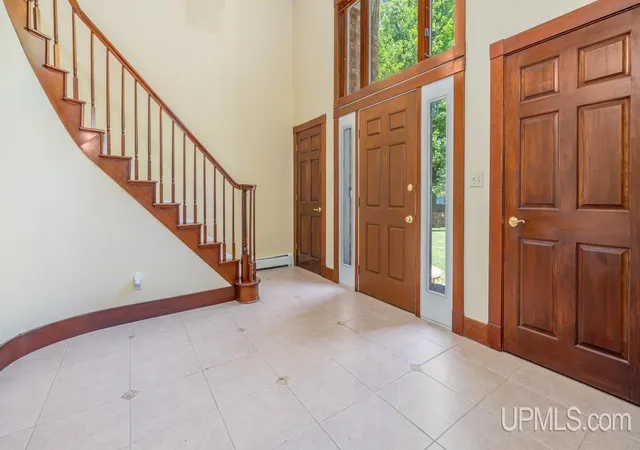
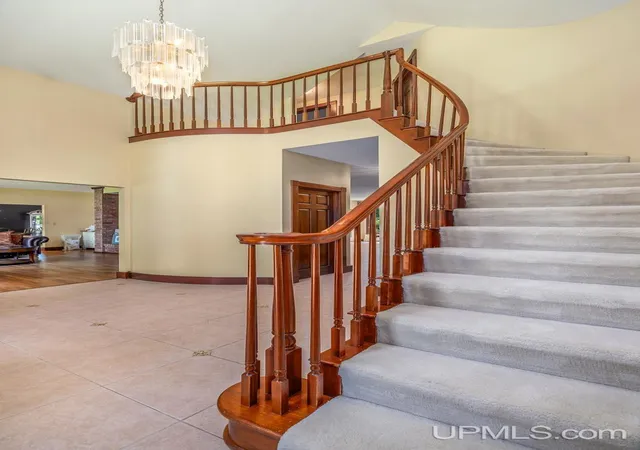
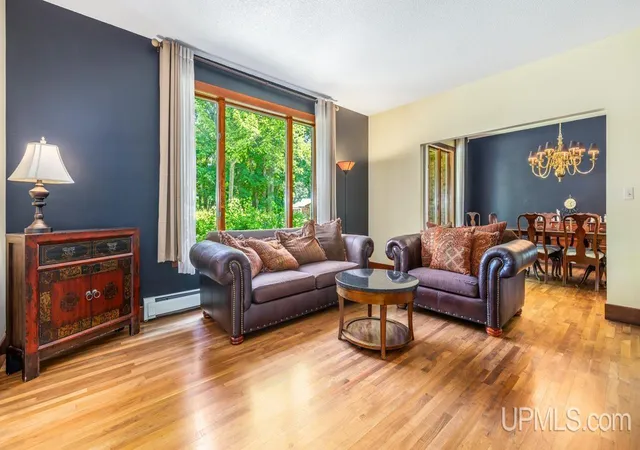
Some homes simply check the boxes. This one defines the lifestyle. Tucked away on a beautifully landscaped cul-de-sac lot of more than three-quarters of an acre, this extraordinary 5,200+ square-foot residence is a masterclass in timeless design, exceptional craftsmanship, and effortless luxury. From the moment you step into the breathtaking 2-story foyer, where a sweeping staircase makes an unforgettable first impression, you'll discover a home thoughtfully designed for both grand entertaining and everyday comfort. At its heart, the gourmet kitchen is a gathering place worthy of every celebration, featuring rich cherry cabinetry, gleaming granite countertops, built-in appliances, an oversized center island, and walk-in pantry. Just beyond, the sun-filled breakfast nook opens to an expansive deck overlooking the sparkling heated in-ground pool—an idyllic setting for quiet mornings or unforgettable summer evenings. The primary suite is a sanctuary all its own, inviting you to unwind in a spa-inspired bath complete with dual vanities, luxurious soaking tub, beautifully tiled walk-in shower, and an expansive walk-in closet designed to accommodate every season of life. The walk-out lower level transforms entertaining into an art form: Anchored by a stunning great room with illuminated tray ceilings and a gas fireplace, the space also features a fully equipped second kitchen with built-in brick gas grill and walk-in pantry, making it ideal for hosting family holidays, game-day gatherings, or elegant celebrations. An executive office, fitness room, and bonus space provide endless possibilities for work, wellness, and relaxation. Outside, the grounds feel like your own private resort. Lounge beside the heated pool, welcome guests for dinner in the gazebo, or enjoy evenings surrounded by meticulously manicured landscaping accented with custom stone and brick retaining walls. A spacious patio, fenced backyard, underground sprinkler system, and heated, insulated garage complete an outdoor environment designed as beautifully as the home itself. Perfectly positioned within walking distance of schools and offering direct access to the Menominee River, you'll enjoy boating, kayaking, fishing, and breathtaking waterfront scenery just moments from your doorstep. This is more than a remarkable home—it's a place where every detail reflects quality, every space inspires connection, and every day feels like a retreat. A rare opportunity to own one of the area's most distinguished residences.
- Houzeo last checked: 7 hours ago
- Listing updated: October 9, 2026 at 7:12 pm
- Listing Provided by: RYAN GORDON (906) 282-1644 | STEPHENS REAL ESTATE (906) 774-8570
- Source: MiRealSource MLS-MI | MLS#: 50214973

Property Details
Status
Pending
Type
Single Family Residence
No. of Stories
2
County
City
Neighborhood
--
Year Built
1991
HOA Fees
-
Finished Area
5,002 sqft
Lot Size
34,848 sqft lot
Basement Area
- sqft
MLS Name
MiRealSource MLS
MLS Number
50214973
MLS Status
Pending
Days on Market
86
Cumulative Days on Market
87

Continue Your Journey in App
Find your dream home, receive real-time updates, and many more!
Download App
Continue Your Journey in App
Find your dream home, receive real-time updates, and many more!
Location
Facts & Features
Rooms
Bedrooms & bathrooms
Bedrooms: 3
Bathrooms: 4
Interior
Interior Features
Central Vacuum, High Ceilings, Interior Balcony, Cable/internet Avail., Cathedral/vaulted Ceiling, Walk In Closet(s), Wet Bar/bar
Sewer
Public Sanitary
Cooling
Ceiling Fan(s), Wall/window Unit(s)
Heating
Natural Gas, Baseboard, Hot Water, Zoned
Appliances
Bar Fridge, Dishwasher, Dryer, Microwave, Range/oven, Refrigerator, Washer, Gas Water Heater
Flooring
Ceramic Tile, Hardwood
Exterior Features
Balcony, Lawn Sprinkler, Sidewalks, Street Lights
Window Features
Storms/screens, Window Treatments
Construction
Year Built
Year Built: 1991
Home type
Single Family Residence
Construction Materials
Brick
Architectural Style
Traditional
Foundation Details
Basement
Utilities & Energy
Fireplace Features
Family Room, Gas, Living Room
Parking Features
3 Or More Spaces, Garage, Lighted
Basement
Daylight, Full, Exterior Entry, Partially Finished, Walk Out Access, Poured
Water Source
Public
Laundry Features
First
Pool Features
In Ground, Outdoor Pool
Utilities
Electricity Connected, Natural Gas Connected, Sewer Connected, Water Connected
Other Features
Subdivision Name
Evergreen Heights
Disclosures
Signed Disclosure
Patio And Porch Features
Deck, Patio, Porch
Lot Features
Cul De Sac, Subdivision, Walk To School, Irregular Lot
Price History
| Date | Event | Price |
|---|---|---|
10/09/2026 Source: | Pending | $700,000 $140/sqft |
08/11/2026 Source: | Price Decreased | $700,000 -3.45% $140/sqft |
07/15/2026 Source: | Listed for Sale | $725,000 -5.83% $145/sqft |
01/09/2026 Source: | Listing Removed | $769,900 $154/sqft |
01/17/2025 Source: | Listed for Sale | $769,900 +0.65% $154/sqft |

Show more
Nearby Homes

Find Homes by Property Features in Kingsford, MI


Based on information from MiRealSource through Oct 09, 2026, 02:30PM . All information is provided exclusively for personal, non-commercial use, and may not be used for any purpose other than to identify prospective properties consumers may be interested in purchasing. The accuracy of all information, regardless of source, is not guaranteed or warranted. All information should be independently verified. Provided through IDX via MiRealSource, Inc. Courtesy of MiRealSource Shareholder. © 2026 MiRealSource. All Rights Reserved.
 Advertising Broker: Andover Real Estate | Andover Real Estate