- Overview
- Description
- Property Details
- Location
- Facts & Features
- Getting Around
- Nearby Homes
 Hot
Hot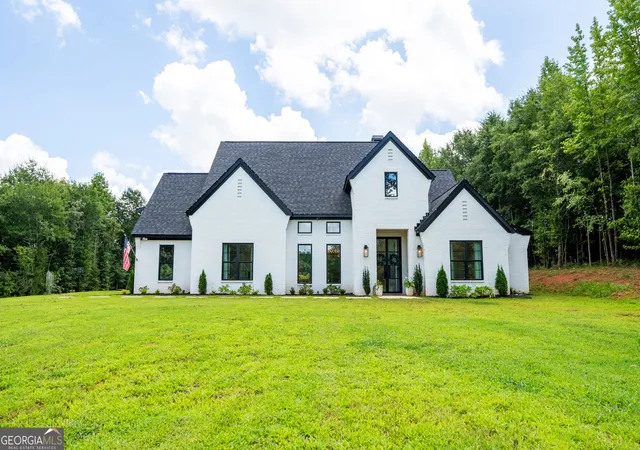
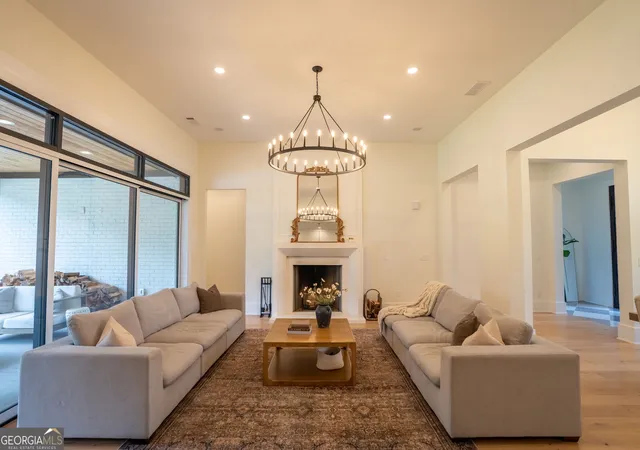

Street View
$849,900
Monthly Est:$4,230
 5 Beds
 4 Baths
4 full baths
 3,238sqft
860 W Ridgeway Rd, Maysville, GA 30558
$849,900
$4,230/moEst:
Get Pre-Approved
Single Family Residence
Built in 2024
$-- HOA
4.29 acres lot
$262/sq.ft
Description
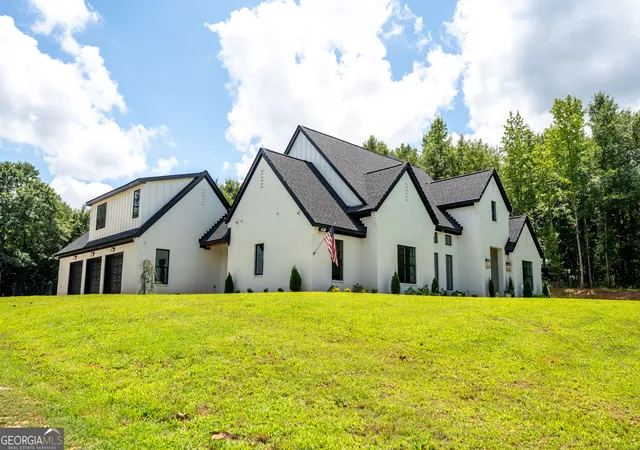
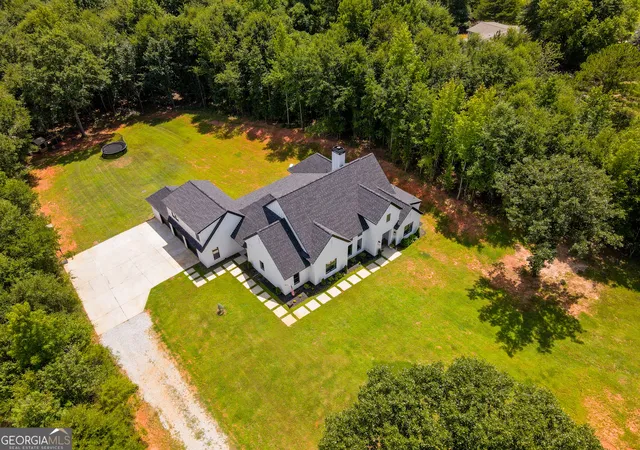
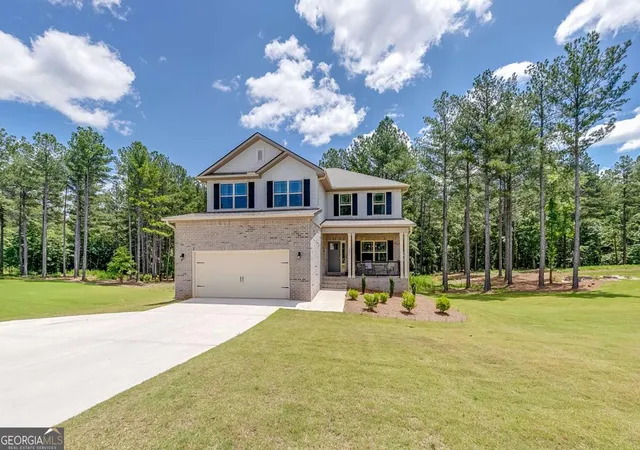
Modern Farmhouse Ranch on 4.29 Acres Striking ranch-style modern farmhouse set on a private 4.29-acre lot, minutes from I-85 and Tanger Outlets. Soaring ceilings throughout, 13 ft in the dining room, 12 ft in the living room, 10 ft everywhere else, filling the home with natural light and giving every space a bright, airy feel. All bedrooms, including the master, plus the laundry room, are conveniently located on the main level. Upstairs offers a private bedroom with a walk-in closet and full bath, ideal for guests, in-laws, or a home office retreat. The kitchen is a showstopper: large and open with an abundance of counter space, anchored by a massive 5' x 10' island perfect for entertaining. Commercial-grade appliances include a 48" gas range and a professional Frigidaire double refrigerator/freezer. A large pantry with its own sink and faucet adds serious everyday function, and the oversized main-level laundry room keeps household flow easy. Indoor-outdoor living is the centerpiece here. A 16 ft sliding door opens fully to merge the living space with a covered patio and outdoor kitchen, perfect for entertaining. The backyard is already prepped and ready for a pool. A 3-car garage includes an attached side storage room for extra equipment, tools, or seasonal gear.
- Houzeo last checked: 0 minutes ago
- Listing updated: October 5, 2026 at 5:08 am
- Listing Provided by: | Wynd Realty Georgia (404) 933-4017
- Source: Georgia MLS-GA | MLS#: 10821939

Property Details
Status
Active
Type
Single Family Residence
No. of Stories
-
County
City
Neighborhood
--
Year Built
2024
HOA Fees
-
Finished Area
3,238 sqft
Lot Size
4.29 acres lot
Basement Area
- sqft
MLS Name
Georgia MLS
MLS Number
10821939
MLS Status
Active
Days on Market
72
Cumulative Days on Market
66

Continue Your Journey in App
Find your dream home, receive real-time updates, and many more!
Download App
Continue Your Journey in App
Find your dream home, receive real-time updates, and many more!
Location
Facts & Features
Rooms
Bedrooms & bathrooms
Bedrooms: 5
Bathrooms: 4
Interior
Interior Features
High Ceilings, In Law Floorplan, Master On Main Level, Walk In Closet(s), Wet Bar
Flooring
Carpet, Hardwood, Tile
Cooling
Central Air, Heat Pump
Heating
Central, Electric
Appliances
Dishwasher, Disposal, Double Oven, Dryer, Gas Water Heater, Refrigerator, Tankless Water Heater
Sewer
Septic Tank
Exterior Features
Gas Grill
Window Features
Double Pane Windows
Construction
Year Built
Year Built: 2024
Home type
Single Family Residence
Roof
Composition
Construction Materials
Concrete
Architectural Style
Brick 4 Side, Brick Front, Ranch
Property Condition
Resale
Foundation Details
Slab
Utilities & Energy
Water Source
Public
Basement
None
Laundry Features
Other
Utilities
High Speed Internet, Phone Available
Fireplace Features
Gas Starter, Living Room
Parking Features
Garage, Side/rear Entrance
Other Features
Community Features
None
Lot Features
Level, Pasture, Private
Subdivision Name
None
Price History
| Date | Event | Price |
|---|---|---|
10/03/2026 Source: | Price Decreased | $849,900 -3.31% $262/sqft |
09/15/2026 Source: | Price Decreased | $879,000 -2.32% $271/sqft |
08/08/2026 Source: | Price Increased | $899,900 +5.88% $278/sqft |
08/08/2026 Source: | Listed for Sale | $849,900 $262/sqft |


Nearby Homes





Find Homes by Property Features in Maysville, GA
Nearby New Homes For Sale


Information Deemed Reliable But Not Guaranteed. © 2026 Georgia Multiple Listing Service. All Rights Reserved.
 Advertising Broker: Fred McGill | Simple Showing, Inc