- Overview
- Description
- Property Details
- Location
- Facts & Features
- Getting Around
- Nearby Homes


Street View
$760,000
Monthly Est:$3,783
 4 Beds
 3 Baths
1 full bath
 2,455sqft
8601 E Layton Ave, Denver, CO 80237
$760,000
$3,783/moEst:
Get Pre-Approved
Single Family Residence
Built in 1971
$-- HOA
10,300 sqft lot
$310/sq.ft
Description
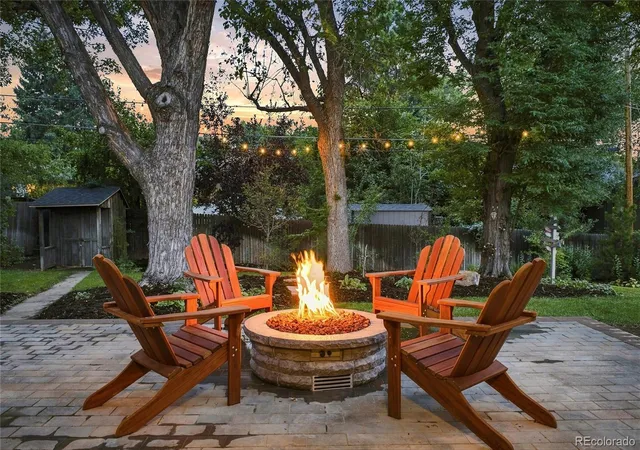
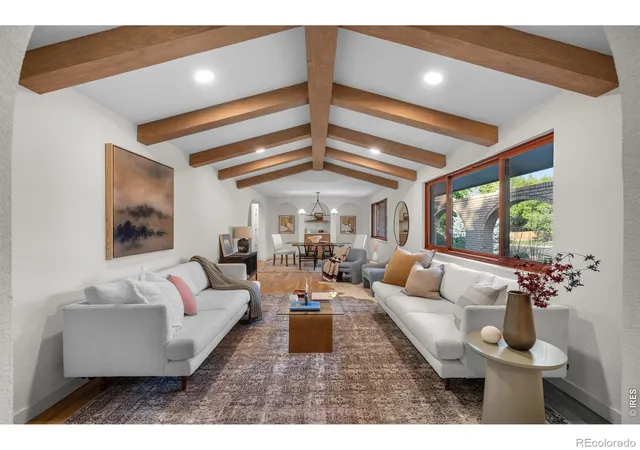
Welcome to this beautifully updated Pine Valley Estates home, ideally situated in one of southeast Denver's most convenient and desirable neighborhoods. Just one block from the picturesque George M. Wallace Park and less than half a mile from Cherry Creek Reservoir and its expansive open space trail system, outdoor recreation is right at your doorstep. Enjoy miles of trails, lake activities, paddleboarding, boating, and endless opportunities for outdoor adventure. Featuring a new roof, new HVAC system, new appliances, fresh exterior paint, updated blinds, and recessed can lighting, this move-in-ready home is truly turnkey. Situated on a spacious corner lot with two covered patios, the home offers plenty of space to enjoy Colorado's unbeatable weather. Commuters and mountain-goers will appreciate the easy access to I-25 and I-225, placing the Denver Tech Center, downtown Denver, and the surrounding metro area within easy reach. The Belleview and Dayton Light Rail Stations are approximately 1.5 miles away, providing convenient access to both downtown Denver and Denver International Airport, as well as dozens of great restaurants just a few blocks away. This is a great opportunity to enjoy modern updates and an unbeatable Colorado lifestyle with parks, trails, reservoir access, shopping, and dining just minutes away.
- Houzeo last checked: 12 hours ago
- Listing updated: September 20, 2026 at 7:06 pm
- Listing Provided by: Symantha Rodriguez (720) 217-4788 , Joy Castillo | Compass - Denver (303) 536-1786
- Source: DENVER (RE COLORADO) MLS-CO | MLS#: 4542019

Property Details
Status
Active
Type
Single Family Residence
No. of Stories
-
County
City
Neighborhood
Year Built
1971
HOA Fees
-
Finished Area
2,455 sqft
Lot Size
10,300 sqft lot
Basement Area
- sqft
MLS Name
DENVER (RE COLORADO) MLS
MLS Number
4542019
MLS Status
Active
Days on Market
23

Continue Your Journey in App
Find your dream home, receive real-time updates, and many more!
Download App
Continue Your Journey in App
Find your dream home, receive real-time updates, and many more!
Location
Facts & Features
Rooms
Bedrooms & bathrooms
Bedrooms: 4
Bathrooms: 3
Bedroom
Level: Upper
Area: Square Feet
Dimensions: 154.00
Bathroom Three Quarter
Level: Upper
Bedroom
Level: Upper
Bedroom
Level: Upper
Bathroom Full
Level: Upper
Bedroom
Level: Lower
Bathroom Three Quarter
Level: Lower
Living Room
Level: Main
Area: Square Feet
Dimensions: 600.00
Dining Room
Level: Main
Kitchen
Level: Main
Area: Square Feet
Dimensions: 110.00
Family Room
Level: Lower
Area: Square Feet
Dimensions: 345.00
Gym
Level: Basement
Area: Square Feet
Dimensions: 414.00
Utility Room
Level: Basement
Laundry
Level: Basement
Interior
Window Features
Triple Pane Windows, Window Treatments
Interior Features
Built In Features, Ceiling Fan(s), Entrance Foyer, Kitchen Island, Open Floorplan, Primary Suite, Quartz Counters, Radon Mitigation System, Wet Bar
Appliances
Dishwasher, Disposal, Dryer, Microwave, Oven, Range, Refrigerator, Self Cleaning Oven, Washer
Sewer
Public Sewer
Heating
Forced Air, Heat Pump, Natural Gas
Flooring
Carpet, Tile, Vinyl
Cooling
Central Air
Exterior Features
Private Yard
Construction
Year Built
Year Built: 1971
Home type
Single Family Residence
Construction Materials
Brick, Wood Siding
Roof
Composition
Utilities & Energy
Laundry Features
Sink
Fireplace Features
Family Room
Basement
Finished, Full
Water Source
Public
Other Features
Subdivision Name
Pine Valley Estates
Lot Features
Corner Lot, Level, Sprinklers In Front, Sprinklers In Rear
Patio And Porch Features
Covered, Front Porch, Patio
Price History
| Date | Event | Price |
|---|---|---|
09/16/2026 Source: | Listed for Sale | $760,000 -5.00% $333/sqft |
07/29/2026 Source: | Listing Removed | $800,000 $350/sqft |
07/29/2026 Source: | Listed for Sale | $800,000 +10.34% $350/sqft |
04/28/2024 Source: | Price Decreased | $725,000 -0.96% $317/sqft |
04/28/2024 Source: | Sold | $732,000 $320/sqft |

Hampden South Ranks #87 in Denver, CO


Homes

Rental Prices

Median Home Price
Nearby Homes
Find Homes by Property Features in Denver, CO

Based on information from REcolorado®, Inc.through Oct 09, 2026, 02:30PM. Not all properties were listed and/or closed by Company. This representation is based in whole or in part on content supplied by REcolorado®, Inc. REcolorado®, Inc. does not guarantee nor is it in any way responsible for its accuracy. Content maintained by REcolorado®, Inc. may not reflect all real estate activity in the market. Some IDX listings have been excluded from this website. Any use search of data on the website, other than by a consumer looking to purchase real estate, is prohibited. If Houzeo suspect “scraping” of the data has occurred, the suspicion and any evidence will be reported to the MLS. IDX information is provided exclusively for consumers' personal non-commercial use. It may not be used for any purpose other than to identify prospective properties consumers may be interested in purchasing. The data is deemed reliable but is not guaranteed by REcolorado®. The use of the IDX Data may be subject to an end user license agreement prescribed by REcolorado® as amended from time to time.
Based on information submitted to the MLS GRID as of Oct 09, 2026, 02:30PM. All data is obtained from various sources and may not have been verified by broker or MLS GRID. Supplied Open House information is subject to change without notice. All information should be independently reviewed and verified for accuracy. Properties may or may not be listed by the office/agent presenting the information. ©2026 REcolorado®, Inc. All Rights Reserved.
 Advertising Broker: Albert Gollas | Gollas and Company, Inc.