- Overview
- Description
- Property Details
- Location
- HOA Management
- Facts & Features
- Getting Around
- Nearby Homes

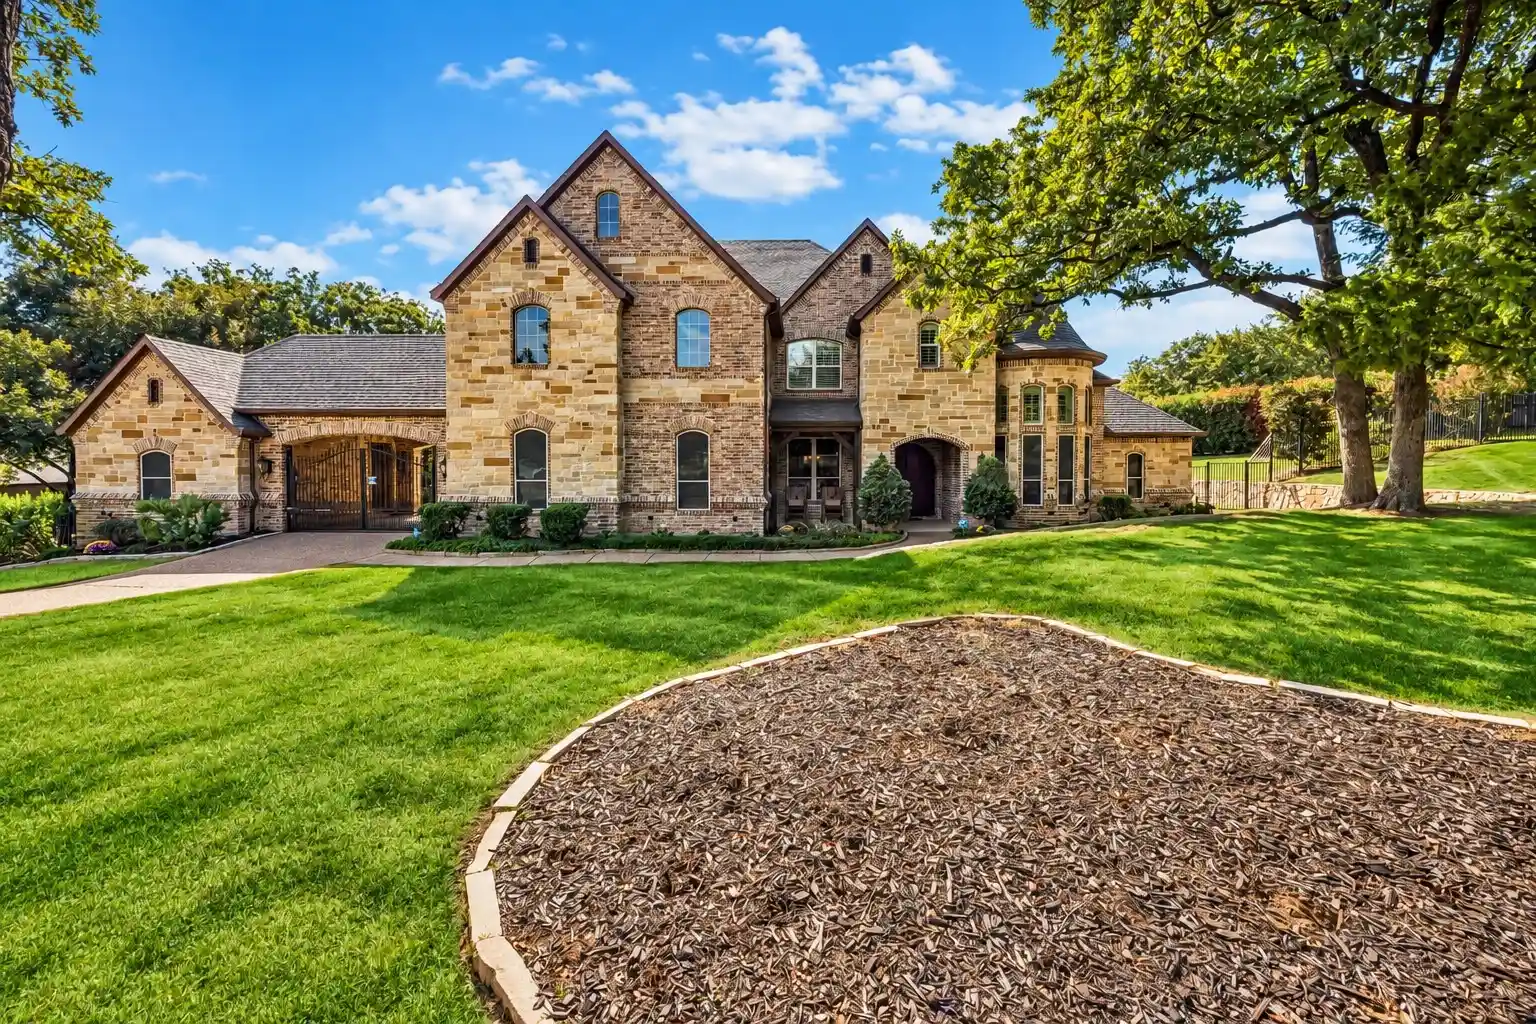


$2,500,000
Monthly Est:$12,443
 6 Beds
 7 Baths
7 full baths
 7,238sqft
8605 Del Pino Ct, Flower Mound, TX 75022
$2,500,000
$12,443/moEst:
Get Pre-Approved
Single Family Residence
Built in 2018
$245/mo HOA
1.49 acres lot
$345/sq.ft
Description
Experience elevated luxury living in the gated enclave of Montalcino Estates in Flower Mound, where timeless architecture meets modern comfort and resort-inspired living. Manicured grounds and arched double doors with intricate wrought-iron detailing welcome you into a grand foyer with a sweeping curved staircase. Designed for effortless daily living, the open-concept layout connects a gourmet kitchen, breakfast area, and spacious living room with a stone fireplace and custom built-ins. Enjoy memorable dinners in the formal dining room, unwind in the elegant sitting area, or share a favorite vintage from the dedicated wine room. Six bedrooms offer flexibility and privacy, with five featuring ensuite baths and walk-in closets, including the primary suite. Designed for relaxation, the primary retreat features a soaking tub, dual showers, and separate walk-in closets. An executive office with floor-to-ceiling bookcases creates a sophisticated workspace, while a private gym with infrared sauna offers a convenient wellness retreat. Movie nights and leisurely weekends find their place in the media room and expansive game room with wet bar. An elevator and oversized laundry room with pet wash station add everyday convenience. Outside, your private backyard retreat invites you to embrace resort-style living. Spend sun-filled afternoons beside the sparkling swimming pool or enjoy outdoor dining beneath the expansive covered porch, complete with a built-in kitchen and stone fireplace. Manicured lawns, natural stone retaining walls, vibrant flower beds, mature trees, and lush privacy hedging create a picturesque setting for quiet mornings and relaxed evenings. Enjoy access to Flower Mound's dining, shopping, parks, and Grapevine Lake recreation, with regional connections via FM 1171 and I-35W. Discover a home where architectural elegance, thoughtful amenities, and exceptional indoor-outdoor living enhance every day. Schedule your private showing.
- Houzeo last checked: 6 minutes ago
- Listing updated: October 28, 2026 at 11:57 pm
- Listing Provided by: Daniel Harker , Dylan Palmer | Keller Williams Realty DPR (972) 732-6000
- Source: NTREIS MLS-TX | MLS#: 21415568

Property Details
Status
Active
Type
Single Family Residence
No. of Stories
2
County
City
Neighborhood
--
Year Built
2018
HOA Fees
$245/mo
Finished Area
7,238 sqft
Lot Size
1.49 acres lot
Basement Area
- sqft
MLS Name
NTREIS MLS
MLS Number
21415568
MLS Status
Active
Cumulative Days on Market
171

Continue Your Journey in App
Find your dream home, receive real-time updates, and many more!
Continue Your Journey in App
Find your dream home, receive real-time updates, and many more!
Location
HOA Management
Essex Management
HOA Fees
$735/ Quarterly
Amenities
 Amenities and services may be covered by one or multiple associations and service providers.
 Maintenance
 AssociationManagement
Disclaimer: Amenities are based on third-party information and may vary; buyers must independently verify all amenities, as information is deemed reliable but not guaranteed.
Facts & Features
Rooms
Bedrooms & bathrooms
Bedrooms: 6
Bathrooms: 7
MediaRoom
Level: Second
Area: 432.00 Square Feet
Dimensions: 24 x 18
GameRoom
Level: Second
Area: 456.00 Square Feet
Dimensions: 24 x 19
Bedroom
Level: Second
Area: 154.00 Square Feet
Dimensions: 11 x 14
Bedroom
Level: Second
Area: 156.00 Square Feet
Dimensions: 13 x 12
Bedroom
Level: Second
Area: 208.00 Square Feet
Dimensions: 16 x 13
Bedroom
Level: Second
Area: 180.00 Square Feet
Dimensions: 12 x 15
MusicRoom
Level: First
Area: 154.00 Square Feet
Dimensions: 14 x 11
Gym
Level: First
Area: 480.00 Square Feet
Dimensions: 24 x 20
Office
Level: First
Area: 169.00 Square Feet
Dimensions: 13 x 13
Bedroom
Level: First
Area: 130.00 Square Feet
Dimensions: 13 x 10
PrimaryBedroom
Level: First
Area: 420.00 Square Feet
Dimensions: 21 x 20
FamilyRoom
Level: First
Area: 456.00 Square Feet
Dimensions: 24 x 19
BreakfastRoomNook
Level: First
Area: 120.00 Square Feet
Dimensions: 15 x 8
Kitchen
Level: First
Area: 345.00 Square Feet
Dimensions: 23 x 15
DiningRoom
Level: First
Area: 247.00 Square Feet
Dimensions: 19 x 13
LivingRoom
Level: First
Area: 247.00 Square Feet
Dimensions: 19 x 13
Interior
Window Features
Shutters
Heating
Central, Electric, Fireplaces
Flooring
Hardwood
Appliances
Built In Refrigerator, Double Oven, Dryer, Dishwasher, Electric Oven, Gas Cooktop, Disposal, Microwave, Refrigerator, Washer
Exterior Features
Lighting, Outdoor Grill, Outdoor Kitchen, Outdoor Living Area, Private Yard, Rain Gutters
Sewer
Aerobic Septic
Interior Features
Wet Bar, Built In Features, Chandelier, Decorative Designer Lighting Fixtures, Double Vanity, Eat In Kitchen, Elevator, Granite Counters, High Speed Internet, Kitchen Island, Multiple Staircases, Open Floorplan, Pantry, Paneling Wainscoting, Cable Tv, Vaulted Ceilings, Walk In Closets, Wired For Sound
Cooling
Central Air, Ceiling Fans, Electric
Construction
Year Built
Year Built: 2018
Home type
Single Family Residence
Construction Materials
Brick, Rock, Stone
Architectural Style
Traditional, Detached
Roof
Composition, Shingle
Property Condition
Resale
Foundation Details
Slab
Utilities & Energy
Laundry Features
Washer Hookup, Electric Dryer Hookup, Laundry In Utility Room
Security Features
Carbon Monoxide Detectors, Gated Community
Water Source
Public
Fireplace Features
Decorative, Family Room, Gas, Gas Log, Gas Starter, Primary Bedroom, Outside, Raised Hearth, Stone, Wood Burning
Pool Features
Heated, In Ground, Pool, Pool Spa Combo, Waterfall, Community
Utilities
Septic Available, Water Available, Cable Available
Parking Features
Additional Parking, Concrete, Covered, Door Multi, Driveway, Epoxy Flooring, Electric Gate, Garage, Garage Door Opener, Gated, Inside Entrance, Kitchen Level, Lighted, Oversized
Other Features
Lot Features
Acreage, Back Yard, Lawn, Landscaped, Sprinkler System
Subdivision Name
Montalcino Estates Ph 1
Community Features
Clubhouse, Pool, Racquetball, Tennis Courts, Trails Paths, Gated
Patio And Porch Features
Front Porch, Patio, Screened, Covered
Price History
| Date | Event | Price |
|---|---|---|
10/28/2026 Source: | Listed for Sale | $2,500,000 -3.66% $345/sqft |
09/28/2026 Source: | Off Market | $2,595,000 $359/sqft |
09/15/2026 Source: | Price Decreased | $2,595,000 -3.85% $359/sqft |
08/18/2026 Source: | Price Decreased | $2,699,000 -5.63% $373/sqft |
04/09/2026 Source: | Listed for Sale | $2,860,000 +3.62% $395/sqft |

Show more
Nearby Homes




Find Homes by Property Features in Flower Mound, TX
Nearby New Homes For Sale

Based on information from the North Texas Real Estate Information Systems, Inc., through Oct 29, 2026, 02:45AM. Information is provided exclusively for consumers’ personal, non-commercial use. It may not be used for any purpose other than to identify prospective properties consumers may be interested in purchasing. Data is deemed reliable but is not guaranteed accurate. This website may not include listings or property addresses of sellers who have directed their listing brokers to withhold their listing or their property address from display on the Internet. ©2026 North Texas Real Estate Information Systems, Inc. All Rights Reserved.
 Advertising Broker: Michelle Brecker | Pathway To Home Realty
