- Overview
- Description
- Property Details
- Location
- Facts & Features
- Getting Around
- Nearby Homes


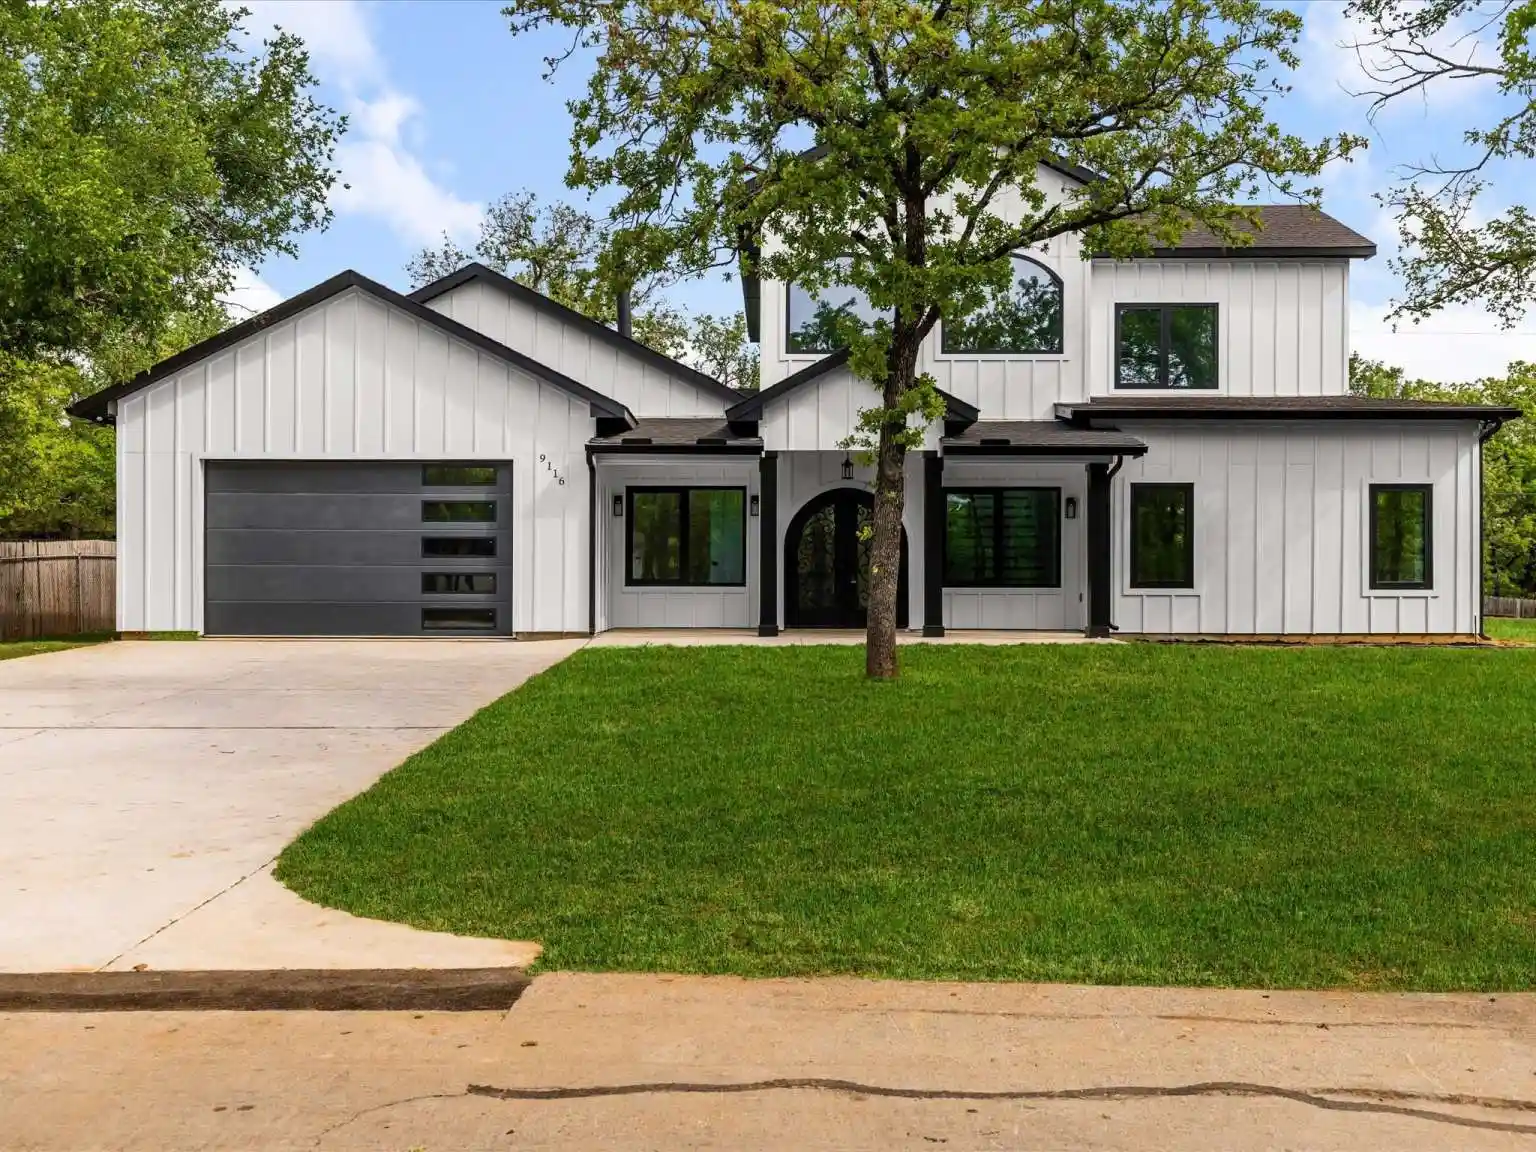


$765,000
Monthly Est:$3,808
 4 Beds
 5 Baths
4 full baths + 1 half bath
 2,875sqft
9116 Cherokee Trl, Flower Mound, TX 75022
$765,000
$3,808/moEst:
Get Pre-Approved
Single Family Residence
Built in 2026
$-- HOA
0.28 acre lot
$266/sq.ft
Description
New Construction completed March 25, 2026! No HOA! Appraised 4-2-2026 by WP Appraisers 2801 Network Blvd Frisco, TX 75034. You Can Build a POOL! You Can Build An Outdoor Kitchen! Modern Barndominium within walking distance of Lake Grapevine in highly desired Flower Mound, Tx. Built in 2026! Set in a quiet 75 acre, tight-knit community that backs to Corps of Engineer Land. Enjoy direct access to hiking and biking trails. Inside, you're welcomed by a spacious open floor plan with soaring 22ft ceilings. Downstairs has Double Primary Peaceful Suites with Full Spa like Bathrooms. Front and back patio porch shaded by tall oak trees straight out of a magazine. Upgrades include - Retaining Wall, 31 Pier Foundation, European Style Windows That Open and Tilt, Tesla Charger, All Closets Are Custom, Custom Trim Walls and Windows, Schlage Matte Black Door knobs, Elongated Toilets, 6ft Bathtubs, Porcelain Bath Tile, Sound Proof Walls, Modern Rail System, Office Flex Playroom, All Wood Cabinets with Soft Close, 36 in Stove Range, Double Oven, Quartz Counter Tops, Rigid Luxury Vinyl Floors 30yr waterproof, Wired For Cat 6, State of the Art Turner 500 Gallon Per Day Septic System, Sprinkler System, Wood Burning Fire Place.
- Houzeo last checked: 8 minutes ago
- Listing updated: October 16, 2026 at 8:11 pm
- Listing Provided by: Jared English (888) 881-4118 | Congress Realty, Inc. (888) 881-4118
- Source: NTREIS MLS-TX | MLS#: 21413742

Property Details
Status
Active
Type
Single Family Residence
No. of Stories
2
County
City
Neighborhood
--
Year Built
2026
HOA Fees
-
Finished Area
2,875 sqft
Lot Size
0.28 acre lot
Basement Area
- sqft
MLS Name
NTREIS MLS
MLS Number
21413742
MLS Status
Active

Continue Your Journey in App
Find your dream home, receive real-time updates, and many more!
Continue Your Journey in App
Find your dream home, receive real-time updates, and many more!
Location
Facts & Features
Rooms
Bedrooms & bathrooms
Bedrooms: 4
Bathrooms: 5
LivingRoom
Level: First
Area: 459.00 Square Feet
Dimensions: 27 x 17
Kitchen
Level: First
Area: 352.00 Square Feet
Dimensions: 16 x 22
Bedroom
Level: Second
Area: 154.00 Square Feet
Dimensions: 14 x 11
Bedroom
Level: Second
Area: 187.00 Square Feet
Dimensions: 17 x 11
PrimaryBedroom
Level: First
Area: 324.00 Square Feet
Dimensions: 18 x 18
PrimaryBedroom
Level: First
Area: 399.00 Square Feet
Dimensions: 21 x 19
Interior
Sewer
Septic Tank
Cooling
Central Air, Ceiling Fans, Electric, Energy Star Qualified Equipment
Flooring
Luxury Vinyl Plank
Interior Features
Built In Features, Decorative Designer Lighting Fixtures, Double Vanity, Granite Counters, In Law Floorplan, Kitchen Island, Open Floorplan, Pantry, Paneling Wainscoting, Vaulted Ceilings, Wired For Data, Natural Woodwork, Walk In Closets, Wired For Sound, Air Filtration
Appliances
Dishwasher, Electric Cooktop, Electric Oven, Electric Range, Electric Water Heater, Disposal, Microwave, Range, Some Commercial Grade, Vented Exhaust Fan
Heating
Electric, Energy Star Acca Rsi Qualified Installation, Energy Star Qualified Equipment, Fireplaces, Heat Pump
Construction
Year Built
Year Built: 2026
Home type
Single Family Residence
Foundation Details
Combination, Pillar Post Pier, Slab
Property Condition
New Construction
Roof
Shingle
Construction Materials
Fiber Cement, Frame, Concrete, Radiant Barrier
Architectural Style
Barndominium, Detached
Utilities & Energy
Water Source
Public
Pool Features
None
Security Features
Prewired, Firewalls, Smoke Detectors, Security Lights, Wireless
Fireplace Features
Dining Room, Insert
Parking Features
Concrete, Direct Access, Driveway, Electric Vehicle Charging Stations, Garage Faces Front, Garage, Garage Door Opener, Inside Entrance, Kitchen Level, Lighted, On Site, Secured
Laundry Features
Laundry In Utility Room
Utilities
Cable Available, Electricity Available, Electricity Connected, Overhead Utilities, Phone Available, Septic Available, Separate Meters, Water Available
Other Features
Patio And Porch Features
Rear Porch, Covered, Front Porch
Subdivision Name
Roanoke Hills
Community Features
Lake, Trails Paths
Price History
| Date | Event | Price |
|---|---|---|
04/25/2026 Source: | Price Decreased | $765,000 -1.92% $266/sqft |
04/02/2026 Source: | Price Decreased | $780,000 -11.40% $271/sqft |
03/25/2026 Source: | Price Decreased | $880,360 -0.56% $306/sqft |
09/15/2025 Source: | Price Increased | $885,360 +15.73% $308/sqft |
09/11/2025 Source: | Listed for Sale | $765,000 $266/sqft |

Show more
Nearby Homes

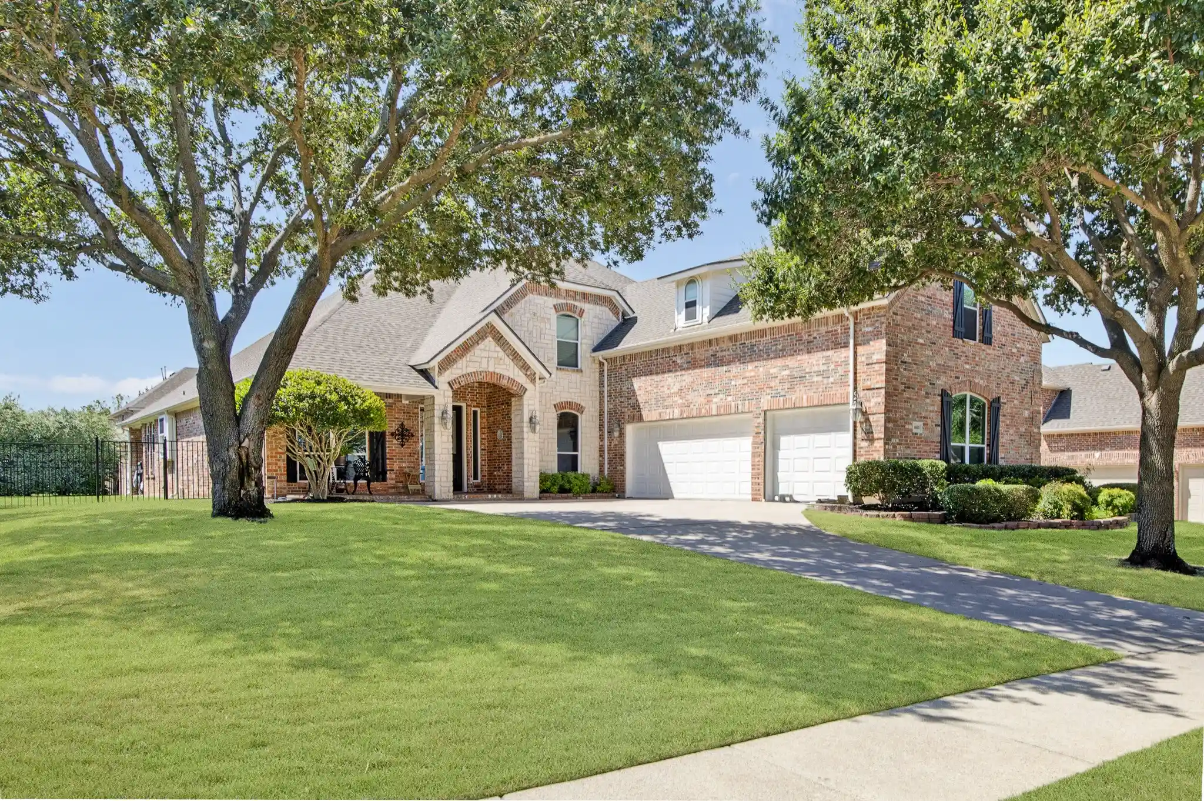
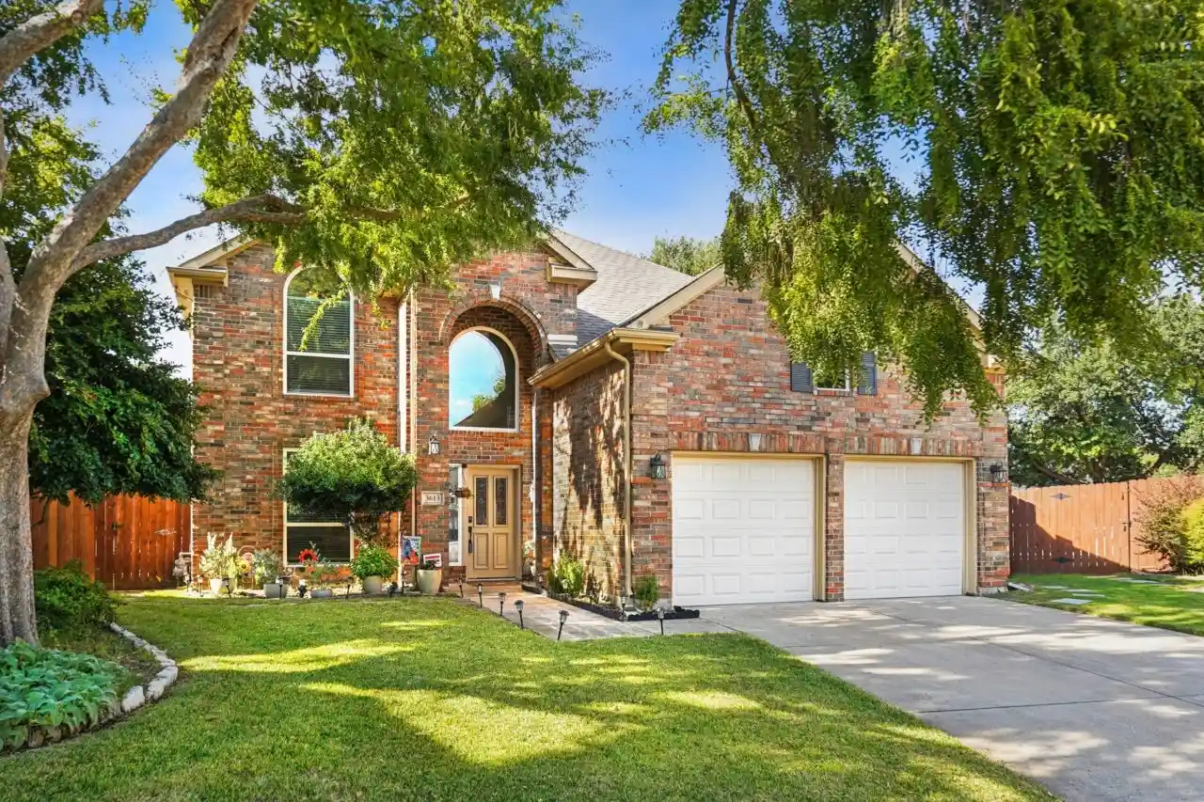
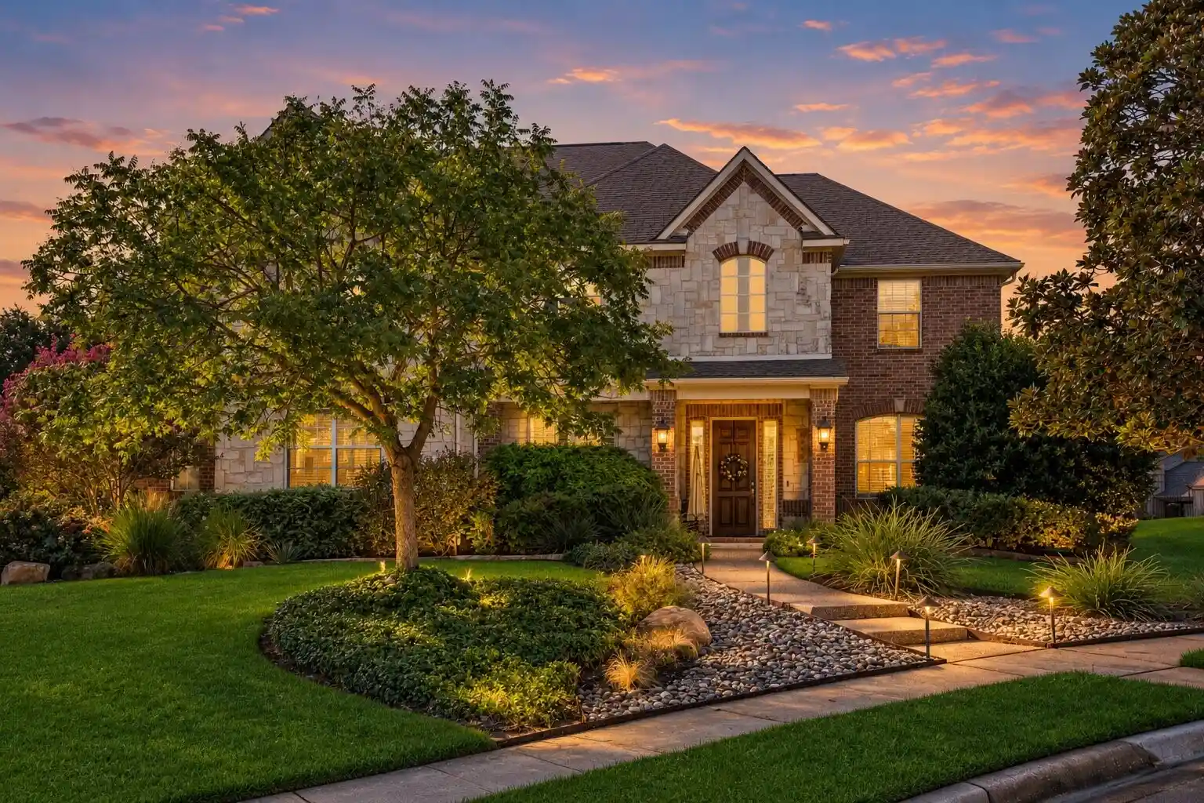

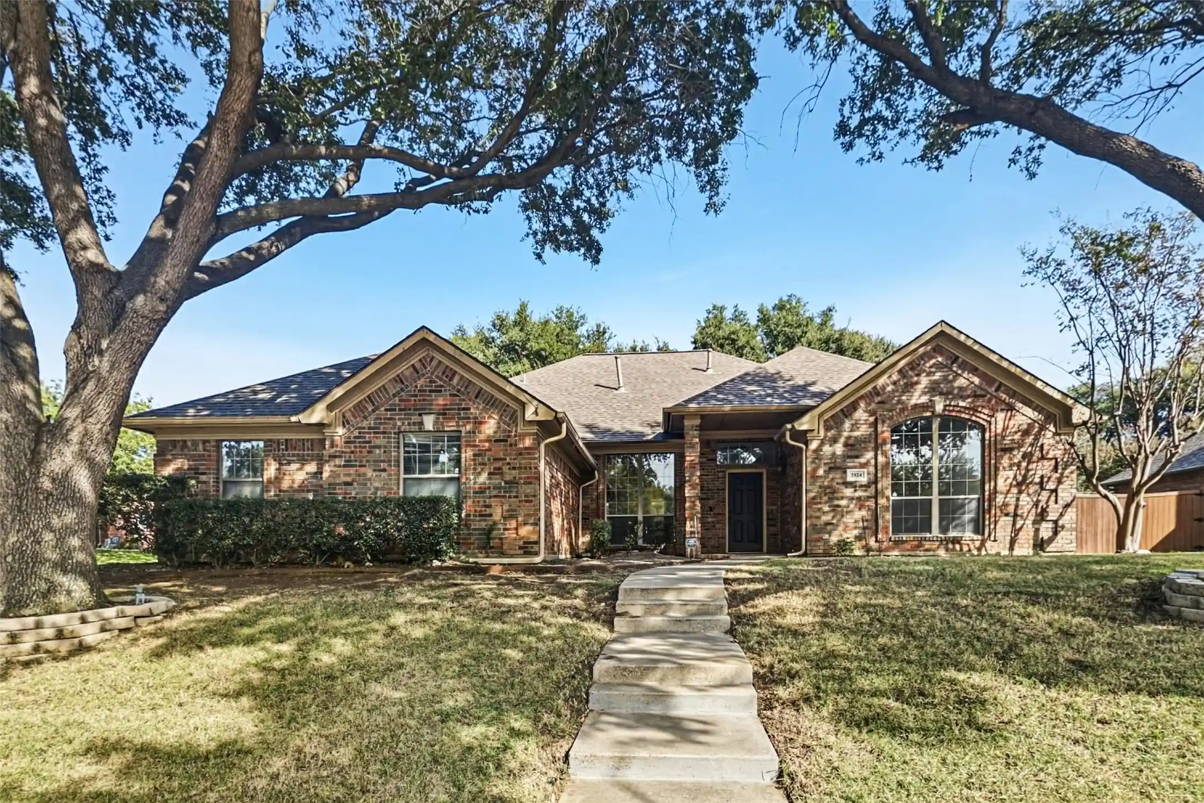

Find Homes by Property Features in Flower Mound, TX
Nearby New Homes For Sale

Based on information from the North Texas Real Estate Information Systems, Inc., through Oct 29, 2026, 03:45AM. Information is provided exclusively for consumers’ personal, non-commercial use. It may not be used for any purpose other than to identify prospective properties consumers may be interested in purchasing. Data is deemed reliable but is not guaranteed accurate. This website may not include listings or property addresses of sellers who have directed their listing brokers to withhold their listing or their property address from display on the Internet. ©2026 North Texas Real Estate Information Systems, Inc. All Rights Reserved.
 Advertising Broker: Michelle Brecker | Pathway To Home Realty
