- Overview
- Description
- Property Details
- Location
- HOA Management
- Facts & Features
- Getting Around
- Nearby Homes

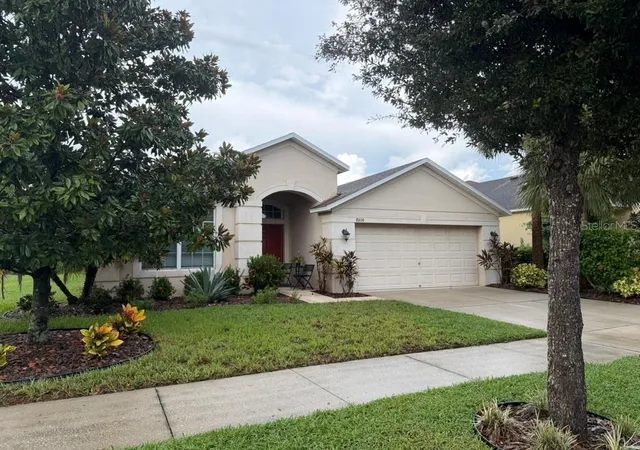


$379,000
Monthly Est:$1,886
 3 Beds
 2 Baths
2 full baths
 2,093sqft
8606 Deep Maple Dr, Riverview, FL 33578
$379,000
$1,886/moEst:
Get Pre-Approved
Single Family Residence
Built in 2014
$25/mo HOA
5,500 sqft lot
$181/sq.ft
Description
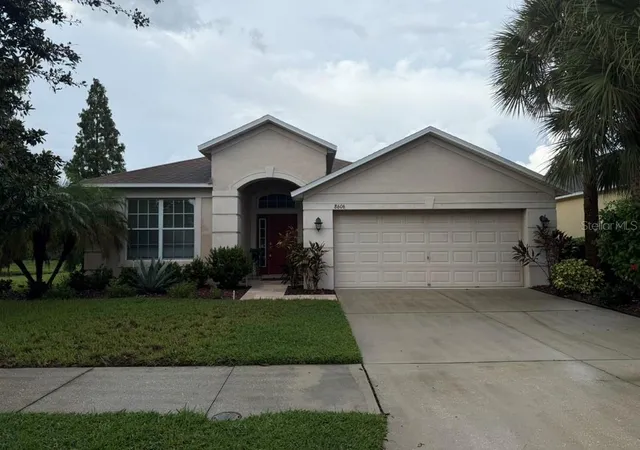
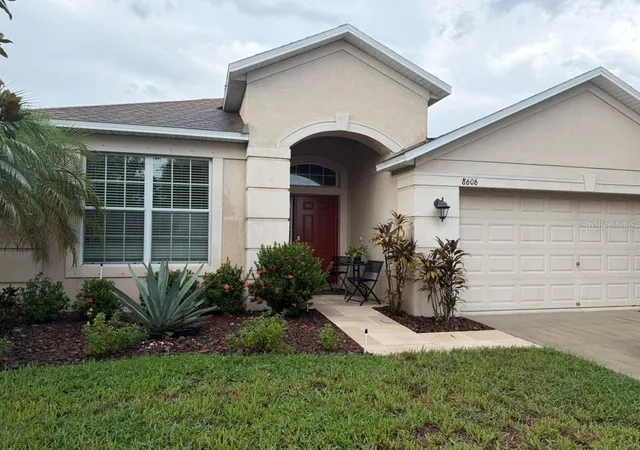
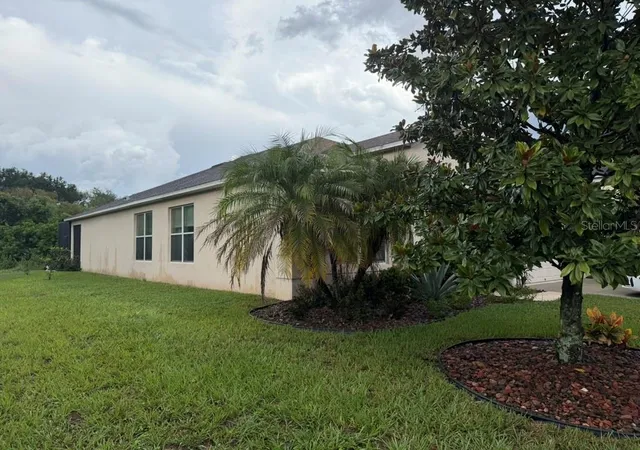
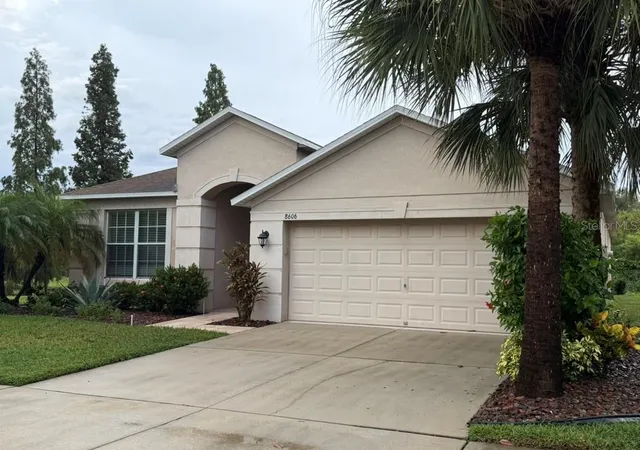
Short Sale. Welcome to Baywood at Oak Creek, where this spacious single-story home offers approximately 2,093 square feet of living space with 3 bedrooms, 2 full baths and an attached 2-car garage.
Built in 2014, the home features a comfortable and versatile floor plan with generous living areas and plenty of room for both everyday living and entertaining. The property appears to be in generally good condition and would benefit from some cosmetic refreshing and personalization, giving the next owner an opportunity to update the home around their own style without starting with a major renovation project.
Outdoor living is enhanced by a screened enclosure added in 2022, creating additional space to relax and enjoy the Florida lifestyle. The homesite also enjoys an attractive rear outlook, adding to the property's comfortable residential setting.
Baywood at Oak Creek offers neighborhood amenities that include a playground, sports field, basketball court, picnic area and dog park. The Riverview location provides convenient access to US-301 and I-75, with easy connections to Brandon, Tampa and the surrounding employment, shopping, dining and recreational destinations of the Tampa Bay area.
The combination of more than 2,000 square feet, a single-story layout, three bedrooms, two-car garage, screened outdoor space and convenient location makes this property an appealing opportunity for an owner-occupant or investor looking for a well-sized home with room for personalization.
Property is being sold AS-IS. While the home appears to be in generally decent condition, limited information is available regarding the age, service history and current condition of certain mechanical systems. Buyers are encouraged to conduct their own inspections and independently verify the condition and functionality of the roof, HVAC, plumbing, electrical, appliances, screened enclosure and all other systems, components and improvements.
Agents: Please review all private remarks and MLS supplements prior to scheduling a showing or submitting an offer.
- Houzeo last checked: 12 hours ago
- Listing updated: October 6, 2026 at 11:06 pm
- Listing Provided by: Jonathon McLeod, PA (239) 357-8938 | NEXTHOME LUXE COASTAL (727) 315-0315
- Source: Stellar MLS-FL | MLS#: TB8551847

Property Details
Status
Active
Type
Single Family Residence
No. of Stories
1
County
City
Neighborhood
--
Year Built
2014
HOA Fees
$25/mo
Finished Area
2,093 sqft
Lot Size
5,500 sqft lot
Basement Area
- sqft
MLS Name
Stellar MLS
MLS Number
TB8551847
MLS Status
Active
Days on Market
4
Cumulative Days on Market
3

Continue Your Journey in App
Find your dream home, receive real-time updates, and many more!
Download App
Continue Your Journey in App
Find your dream home, receive real-time updates, and many more!
Location
HOA Management
Greenacre Properties
HOA Fees
$25/ Monthly
Disclaimer: Amenities are based on third-party information and may vary; buyers must independently verify all amenities, as information is deemed reliable but not guaranteed.
Facts & Features
Rooms
Bedrooms & bathrooms
Bedrooms: 3
Bathrooms: 2
Dining Room
Level: First
Area: 99.00 Square Feet
Dimensions: 11x9
Living Room
Level: First
Area: 247.00 Square Feet
Dimensions: 13x19
Primary Bedroom
Level: First
Area: 192.00 Square Feet
Dimensions: 12x16
Primary Bathroom
Level: First
Area: 105.00 Square Feet
Dimensions: 7x15
Bedroom 2
Level: First
Area: 121.00 Square Feet
Dimensions: 11x11
Bedroom 3
Level: First
Area: 110.00 Square Feet
Dimensions: 10x11
Kitchen
Level: First
Area: 100.00 Square Feet
Dimensions: 10x10
Interior
Interior Features
Other
Cooling
Central Air
Sewer
Public Sewer
Window Features
Shutters
Flooring
Ceramic Tile
Heating
Electric
Appliances
Microwave, Range, Refrigerator
Exterior Features
Other, Private Yard
Construction
Year Built
Year Built: 2014
Home type
Single Family Residence
Property Condition
Completed
Roof
Shingle
Construction Materials
Stucco
Foundation Details
Slab
Utilities & Energy
Laundry Features
Laundry Room, Washer Hookup
Utilities
Cable Available, Other
Water Source
Public
Other Features
Subdivision Name
Oak Creek Prcl 2 Unit 1b Par
Patio And Porch Features
Covered
Price History
| Date | Event | Price |
|---|---|---|
10/03/2026 Source: | Listed for Sale | $379,000 $181/sqft |

Getting Around 8606 Deep Maple Dr
Bike Score®

Somewhat Bikeable
35/100
Walk Score®

Car-Dependent
4/100
Data provided by Redfin
Nearby Homes
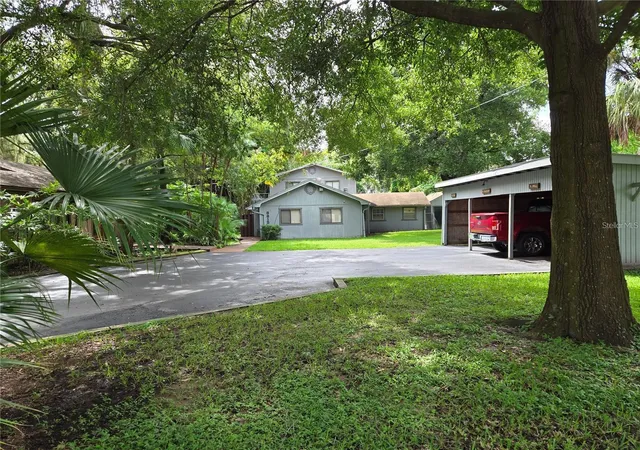
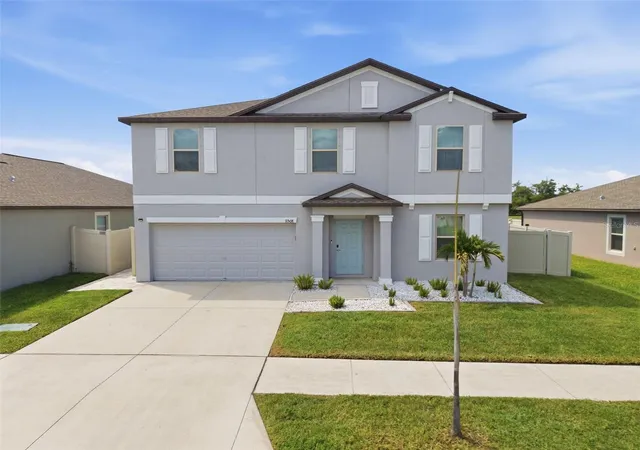
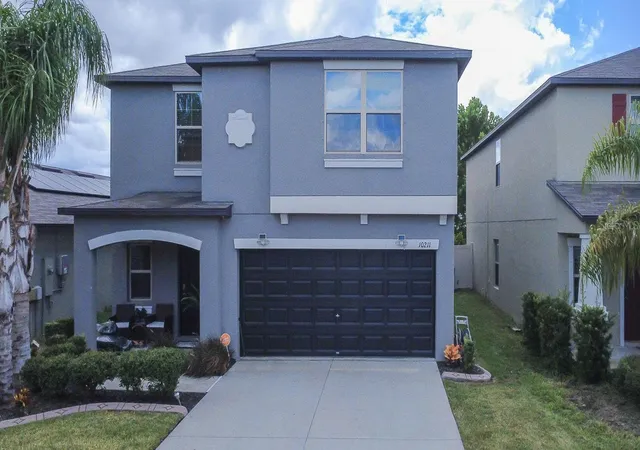
Find Homes by Property Features in Riverview, FL
Nearby New Homes For Sale

Based on information from Stellar MLS® through Oct 07, 2026, 06:00AM as submitted to and distributed by MLS GRID. All data is obtained from various sources and may not have been verified by the broker or MLS GRID. Supplied Open House Information is subject to change without notice. All information should be independently reviewed and verified for accuracy. Properties may or may not be listed by the office/agent presenting the information. IDX information is provided exclusively for consumers’ personal non-commercial use. It may not be used for any purpose other than to identify prospective properties consumers may be interested in purchasing. The data is deemed reliable but is not guaranteed by MLS GRID. The use of the MLS GRID Data may be subject to an end-user license agreement prescribed by the Member Participant’s applicable MLS, if any, and as amended from time to time. © 2026 Stellar MLS. All Rights Reserved.
 Advertising Broker: Fred McGill | Simple Showing, Inc