- 0
- 4
- Overview
- Description
- Property Details
- Location
- Facts & Features
- Getting Around
- Nearby Homes

Street View
$1,499,000
Monthly Est:$7,461
 4 Beds
 7 Baths
3 full baths + 2 half baths
 22,181sqft
861 S 800 West, Hebron, IN 46341
$1,499,000
$7,461/moEst:
Get Pre-Approved
Single Family Residence
Built in 1990
$-- HOA
40 acres lot
$68/sq.ft
Description
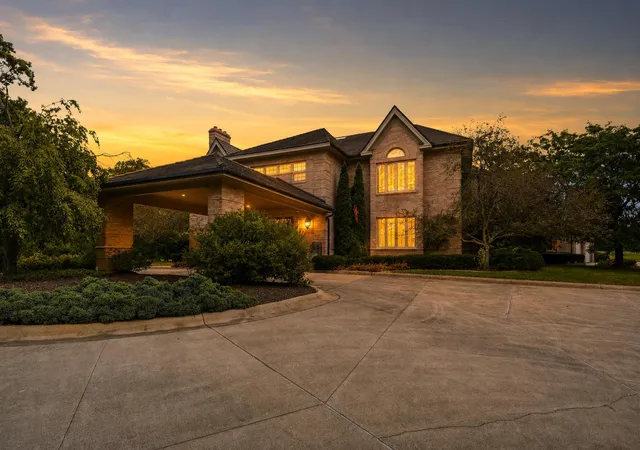
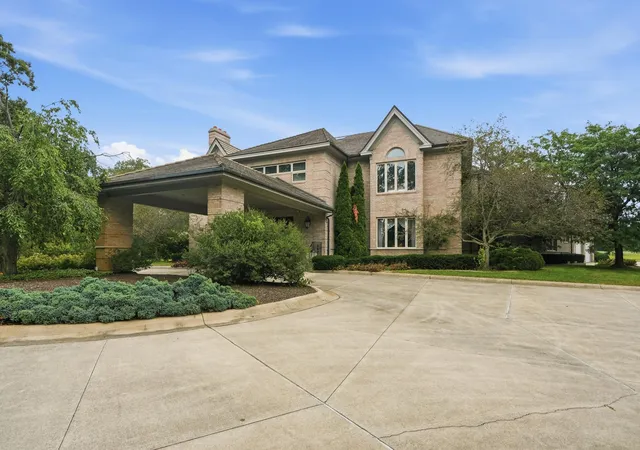
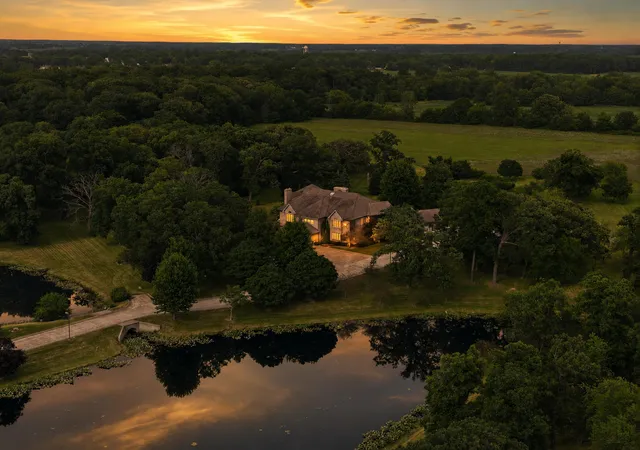
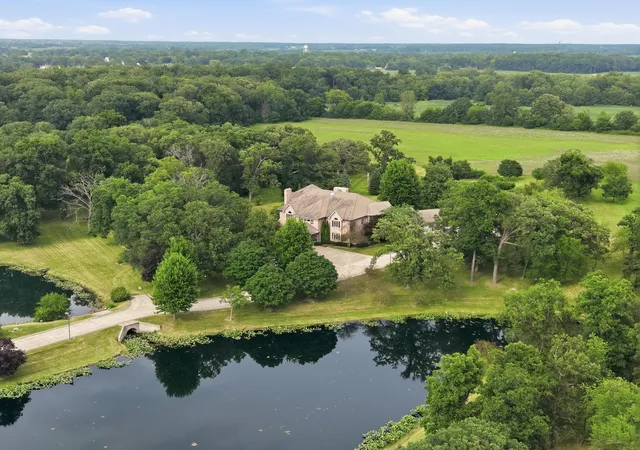
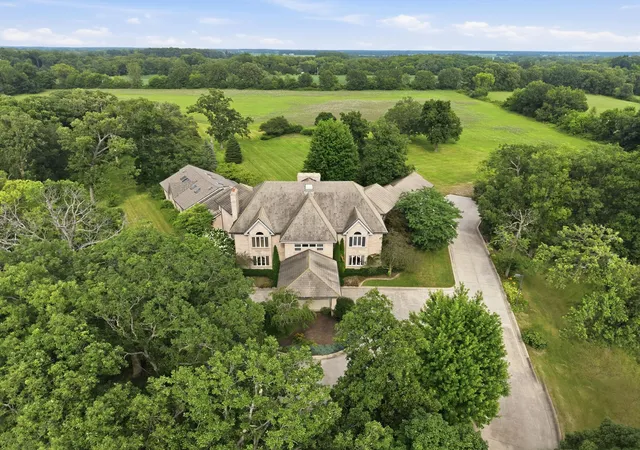
Beyond a private gated entrance and two mirror-still ponds lies 40 acres of true sanctuary. Deer graze undisturbed, purple martins sweep the fields, and the noise of the world simply doesn't reach here. Part of Hebron's history, this custom estate was built without compromise: a soaring two-story foyer beneath a suspended staircase, Hawaiian teak floors and walls, marble formal dining, and a great room wet bar built for real entertaining. A year-round indoor pool and solarium capture sunlight through every season, complemented by an indoor hot tub. The lower level offers a private entrance and an additional kitchenette. For the security-minded, a fortified safe room, enca...
Continue Reading- Houzeo last checked: 10 minutes ago
- Listing updated: September 5, 2026 at 3:15 pm
- Listing Provided by: Michael Elkmann (219) 776-1313 | Listing Leaders (219) 213-2279
- Source: Northwest Indiana REALTORS® Association MLS-IN | MLS#: 842907

Property Details
Status
Pending
Type
Single Family Residence
No. of Stories
-
County
City
Neighborhood
--
Year Built
1990
HOA Fees
-
Finished Area
22,181 sqft
Lot Size
40 acres lot
Basement Area
- sqft
MLS Name
Northwest Indiana REALTORS® Association MLS
MLS Number
842907
MLS Status
Pending
Days on Market
61

Continue Your Journey in App
Find your dream home, receive real-time updates, and many more!
Download App
Continue Your Journey in App
Find your dream home, receive real-time updates, and many more!
Location
Facts & Features
Rooms
Bedrooms & bathrooms
Bedrooms: 4
Bathrooms: 7
Interior
Interior Features
Ceiling Fan(s), Walk In Closet(s), Wet Bar, Vaulted Ceiling(s), Tray Ceiling(s), Recessed Lighting, Pantry, Kitchen Island, His And Hers Closets, High Ceilings, Eat In Kitchen, Entrance Foyer, Double Vanity
Appliances
Dryer, Washer, Refrigerator, Microwave, Gas Water Heater, Freezer, Electric Range, Dishwasher, Disposal
Sewer
Septic Tank
Heating
Forced Air, Natural Gas, Hot Water
Exterior Features
Private Yard
Utilities & Energy
Electric
200+ Amp Service, Other, Circuit Breakers
Water Source
Well
Utilities
Cable Connected, Water Connected, Underground Utilities, Natural Gas Connected, Electricity Connected
Pool Features
Heated, Other, In Ground
Fireplace Features
Basement, Great Room
Basement
Bath/stubbed, Storage Space, Sump Pump, Interior Entry, Full, Finished, Daylight
Parking Features
Attached, Oversized, Kitchen Level, Heated Garage, Driveway, Garage Door Opener
Other Features
Lot Features
Back Yard, Horses Allowed, Private, Landscaped, Front Yard
Patio And Porch Features
Patio
Subdivision Name
64 14 15 301 001.000 001
Price History
| Date | Event | Price |
|---|---|---|
09/05/2026 Source: | Pending | $1,499,000 $68/sqft |

Nearby Homes
Find Homes by Property Features in Hebron, IN

Based on information provided by the Northwest Indiana REALTORS® Association, Inc. Multiple Listing Service through Sep 23, 2026, 03:46PM as submitted to and distributed by MLS GRID. Information Deemed Reliable But Not Guaranteed. All data is obtained from various sources and may not have been verified by broker or MLS GRID. Supplied Open House Information is subject to change without notice. All information is provided exclusively for personal, non-commercial use, and may not be used for any purpose other than to identify prospective properties consumers may be interested in purchasing. All information should be independently reviewed and verified for accuracy. Properties may or may not be listed by the office/agent presenting the information. © 2026 Northwest Indiana REALTORS® Association, Inc. Multiple Listing Service. All rights reserved.
 Advertising Broker: Donna Mink | Mink Realty


