- Overview
- Description
- Property Details
- Location
- Facts & Features
- Getting Around
- Nearby Homes


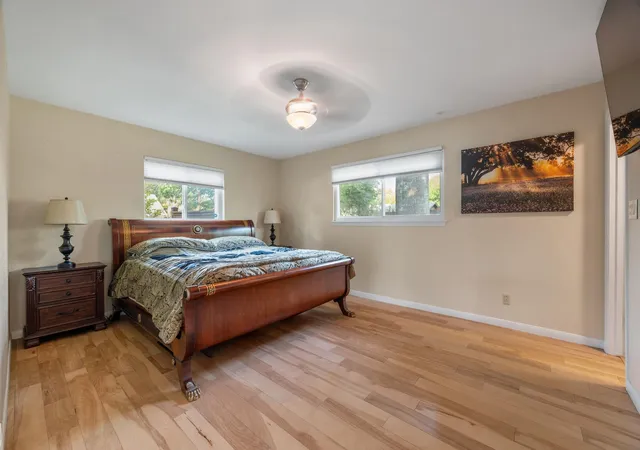


$700,000
Monthly Est:$3,484
 3 Beds
 2 Baths
2 full baths
 1,808sqft
8612 Stillwood Ln, Austin, TX 78757
$700,000
$3,484/moEst:
Get Pre-Approved
Single Family Residence
Built in 1969
$-- HOA
8,581.32 sqft lot
$387/sq.ft
Description
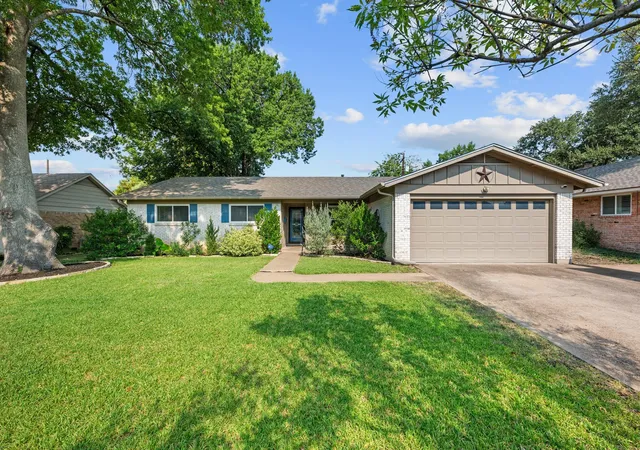
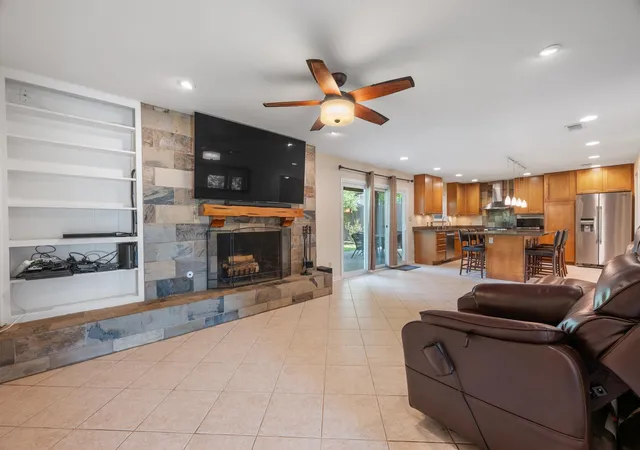
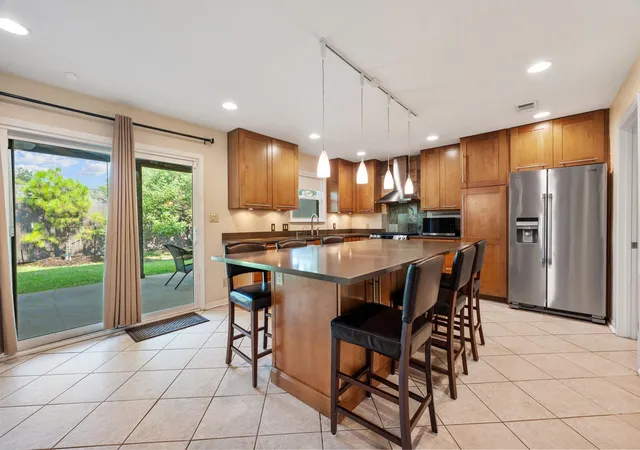
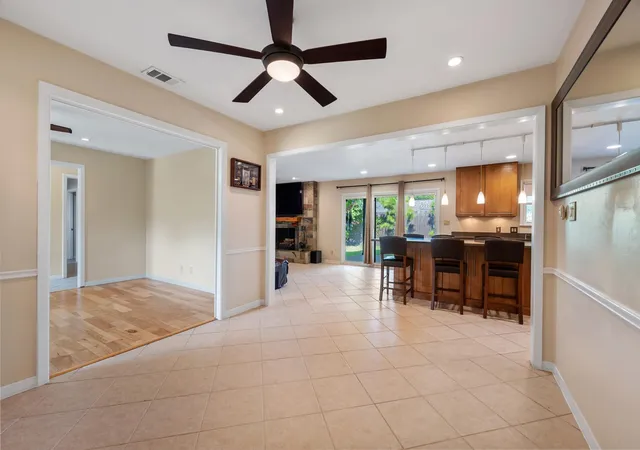
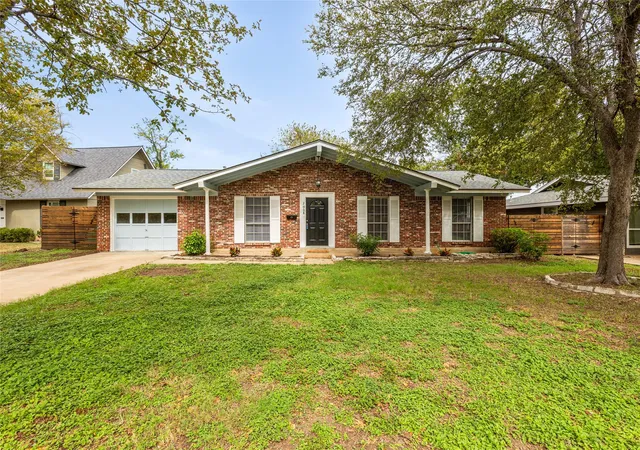
Welcome home to 8612 Stillwood! This updated north Allandale area home is tucked away beneath soaring 50-foot Red Oaks on a beautiful and quiet street in one of the most conveniently located neighborhoods in town. The amazing and updated kitchen is loaded with expansive granite counters, tons of cabinet space, counter depth fridge, soft close drawers and pantry storage, The huge island is great for dining, preparing food, or entertaining guests. The large master suite offers a huge walk-in shower with natural stone and designer hardware. Large secondary bedrooms offer ample room for family or home office. Beautiful wood floors, updated windows and tons of natural light. Step out back into your private oasis with an amazing vaulted patio with plenty of room for outdoor dining and entertaining complete with professionally planted and maturing pine trees. The central location is close enough to walk to many local dining favorites like Waterloo Ice House, P Terry's, Desano Pizza or even to the Austin FC soccer stadium. Zoned for Anderson High School and walking distance to Pillow Elementary. Don't miss this opportunity.
- Houzeo last checked: 22 minutes ago
- Listing updated: September 24, 2026 at 10:55 pm
- Listing Provided by: John Brandon Faught (512) 791-5209 | Compass RE Texas, LLC (512) 575-3644
- Source: Unlock MLS-TX | MLS#: 7204946

Property Details
Status
Active
Type
Single Family Residence
No. of Stories
-
County
City
Neighborhood
Year Built
1969
HOA Fees
-
Finished Area
1,808 sqft
Lot Size
8,581.32 sqft lot
Basement Area
- sqft
MLS Name
Unlock MLS
MLS Number
7204946
MLS Status
Active
Days on Market
61

Continue Your Journey in App
Find your dream home, receive real-time updates, and many more!
Continue Your Journey in App
Find your dream home, receive real-time updates, and many more!
Location
Facts & Features
Rooms
Bedrooms & bathrooms
Bedrooms: 3
Bathrooms: 2
Family Room
Level: Main
Kitchen
Level: Main
Dining Room
Level: Main
Living Room
Level: Main
Primary Bedroom
Level: Main
Primary Bathroom
Level: Main
Bedroom
Level: Main
Bathroom
Level: Main
Laundry
Level: Main
Interior
Flooring
Carpet, Tile, Wood
Interior Features
Bookcases, Breakfast Bar, Built In Features, Ceiling Fan(s), Granite Counters, Eat In Kitchen, High Speed Internet, Kitchen Island, Multiple Dining Areas, Multiple Living Areas, No Interior Steps, Open Floorplan, Primary Bedroom On Main, Recessed Lighting, Storage, Walk In Closet(s)
Sewer
Public Sewer
Exterior Features
Lighting, Private Yard
Cooling
Central Air
Heating
Central
Window Features
Window Treatments
Appliances
Dishwasher, Disposal, Exhaust Fan, Gas Range, Refrigerator, Stainless Steel Appliance(s), Water Heater
Construction
Year Built
Year Built: 1969
Home type
Single Family Residence
Foundation Details
Slab
Construction Materials
Wood Siding, Stone
Property Condition
Resale
Roof
Composition, Shingle
Utilities & Energy
Water Source
Public
Pool Features
None
Utilities
Cable Available, Electricity Connected, High Speed Internet, Natural Gas Available, Sewer Connected, Water Connected
Parking Features
Attached, Door Single, Driveway, Garage, Garage Faces Front
Security Features
Smoke Detector(s)
Fireplace Features
Family Room
Other Features
Disclosures
Lead Base Paint Addendum, Seller Disclosure
Patio And Porch Features
Covered, Patio
Lot Features
Back Yard, Curbs, Front Yard, Interior Lot, Landscaped, Public Maintained Road, Trees Large (over 40 Ft), Trees Medium (20 Ft 40 Ft)
Community Features
Google Fiber, Park, Playground, Trail(s)
Subdivision Name
Northwest Terrace Sec 02
Price History
| Date | Event | Price |
|---|---|---|
09/24/2026 Source: | Listed for Sale | $700,000 -4.76% $387/sqft |
08/23/2021 Source: | Sold | $735,000 +24440.90% $407/sqft |
07/16/2021 Source: | Listing Removed | $2,995 -98.74% $2/sqft |
01/23/2021 Source: | Price Increased | $237,000 +8379.43% $131/sqft |
06/30/2019 Source: | Price Increased | $2,795 +10.91% $2/sqft |

Show more
Nearby Homes
Find Homes by Property Features in Austin, TX
Nearby New Homes For Sale
Nearby Pre-Owned Homes For Sale

Based on information submitted to the MLS GRID from Unlock MLS through Oct 29, 2026, 06:30AM. All information provided is deemed reliable but is not guaranteed and should be independently verified. Unlock MLS and its affiliates provide the MLS and all content therein “AS IS” and without any warranty, express or implied. All data is obtained from various sources and may not have been verified by broker or MLS GRID. Supplied Open House Information is subject to change without notice. All information should be independently reviewed and verified for accuracy. Properties may or may not be listed by the office/agent presenting the information. The information being provided is for consumers’ personal, non-commercial use. It may not be used for any purpose other than to identify prospective properties consumers may be interested in purchasing. © 2026 Unlock MLS. All Rights Reserved.
 Advertising Broker: Michelle Brecker | Pathway To Home Realty
