Andover RE
Powered by 
- 2
- Overview
- Description
- Property Details
- Location
- Facts & Features
- Getting Around
- Nearby Homes


Street View
$400,000
Monthly Est:$1,991
 4 Beds
 3 Baths
3 full baths
 3,680sqft
8613 Andorra Ct, White Lake Charter Township Oakland, MI 48386
$400,000
$1,991/moEst:
Get Pre-Approved
Single Family Residence
Built in 1987
$-- HOA
0.27 acre lot
$109/sq.ft
Description
SPACE, A POOL, PRIVACY & AN INCREDIBLE VALUE! THIS ONE HAS IT ALL!
Get ready to fall in love with the possibilities! If you've been searching for a home that offers room to spread out, space to entertain, and a backyard made for summer fun, this is the one you've been waiting for!
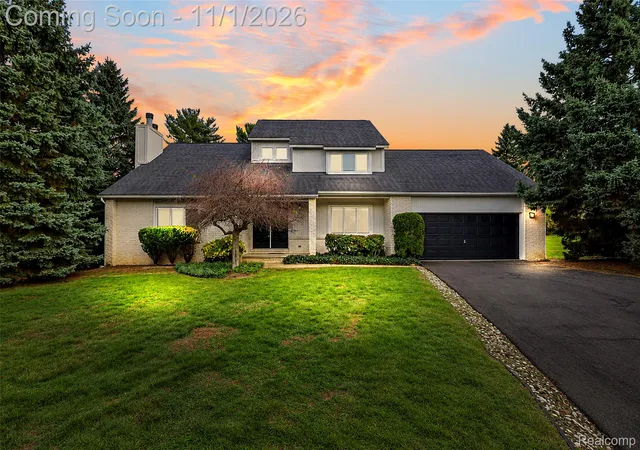
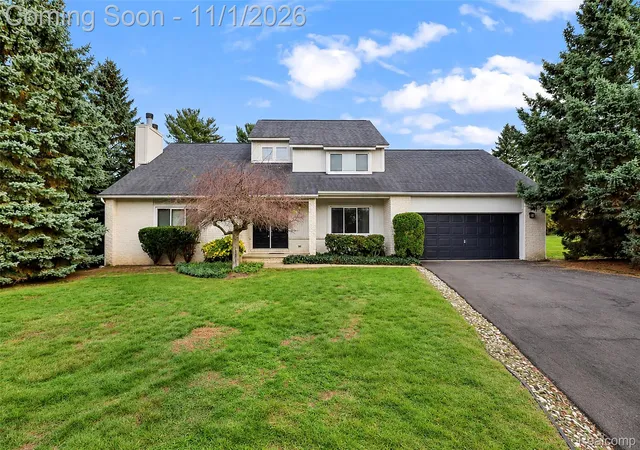
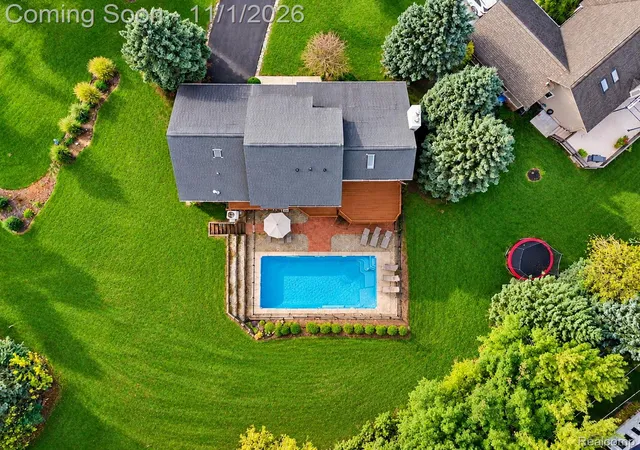
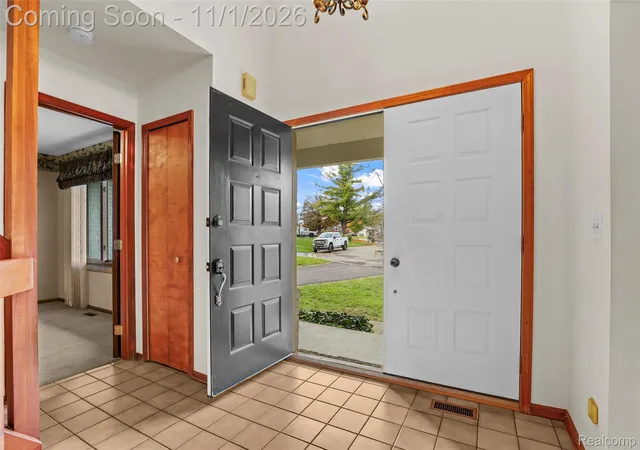
Welcome to this spacious 4-bedroom, 3 full bath home tucked away on a quiet cul-de-sac in the desirable Lakes District. Outside, you'll discover one of the largest lots in the subdivision, a sparkling in-ground pool, and an expansive deck that sets the stage for everything from lazy summer afternoons to unforgettable gatherings with family and friends.
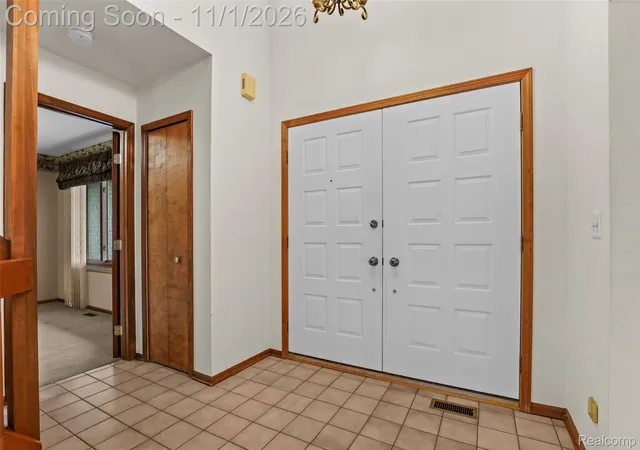
And the space doesn't stop outdoors! Inside, you'll find an expansive great room with plenty of room to create comfortable living and dining spaces. The finished walkout lower level adds even more living and entertaining options, featuring both a family room and game room. Four generously sized bedrooms, convenient main-floor laundry, and a garage with an additional bonus bay offer the flexibility today's homeowners appreciate.
Originally a three-bedroom home, an addition over the garage created a wonderful fourth bedroom and added approximately 210 square feet, making this one of the larger homes in the neighborhood.
There's also a recently renewed driveway and a floor plan that offers plenty of room for everyone and everything!
Here's the exciting part: this clean, well-loved home offers an opportunity to bring your own style, add a little imagination, and create something truly special. Why settle for less space, a smaller yard, or no pool when you can have all this?
A rare combination of size, outdoor enjoyment, privacy, and potential at a price that makes sense. Come see the value and imagine the possibilities!
- Houzeo last checked: 0 minutes ago
- Listing updated: November 1, 2026 at 4:03 am
- Listing Provided by: Nancy R Robinson (248) 224-1013 , Kimberley Bernia | Real Broker, LLC Berkley (248) 224-1013
- Source: Realcomp MLS-MI | MLS#: 20261087908

- Originating MLS: Realcomp II Ltd
Property Details
Status
Active
Type
Single Family Residence
No. of Stories
-
County
City
Neighborhood
--
Year Built
1987
HOA Fees
-
Finished Area
3,680 sqft
Lot Size
0.27 acre lot
Basement Area
- sqft
MLS Name
Realcomp MLS
MLS Number
20261087908
MLS Status
Active
Days on Market
1
Cumulative Days on Market
1

Continue Your Journey in App
Find your dream home, receive real-time updates, and many more!
Continue Your Journey in App
Find your dream home, receive real-time updates, and many more!
Location
Facts & Features
Rooms
Bedrooms & bathrooms
Bedrooms: 4
Bathrooms: 3
Interior
Exterior Features
Lighting
Sewer
Septic Tank
Cooling
Central Air
Interior Features
Central Vacuum, Entrance Foyer, High Speed Internet, Programmable Thermostat
Heating
Forced Air, Natural Gas
Appliances
Built In Electric Range, Built In Refrigerator, Dishwasher, Disposal, Dryer, Microwave, Other, Washer
Construction
Year Built
Year Built: 1987
Home type
Single Family Residence
Roof
Asphalt
Construction Materials
Brick, Vinyl Siding
Foundation Details
Basement, Poured
Architectural Style
Colonial, Contemporary
Utilities & Energy
Pool Features
In Ground, Outdoor Pool
Water Source
Community, Well
Utilities
Underground Utilities
Basement
Daylight, Finished, Walk Out Access
Electric
Circuit Breakers
Parking Features
Two Car Garage, Attached
Laundry Features
Electric Dryer Hookup, Gas Dryer Hookup, Laundry Room, Washer Hookup
Other Features
Subdivision Name
Sierra Heights
Disclosures
Taxes Homestead Exempt
Patio And Porch Features
Porch
Price History
| Date | Event | Price |
|---|---|---|
11/01/2026 Source: | Listed for Sale | $400,000 $109/sqft |
10/31/2026 Source: | Coming Soon | $400,000 $109/sqft |

Nearby Homes
Find Homes by Property Features in White Lake Charter Township Oakland, MI
Nearby New Homes For Sale


Based on information from the Board/Association of REALTORS® (alternatively, from the Realcomp II Ltd. MLS) through Nov 01, 2026, 06:45AM. All information provided is deemed reliable, but is not guaranteed to be accurate and should be independently verified. IDX provided courtesy of Realcomp II Ltd. via Andover Real Estate & Houzeo, Copyright 2026 Realcomp II Ltd. Shareholders Any use of search facilities of data on the site, other than by a consumer looking to purchase real estate, is prohibited. IDX information is provided exclusively for consumers' personal, noncommercial use and may not be used for any purpose other than to identify prospective properties consumers may be interested in purchasing. The accuracy of all information, regardless of source, is not guaranteed or warranted. All information should be independently verified. Listing Information presented by local MLS brokerage: Andover Real Estate, local REALTOR®- Scott Rubin - (248)206-3666 . Any use of search facilities of data on the site, other than by a consumer looking to purchase real estate, is prohibited. © 2024 Realcomp II Ltd. MLS. All Rights Reserved.
 Advertising Broker: Andover Real Estate | Andover Real Estate
