- Overview
- Description
- Property Details
- Location
- HOA Management
- Facts & Features
- Getting Around
- Nearby Homes




$3,251,875
Monthly Est:$16,186
 3 Beds
 4 Baths
3 full baths + 1 half bath
 3,632sqft
8613 Sandpoint St, Sarasota, FL 34240
$3,251,875
$16,186/moEst:
Get Pre-Approved
Single Family Residence
Built in 2027
$631.67/mo HOA
13,244 sqft lot
$895/sq.ft
Description
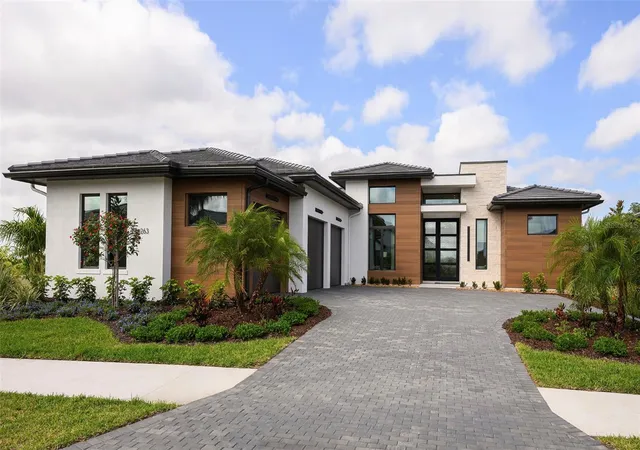
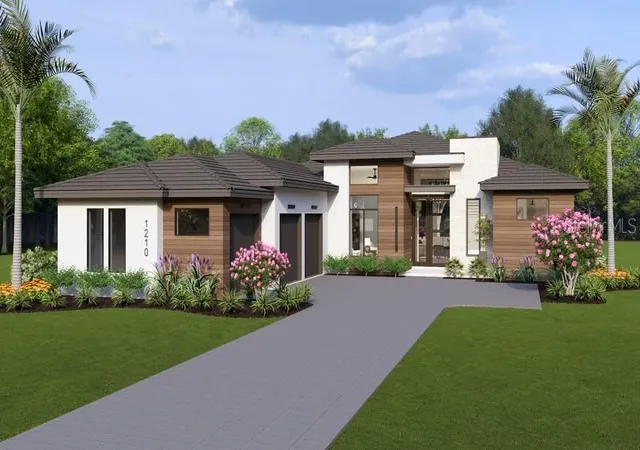
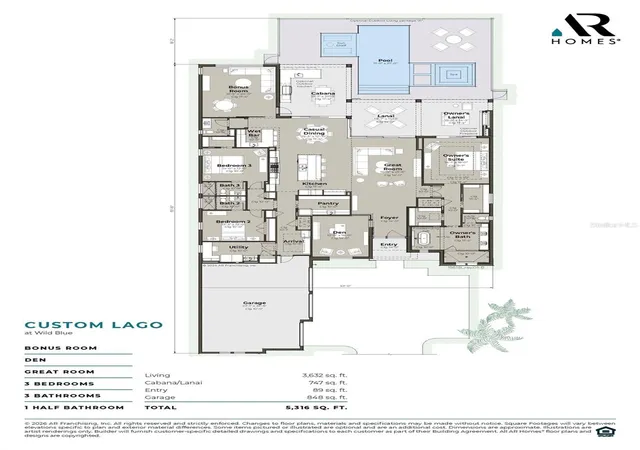
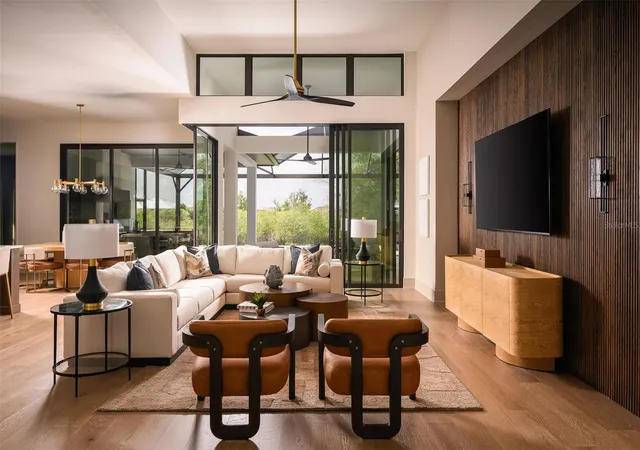
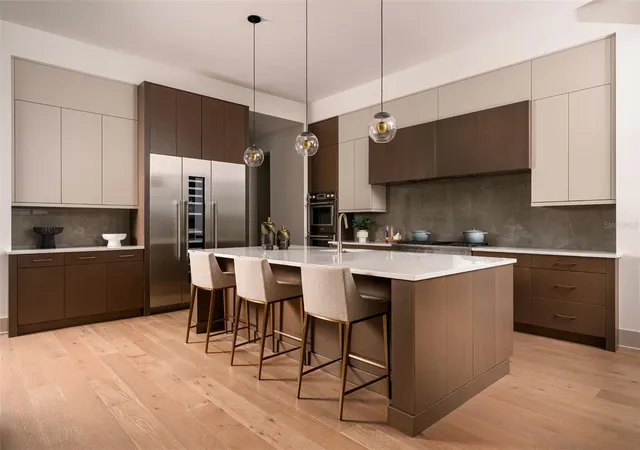
Under Construction. Perfectly set on a peaceful preserve homesite, this custom Arthur Rutenberg Lago floor plan showcases the exceptional craftsmanship, quality, and attention to detail for which this builder is renowned. Offering 3,632 square feet of thoughtfully designed living space, the residence features three bedrooms, three-and-a-half baths, a private den, bonus room, and expansive great room, creating spaces equally suited for everyday living and sophisticated entertaining. Hurricane-impact windows and doors provide both peace of mind and energy efficiency while enhancing the home's refined architectural appeal. The owner's retreat serves as a private sanctuary, complete with a spa-inspired bath, freestanding soaking tub, and direct access to the lanai. At the heart of the home, the open kitchen showcases abundant workspace, a generous walk-in prep pantry, and seamless connection to the dining and living areas. A wet bar, outdoor kitchen, fireplace, and resort-style pool and spa extend the living experience outdoors, creating the perfect setting for gathering with family and friends. Completing the home is a spacious three-car garage and the enduring quality expected from one of Florida's most respected luxury builders. Located within Wild Blue, Lakewood Ranch's newest luxury community, residents enjoy a maintenance-free lifestyle complemented by an impressive collection of amenities. The Midway Sports Complex offers opportunities for active recreation, while the private residents-only clubhouse features dining, a state-of-the-art fitness center, golf simulator, social gathering spaces, and a vibrant calendar of activities designed to elevate this exclusive lifestyle. Price reflects complimentary pool and outdoor living package valued at $228,000.
- Houzeo last checked: 0 minutes ago
- Listing updated: October 20, 2026 at 5:49 pm
- Listing Provided by: Katina Shanahan (941) 702-0437 , Kenneth Shanahan | COLDWELL BANKER REALTY (941) 907-1033
- Source: Stellar MLS-FL as distributed by MLS GRID | MLS#: A4695779

Property Details
Status
Active
Type
Single Family Residence
No. of Stories
-
County
City
Neighborhood
--
Year Built
2027
HOA Fees
$631.67/mo
Finished Area
3,632 sqft
Lot Size
13,244 sqft lot
Basement Area
- sqft
MLS Name
Stellar MLS
MLS Number
A4695779
MLS Status
Active
Days on Market
149
Cumulative Days on Market
137

Continue Your Journey in App
Find your dream home, receive real-time updates, and many more!
Continue Your Journey in App
Find your dream home, receive real-time updates, and many more!
Location
HOA Management
Wild Blue HOA
HOA Fees
$1,895/ Quarterly
Amenities
 Amenities and services may be covered by one or multiple associations and service providers.
 Tennis
 Bike Trails
 Gym
 Club House
 Basket Ball
 Maintenance
 Pool
 Sports Court
Common Area Taxes
Escrow Reserves Fund
Recreation Facilities
Recreational Facilities
Management
Disclaimer: Amenities are based on third-party information and may vary; buyers must independently verify all amenities, as information is deemed reliable but not guaranteed.
Facts & Features
Rooms
Bedrooms & bathrooms
Bedrooms: 3
Bathrooms: 4
Interior
Heating
Central
Appliances
Bar Fridge, Built In Oven, Dishwasher, Disposal, Dryer, Exhaust Fan, Gas Water Heater, Microwave, Range Hood, Refrigerator, Tankless Water Heater, Washer, Wine Refrigerator
Exterior Features
Outdoor Kitchen, Sidewalk
Cooling
Central Air
Flooring
Wood
Sewer
Public Sewer
Interior Features
Eat In Kitchen, High Ceilings, Kitchen/family Room Combo, Living Room/dining Room Combo, Open Floorplan, Split Bedroom, Thermostat, Walk In Closet(s), Wet Bar
Construction
Year Built
Year Built: 2027
Home type
Single Family Residence
Foundation Details
Slab
Roof
Tile
Property Condition
Under Construction
Construction Materials
Block
Utilities & Energy
Utilities
Bb/hs Internet Available, Cable Available, Electricity Connected, Natural Gas Connected, Phone Available, Public, Sewer Connected, Sprinkler Recycled, Underground Utilities, Water Connected
Laundry Features
Inside, Laundry Room
Fireplace Features
Gas, Outside
Association Amenities
Basketball Court, Clubhouse, Fitness Center, Pickleball Court(s), Recreation Facilities, Tennis Court(s), Trail(s)
Parking Features
Garage Faces Side
Pool Features
In Ground, Gunite, Heated
Water Source
Public
Other Features
Community Features
Street Lights
Subdivision Name
Wild Blue
Price History
| Date | Event | Price |
|---|---|---|
06/05/2026 Source: | Listed for Sale | $3,479,875 +7.01% $958/sqft |
06/05/2026 Source: | Price Increased | $3,251,875 +829.37% $895/sqft |
05/11/2024 Source: | Price Increased | $349,900 +133.42% $96/sqft |
05/10/2024 Source: | Price Decreased | $149,900 -78.58% $41/sqft |
05/10/2024 Source: | Price Decreased | $699,900 -12.51% $193/sqft |


Show more
Nearby Homes
Find Homes by Property Features in Sarasota, FL
Nearby New Homes For Sale

Based on information from Stellar MLS® through Nov 02, 2026, 11:30AM as submitted to and distributed by MLS GRID. All data is obtained from various sources and may not have been verified by the broker or MLS GRID. Supplied Open House Information is subject to change without notice. All information should be independently reviewed and verified for accuracy. Properties may or may not be listed by the office/agent presenting the information. IDX information is provided exclusively for consumers’ personal non-commercial use. It may not be used for any purpose other than to identify prospective properties consumers may be interested in purchasing. The data is deemed reliable but is not guaranteed by MLS GRID. The use of the MLS GRID Data may be subject to an end-user license agreement prescribed by the Member Participant’s applicable MLS, if any, and as amended from time to time. © 2026 Stellar MLS. All Rights Reserved.
 Advertising Broker: Fred McGill | Simple Showing, Inc
