- Overview
- Description
- Property Details
- Location
- HOA Management
- Facts & Features
- Getting Around
- Nearby Homes

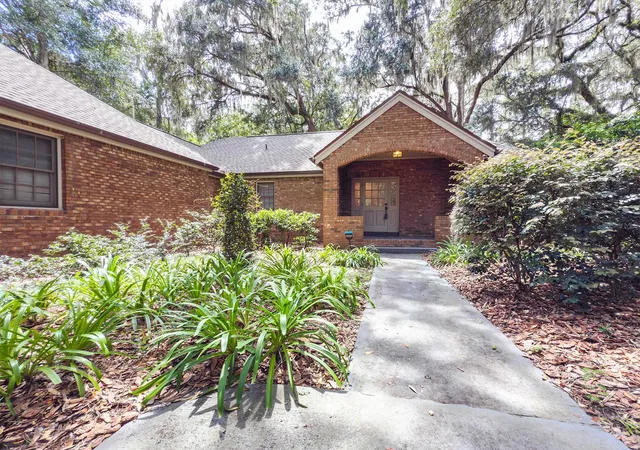

Street View
$449,756
Monthly Est:$2,239
 3 Beds
 2 Baths
2 full baths
 2,149sqft
8613 Sw 55Th Pl, Gainesville, FL 32608
$449,756
$2,239/moEst:
Get Pre-Approved
Single Family Residence
Built in 1984
$51.67/mo HOA
11,326 sqft lot
$209/sq.ft
Description
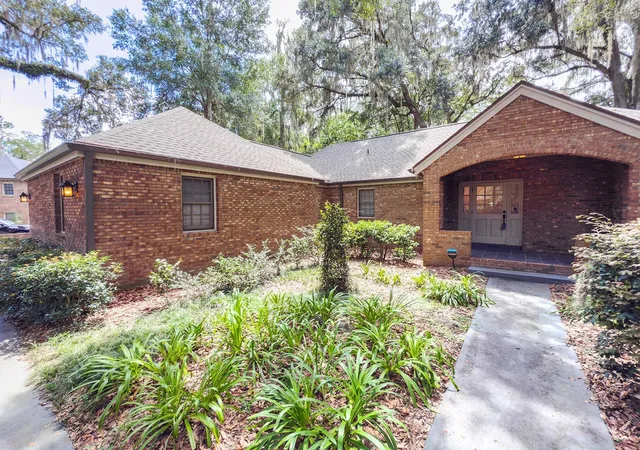
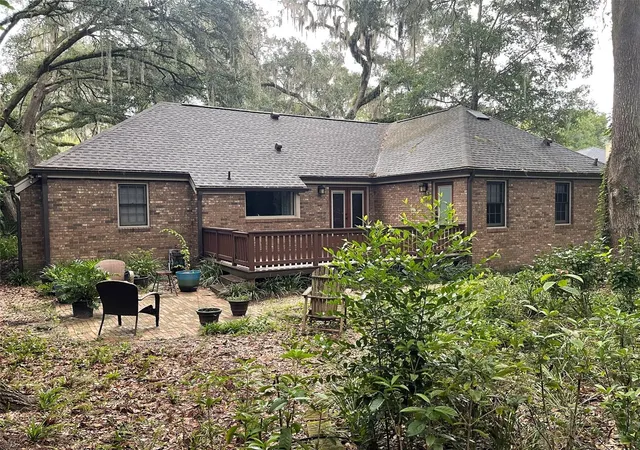
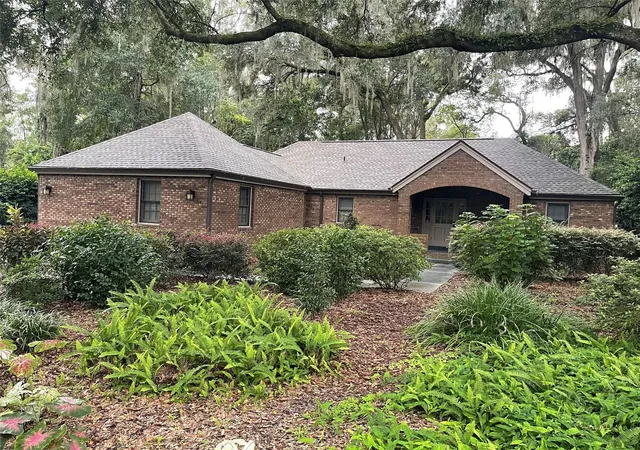
If you are looking for a late 20th Century updated beautiful home, this is it. Enter on the large front porch and Walk through the beautiful front door. Be prepared to be stunned. To the right is are two large rooms to hang out and for special dining with enough to seat a large group. Follow the new flooring around the corner to a brand new kitchen featuring wonderful quartz countertops surrounded by an overrsized fridge equipped with an ice maker to get yourself a cool drink. Make whatever you like in your newer cooktop or new oven, or heat up leftovers in you oversized microwave. Cleanup is a breeze with your new double sink, and new dishwasher for larger dinner parties. While you prepaqre dinner, watch the ball game or news in the family room directly adjacent to the kitchen. All the while feel the cool air in summer with a brand new HVAC Heat Pump delivering monitored cooling efficiency only avaiable with a one year old System. New Stairs for Loft. New flooring throughout. Newer Vinyl Composite rear porch. Newer Roof. Newer HVAC. Newer bathrooms updated kitchen! You must see to believe.
- Houzeo last checked: 53 minutes ago
- Listing updated: October 7, 2026 at 11:17 pm
- Listing Provided by: Joseph McGovern (352) 246-5491 | HBRES INC. (772) 539-0075
- Source: Stellar MLS-FL | MLS#: GC543096

Property Details
Status
Active
Type
Single Family Residence
No. of Stories
1
County
City
Neighborhood
--
Year Built
1984
HOA Fees
$51.67/mo
Finished Area
2,149 sqft
Lot Size
11,326 sqft lot
Basement Area
- sqft
MLS Name
Stellar MLS
MLS Number
GC543096
MLS Status
Active
Days on Market
39
Cumulative Days on Market
39
Open House

Continue Your Journey in App
Find your dream home, receive real-time updates, and many more!
Download App
Continue Your Journey in App
Find your dream home, receive real-time updates, and many more!
Location
HOA Management
Leland Management Group
HOA Fees
$155/ Quarterly
Amenities
 Amenities and services may be covered by one or multiple associations and service providers.
 Golf
Golf
 Gym
Gym
 Recreation Facilities
Other
Disclaimer: Amenities are based on third-party information and may vary; buyers must independently verify all amenities, as information is deemed reliable but not guaranteed.
Facts & Features
Rooms
Bedrooms & bathrooms
Bedrooms: 3
Bathrooms: 2
Living Room
Level: First
Area: 180.00 Square Feet
Dimensions: 15x12
Dining Room
Level: First
Area: 240.00 Square Feet
Dimensions: 24x10
Family Room
Level: First
Area: 272.00 Square Feet
Dimensions: 16x17
Loft
Level: Second
Area: 462.00 Square Feet
Dimensions: 21x22
Kitchen
Level: First
Area: 228.00 Square Feet
Dimensions: 19x12
Bedroom 2
Level: First
Area: 132.00 Square Feet
Dimensions: 12x11
Bedroom 3
Level: First
Area: 132.00 Square Feet
Dimensions: 12x11
Laundry
Level: First
Area: 60.00 Square Feet
Dimensions: 10x6
Primary Bathroom
Level: First
Area: 88.00 Square Feet
Dimensions: 11x8
Bedroom 2
Level: First
Area: 132.00 Square Feet
Dimensions: 12x11
Balcony/Porch/Lanai
Level: First
Area: 273.00 Square Feet
Dimensions: 21x13
Primary Bedroom
Level: First
Area: 210.00 Square Feet
Dimensions: 15x14
Interior
Sewer
Public Sewer
Cooling
Central Air
Interior Features
Accessibility Features, Crown Molding, High Ceilings, L Dining, Smart Home, Thermostat, Vaulted Ceiling(s), Walk In Closet(s)
Exterior Features
Dog Run
Window Features
Blinds, Shades
Flooring
Hardwood, Luxury Vinyl
Appliances
Built In Oven, Cooktop, Dishwasher, Disposal, Dryer, Electric Water Heater, Ice Maker, Microwave, Refrigerator, Washer
Heating
Heat Pump
Construction
Year Built
Year Built: 1984
Home type
Single Family Residence
Foundation Details
Crawlspace, Slab
Property Condition
Completed
Roof
Shingle
Construction Materials
Brick, Frame
Architectural Style
Contemporary
Utilities & Energy
Parking Features
Common, Driveway, Garage Door Opener, Garage Faces Side, Ground Level, Oversized
Laundry Features
Laundry Room
Water Source
None
Association Amenities
Fitness Center, Golf Course, Recreation Facilities
Utilities
Cable Available, Electricity Connected, Fiber Optics, Phone Available, Public, Sewer Connected, Water Connected
Security Features
Security System Owned
Other Features
Patio And Porch Features
Deck, Front Porch, Rear Porch
Community Features
Street Lights
Vegetation
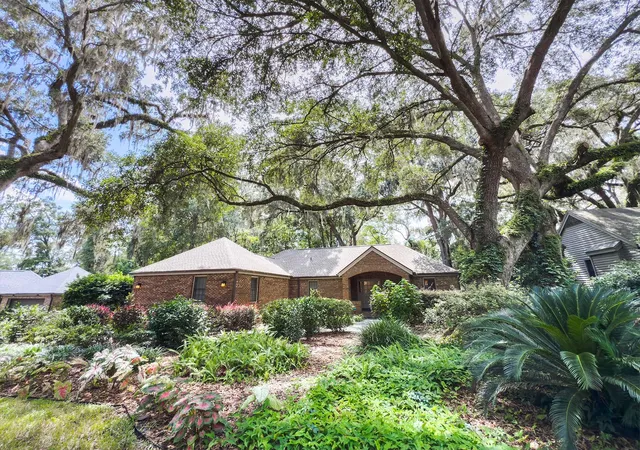
Mature Landscaping, Oak Trees, Trees/landscaped
Subdivision Name
Haile Plantation
Lot Features
In County, Irregular Lot, Landscaped, Near Golf Course, Near Public Transit, Oversized Lot, Paved
Price History
| Date | Event | Price |
|---|---|---|
08/29/2026 Source: | Listed for Sale | $449,756 $209/sqft |

Nearby Homes


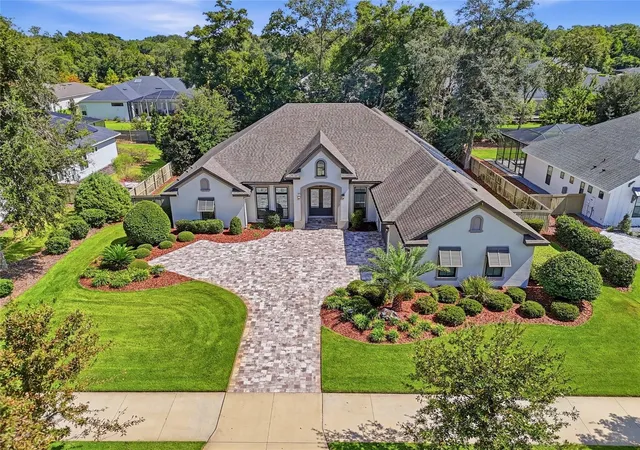
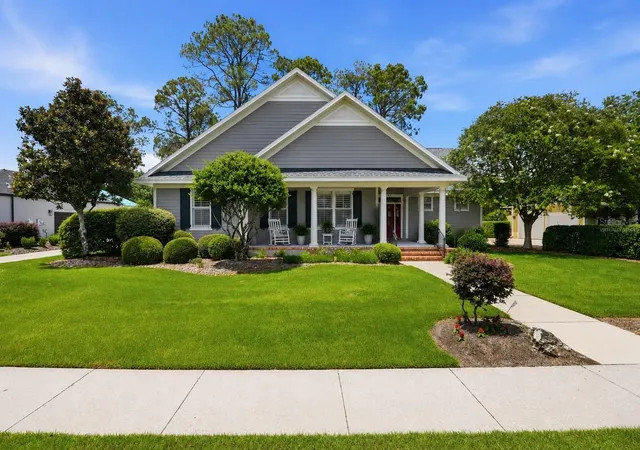
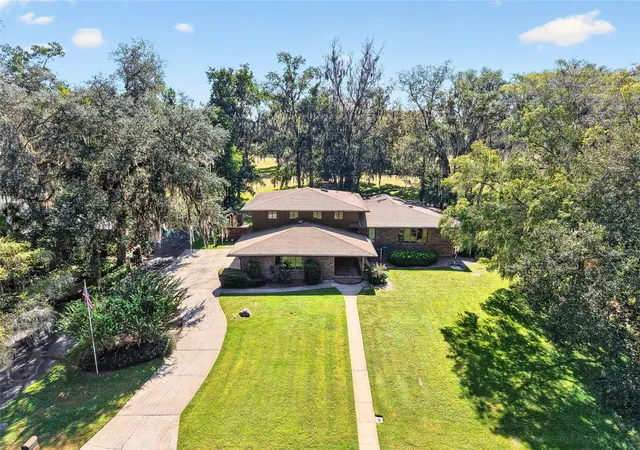
Find Homes by Property Features in Gainesville, FL
Nearby New Homes For Sale

Based on information from Stellar MLS® through Oct 08, 2026, 09:00AM as submitted to and distributed by MLS GRID. All data is obtained from various sources and may not have been verified by the broker or MLS GRID. Supplied Open House Information is subject to change without notice. All information should be independently reviewed and verified for accuracy. Properties may or may not be listed by the office/agent presenting the information. IDX information is provided exclusively for consumers’ personal non-commercial use. It may not be used for any purpose other than to identify prospective properties consumers may be interested in purchasing. The data is deemed reliable but is not guaranteed by MLS GRID. The use of the MLS GRID Data may be subject to an end-user license agreement prescribed by the Member Participant’s applicable MLS, if any, and as amended from time to time. © 2026 Stellar MLS. All Rights Reserved.
 Advertising Broker: Fred McGill | Simple Showing, Inc