- Overview
- Description
- Property Details
- Location
- HOA Management
- Facts & Features
- Getting Around
- Nearby Homes
 Price Drop: $50K (09/26)

Street View
$899,900
Monthly Est:$4,479
 3 Beds
 3 Baths
2 full baths + 1 half bath
 2,697sqft
8622 Hunters Ridge Run, Wadsworth, OH 44281
$899,900
$4,479/moEst:
Get Pre-Approved
Single Family Residence
Built in 2020
$52.08/mo HOA
2.5 acres lot
$334/sq.ft
Description
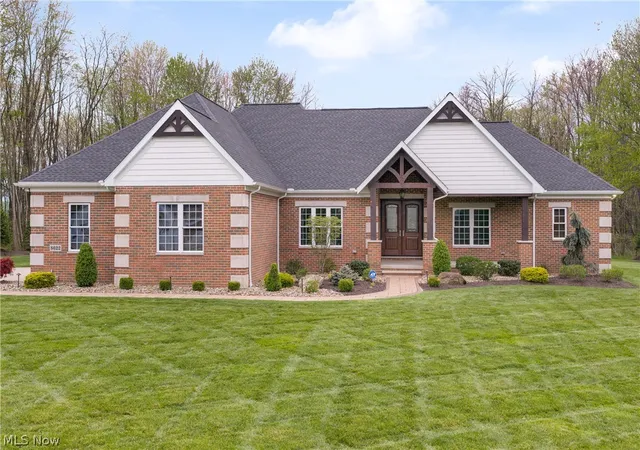
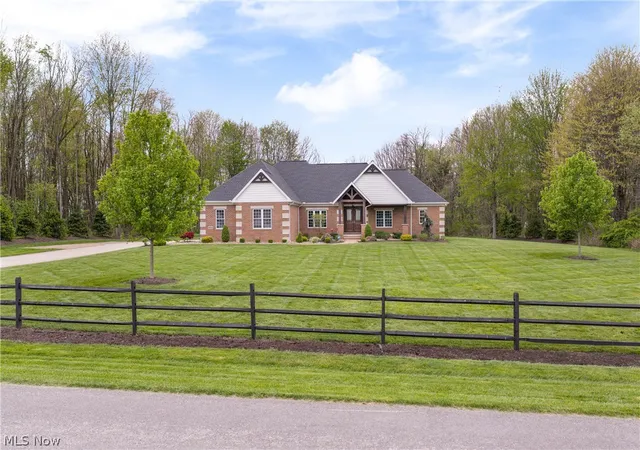
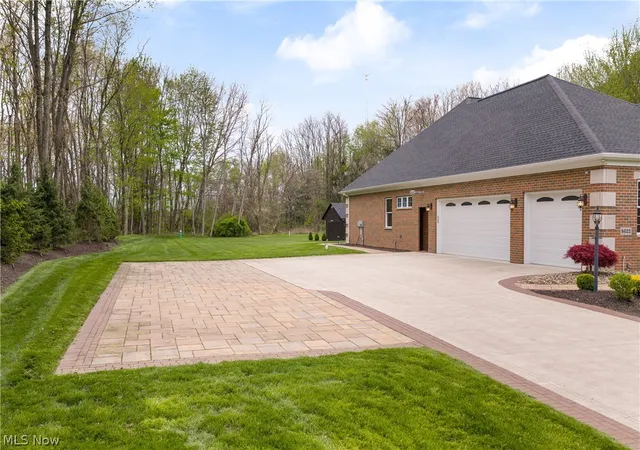
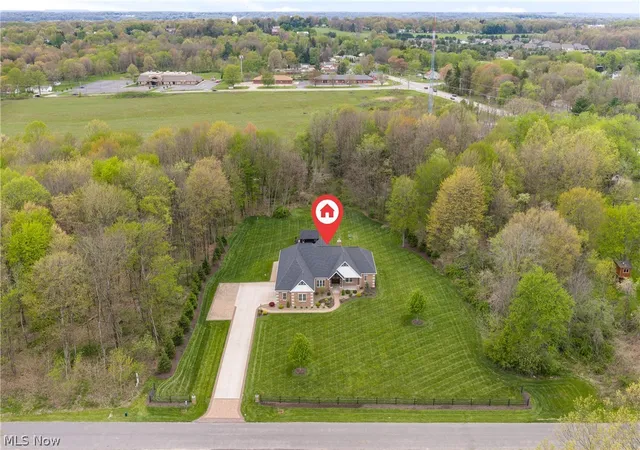
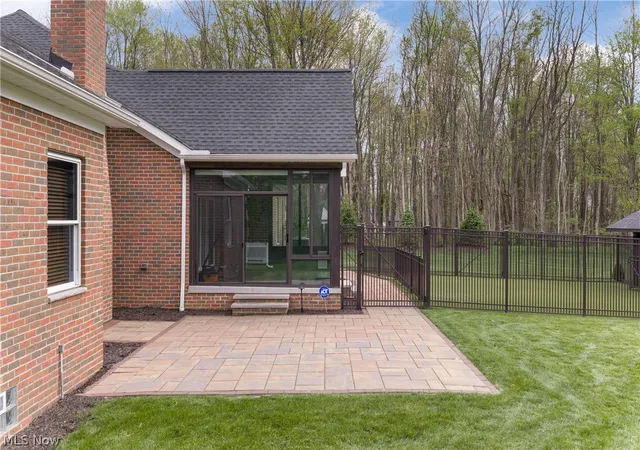
This one-owner, custom-built brick ranch by TriDoc Homes offers a rare opportunity to own a truly upgraded, move-in-ready luxury home. Meticulously maintained & extensively improved, owner has invested hundreds of thousands of dollars in enhancements, making this property truly better than new. Situated on a quiet dead-end street surrounded by million-dollar homes. From the moment you arrive, the paver-lined concrete driveway & professionally designed landscaping create a striking first impression that reflects the quality found throughout. Side entrance 3 car heated garage w/ access to lower level. Immaculate landscaping leads to covered front porch entrance. Backyard offers unique heated dog/kennel w/ pet friendly fully fenced in pet AstroTurf. Kennel could be used as storage or a he/she shed. Inside feel the warmth of natural cherry wood crown molding throughout. Stunning high end cherry hardwood flooring and 9ft ceilings throughout. Great room has cathedral ceilings w/ full wall stone woodburning fireplace w/ insert and custom mantel. Open concept to chef's gourmet eat in kitchen offering granite counters, Dutchcreek cabinetry, AMAZING double door Frigidaire Professional refrigerator and matching stainless steel appliances. Formal dining area also can be sitting/living room. Master bedroom w/ coffered ceiling & luxury ensuite w/ beautiful porcelain tile, two vanities and custom walk-in shower. Office w/ French doors & closet could be 4th bedroom. 2 additional bedrooms w/ Jack & Jill bath. 1st floor laundry room w/ new washer & dryer. Sliders off of kitchen to new Patio Enclosure w/ heating & cooling. Home features custom remote/cell phone controlled blinds. Full 9ft poured foundation basement w/ 225 amp wiring with Pentair Intellidrive water pressure control center. Minutes to highway access and shopping. Could not build this home today with the improvements for this price and lightly used over the years - truly better than new!
- Houzeo last checked: 3 minutes ago
- Listing updated: September 26, 2026 at 8:24 pm
- Listing Provided by: John P Scaglione (330) 618-0292 DRE #405446 | Coldwell Banker Schmidt Realty (330) 645-2960
- Source: MLS Now-OH | MLS#: 5205102

Property Details
Status
Pending
Type
Single Family Residence
No. of Stories
1
County
City
Neighborhood
--
Year Built
2020
HOA Fees
$52.08/mo
Finished Area
2,697 sqft
Lot Size
2.5 acres lot
Basement Area
- sqft
MLS Name
MLS Now
MLS Number
5205102
MLS Status
Pending
Days on Market
172
Cumulative Days on Market
148

Continue Your Journey in App
Find your dream home, receive real-time updates, and many more!
Download App
Continue Your Journey in App
Find your dream home, receive real-time updates, and many more!
Location
HOA Management
Hunters Ridge HOA
HOA Fees
$625/ Annually
Amenities
 Amenities and services may be covered by one or multiple associations and service providers.
 Snow Removal
 CommonAreaMaintenance
Disclaimer: Amenities are based on third-party information and may vary; buyers must independently verify all amenities, as information is deemed reliable but not guaranteed.
Facts & Features
Rooms
Bedrooms & bathrooms
Bedrooms: 3
Bathrooms: 3
EatInKitchen
Level: First
Area: Square Feet
Dimensions: 260.00
GreatRoom
Level: First
Area: Square Feet
Dimensions: 340.00
Basement
Level: Basement
Area: Square Feet
Dimensions: 3150.00
Bathroom
Level: First
Area: Square Feet
Dimensions: 130.00
Bedroom
Level: First
Area: Square Feet
Dimensions: 156.00
Bedroom
Level: First
Area: Square Feet
Dimensions: 154.00
Laundry
Level: First
Area: Square Feet
Dimensions: 80.00
Bathroom
Level: First
Area: Square Feet
Dimensions: 28.00
Pantry
Level: First
Area: Square Feet
Dimensions: 50.00
PrimaryBedroom
Level: First
Area: Square Feet
Dimensions: 256.00
PrimaryBathroom
Level: First
Area: Square Feet
Dimensions: 264.00
Office
Level: First
Area: Square Feet
Dimensions: 156.00
EntryFoyer
Level: First
Area: Square Feet
Dimensions: 96.00
DiningRoom
Level: First
Area: Square Feet
Dimensions: 221.00
DiningRoom
Level: First
Area: Square Feet
Dimensions: 117.00
Interior
Cooling
Central Air, Ceiling Fans, Energy Star Qualified Equipment
Exterior Features
Dog Run, Kennel, Lighting, Storage
Heating
Forced Air, Fireplaces, Gas, Wood
Sewer
Septic Tank
Interior Features
Ceiling Fans, Crown Molding, Cathedral Ceilings, Coffered Ceilings, Double Vanity, Entrance Foyer, Eat In Kitchen, Granite Counters, High Ceilings, Kitchen Island, Pantry, Recessed Lighting, Natural Woodwork, Walk In Closets
Appliances
Built In Oven, Cooktop, Dryer, Dishwasher, Disposal, Microwave, Refrigerator, Water Softener, Washer
Window Features
Double Pane Windows, Energy Star Qualified Windows
Construction
Year Built
Year Built: 2020
Home type
Single Family Residence
Foundation Details
Other
Roof
Asphalt, Fiberglass
Architectural Style
Ranch
Construction Materials
Brick
Utilities & Energy
Water Source
Well
Security Features
Security System
Laundry Features
Main Level
Parking Features
Attached, Concrete, Driveway, Electricity, Garage, Garage Door Opener, Heated Garage, Paver Block, Garage Faces Side
Fireplace Features
Great Room, Stone, Wood Burning
Basement
Full, French Drain, Unfinished, Walk Up Access, Sump Pump
Other Features
Patio And Porch Features
Enclosed, Front Porch, Patio, Porch
Subdivision Name
Hunters Rdg Sub
Lot Features
Flat, Level, Private
Price History
| Date | Event | Price |
|---|---|---|
09/26/2026 Source: | Pending | $899,900 $334/sqft |
08/18/2026 Source: | Contingent (Active Under Contract) | $899,900 -5.26% $334/sqft |
05/21/2026 Source: | Price Decreased | $949,900 -1.05% $352/sqft |
05/14/2026 Source: | Price Decreased | $960,000 -1.53% $356/sqft |
05/01/2026 Source: | Listed for Sale | $974,900 $361/sqft |

Show more
Getting Around 8622 Hunters Ridge Run
Bike Score®

Somewhat Bikeable
18/100
Walk Score®

Car-Dependent
22/100
Data provided by Redfin
Nearby Homes


Find Homes by Property Features in Wadsworth, OH

Based on information from the Board/Association of REALTORS® (alternatively, from the Service) through Oct 21, 2026, 12:00AM. The data relating to real estate for sale on this website comes in part from the Internet Data Exchange program of MLS Now. Real estate listings held by brokerage firms other than Houzeo are marked with the Internet Data Exchange logo and detailed information about them includes the name of the listing broker(s). This website may not include listings or property addresses of sellers who have directed their listing brokers to withhold their listing or their property address from display on the Internet. Information is provided exclusively for personal, non-commercial use, and may not be used for any purpose other than to identify prospective properties consumers may be interested in purchasing. All information deemed reliable but not guaranteed. Houzeo participates in MLS Now IDX program, allowing us to display other IDXP’s’ listings on our website. However, Houzeo does not display the entire MLS Now IDX database on this website. The listings of some real estate brokerage firms have been excluded. The photos may be altered, edited, enhanced or virtually staged. © 2026 Multiple Listing Service, Inc. All Rights Reserved
 Advertising Broker: Nicholas Huscroft | Chosen Realty
