- Overview
- Description
- Property Details
- Location
- HOA Management
- Facts & Features
- Getting Around
- Nearby Homes


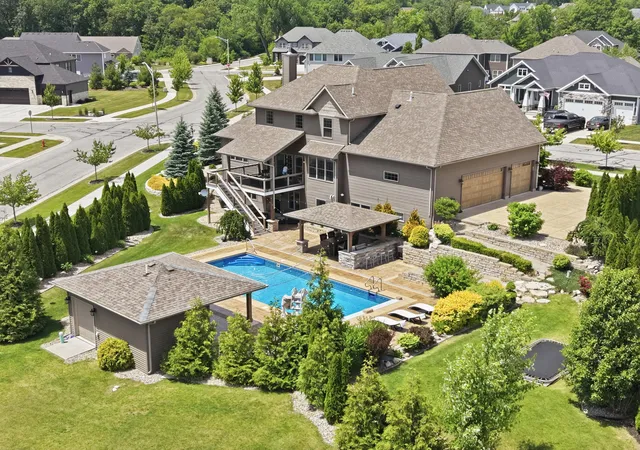


Street View
$949,999
Monthly Est:$4,728
 5 Beds
 5 Baths
1 full bath + 2 half baths
 4,721sqft
863 Sylvia Ln, Crown Point, IN 46307
$949,999
$4,728/moEst:
Get Pre-Approved
Single Family Residence
Built in 2016
$62.5/mo HOA
25,700.4 sqft lot
$201/sq.ft
Description
Meticulously landscaped grounds envelop the property, creating a serene and private setting that feels worlds away. The resort-inspired backyard showcases a beautiful inground pool, custom outdoor kitchen, pool house, and an inground trampoline, offering amenities designed for both relaxation and lively entertaining. Whether you're hosting guests by the pool, watching football beneath the covered outdoor space, or enjoying evenings beside the professionally designed landscaping, this home offers a lifestyle that is difficult to replicate at this price point within this subdivision. This stunning 1.5-story home located on 2 lots offers an expansive layout anchored by gorgeous hardwood flooring that flows seamlessly through the main and upper levels. The heart of the home is the recently remodeled kitchen that transitions beautifully into a living room centered around a striking fireplace, elegant custom built-ins, and coffered ceiling. Open the sliding doors from the living room to enjoy your time on the covered deck overlooking the backyard. The primary ensuite, located on the main level, features a large walk-in/pass through closet (11x9), gorgeously updated bathroom including an oversized custom tile shower. Just up the staircase across the cat walk you'll find 3 bedrooms, den, & full bathroom. The lower level is a true showstopper, boasting sleek concrete epoxy flooring, a private bar area, 1/2 bath, 5th bedroom ensuite boasting gracious closet space & a 3/4 bathroom. This walk-out basement leads you directly to the private backyard. Even the 3.5-car garage gets the VIP treatment with radiant heat floors (Navien tankless water heater for that system), ensuring comfort year-round. From the high-end finishes to the resort-style outdoor living, this Crown Point home is the sophisticated retreat you've been waiting for.
- Houzeo last checked: 13 minutes ago
- Listing updated: September 16, 2026 at 11:49 am
- Listing Provided by: Katherine Bultema (219) 545-9200 | Compass Indiana, LLC (317) 563-5051
- Source: Northwest Indiana REALTORS® Association MLS-IN | MLS#: 840783

Property Details
Status
Active
Type
Single Family Residence
No. of Stories
-
County
City
Neighborhood
--
Year Built
2016
HOA Fees
$62.5/mo
Finished Area
4,721 sqft
Lot Size
25,700.4 sqft lot
Basement Area
- sqft
MLS Name
Northwest Indiana REALTORS® Association MLS
MLS Number
840783
MLS Status
Active - First Right Contingency
Days on Market
115

Continue Your Journey in App
Find your dream home, receive real-time updates, and many more!
Download App
Continue Your Journey in App
Find your dream home, receive real-time updates, and many more!
Location
HOA Management
Kristi Chibicki
HOA Fees
$750/ Annually
Amenities
 Amenities and services may be covered by one or multiple associations and service providers.
 Maintenance
Disclaimer: Amenities are based on third-party information and may vary; buyers must independently verify all amenities, as information is deemed reliable but not guaranteed.
Facts & Features
Rooms
Bedrooms & bathrooms
Bedrooms: 5
Bathrooms: 5
Interior
Sewer
Public Sewer
Exterior Features
Lighting, Rain Gutters
Interior Features
Cathedral Ceiling(s), Walk In Closet(s), Stone Counters, Recessed Lighting, Pantry, Open Floorplan, Kitchen Island, High Ceilings, Eat In Kitchen, Double Vanity, Crown Molding, Ceiling Fan(s)
Heating
Forced Air, Other, Natural Gas
Appliances
Built In Gas Range, Washer, Stainless Steel Appliance(s), Range Hood, Refrigerator, Microwave, Gas Water Heater, Dishwasher
Utilities & Energy
Basement
Bath/stubbed, Walk Out Access, Sump Pump, Full
Security Features
Carbon Monoxide Detector(s), Smoke Detector(s)
Fireplace Features
Living Room
Electric
200+ Amp Service
Pool Features
In Ground
Parking Features
Attached, Heated Garage, Garage Faces Side, Driveway, Garage Door Opener
Water Source
Public
Utilities
Cable Available, Water Connected, Underground Utilities, Sewer Connected, Natural Gas Connected, Electricity Connected
Association Amenities
Maintenance Grounds
Laundry Features
Gas Dryer Hookup, Washer Hookup, Sink, Main Level, Laundry Room
Other Features
Lot Features
Back Yard, Paved, Landscaped, Front Yard
Subdivision Name
Copper Crk #2
Patio And Porch Features
Covered, Patio, Front Porch
Price History
| Date | Event | Price |
|---|---|---|
08/06/2026 Source: | Price Decreased | $949,999 -3.55% $201/sqft |
07/06/2026 Source: | Listed for Sale | $985,000 $209/sqft |

Nearby Homes
Find Homes by Property Features in Crown Point, IN
Nearby New Homes For Sale

Based on information provided by the Northwest Indiana REALTORS® Association, Inc. Multiple Listing Service through Oct 09, 2026, 07:45AM as submitted to and distributed by MLS GRID. Information Deemed Reliable But Not Guaranteed. All data is obtained from various sources and may not have been verified by broker or MLS GRID. Supplied Open House Information is subject to change without notice. All information is provided exclusively for personal, non-commercial use, and may not be used for any purpose other than to identify prospective properties consumers may be interested in purchasing. All information should be independently reviewed and verified for accuracy. Properties may or may not be listed by the office/agent presenting the information. © 2026 Northwest Indiana REALTORS® Association, Inc. Multiple Listing Service. All rights reserved.
 Advertising Broker: Donna Mink | Mink Realty