- Overview
- Description
- Property Details
- Location
- HOA Management
- Facts & Features
- Getting Around
- Nearby Homes



$1,085,000
Monthly Est:$5,400
 2 Beds
 2 Baths
2 full baths
 1,115sqft
8630 Midnight Pass Rd #502A, Sarasota, FL 34242
$1,085,000
$5,400/moEst:
Get Pre-Approved
Condominium
Built in 1970
$-- HOA
5.96 acres lot
$973/sq.ft
Description
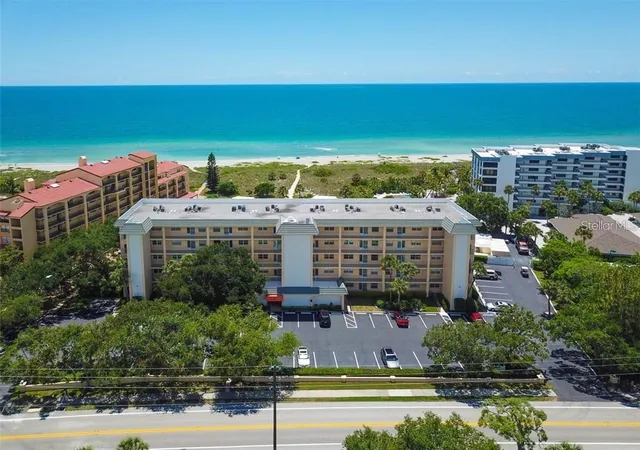
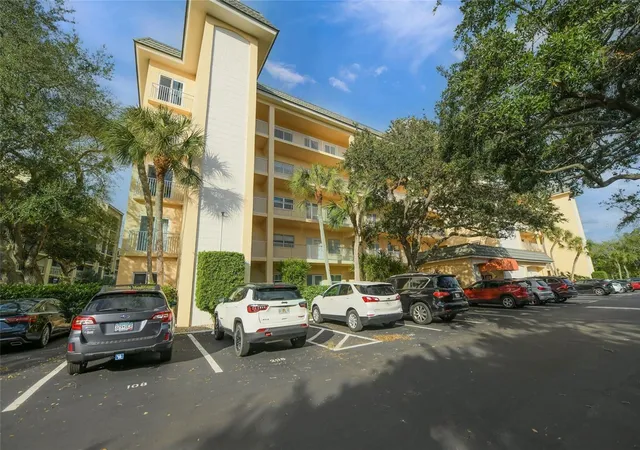
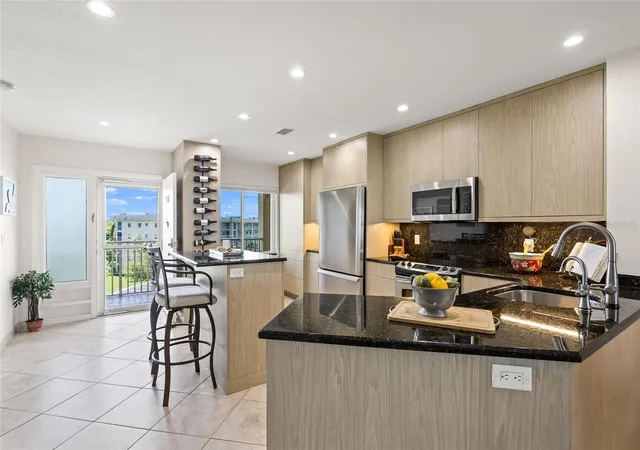
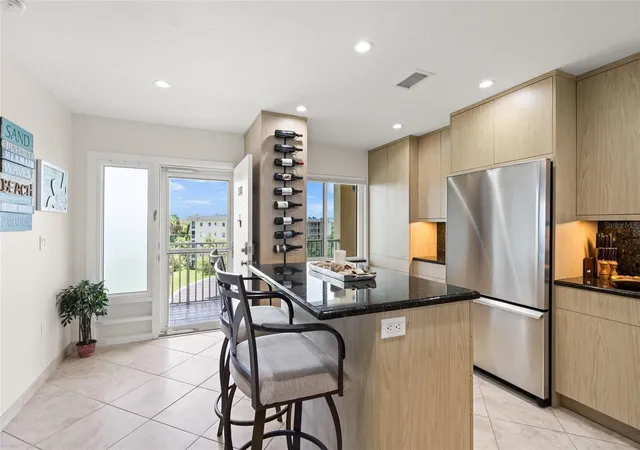
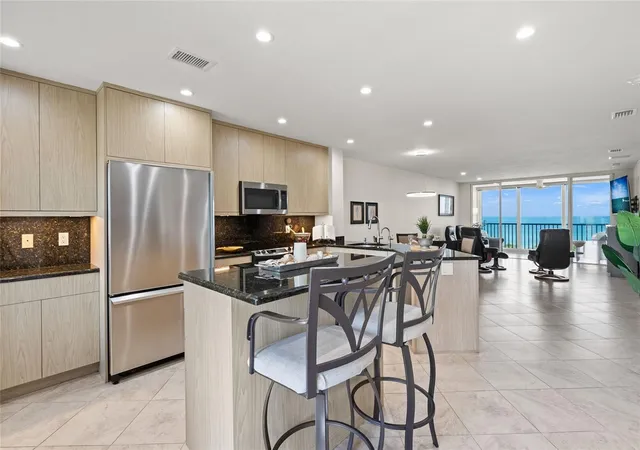
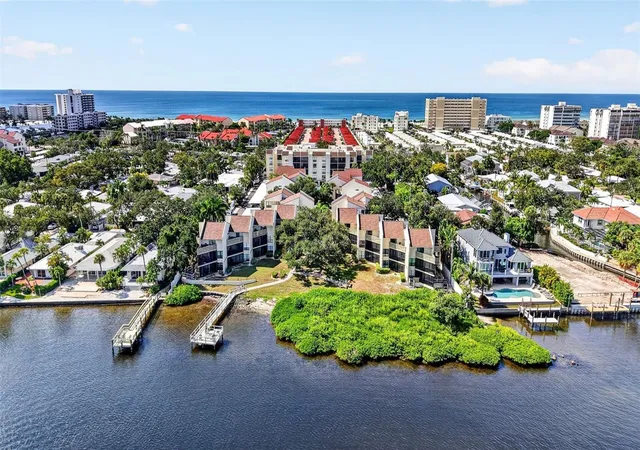
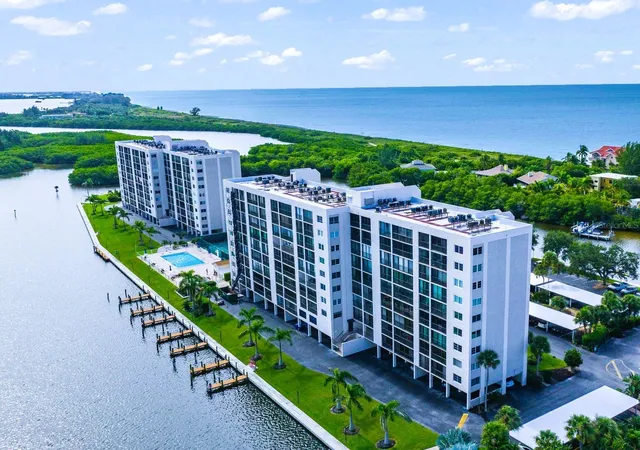
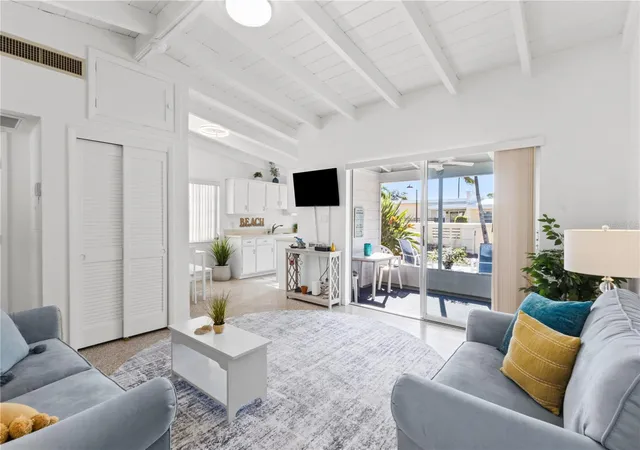
Rarely available top-floor 2-bedroom condominium offering truly spectacular, million-dollar water views. Bay Tree Club is a gulf-to-bay property LOCATED ON THE SOUTH, QUIET END OF MIDNIGHT PASS ROAD that provides the perfect Florida lifestyle. Enjoy breathtaking scenery of the Gulf from the comfort of your home while embracing the ultimate waterfront living. Gulf side has storage cabanas for your beach umbrella, chairs and bikes with secure restroom facilities just off the beachside path. For BOATING ENTHUSIASTS, this property is a RARE FIND! Easy access to the newly reopened Midnight Pass! Boat slips are just steps from your door on the Bay side. Year round moorings to the TREX dock at no charge. Convenient access to the Gulf along with free electricity and water. A floating dock or lift can also be added. Whether you're heading out for a day on the bay, enjoying sunset cruises, or simply appreciating the waterfront setting, this condo offers the perfect combination of comfort, convenience, and coastal living. Complex has two heated pools to provide the perfect spot for sunning or doing your laps. This condo was renovated to provide an open plan with IMPACT WINDOWS, UPDATED BATHS, TANKLESS HOTWATER HEATER, and IN UNIT LAUNDRY. In addition to the in unit laundry there is a laundry on all levels, elevator, full-time maintenance and onsite manager. The kitchen flows seamlessly into the dining/living combination. But the real living takes place from morning till sunset in the enclosed 14' X 8' loggia that can accommodate for cocktails, bridge, or just relaxing as the sun sets over the gulf horizon. Contiguous ceramic tile floors throughout, set diagonally add to the open feeling. Many cabinets and drawers in this kitchen with a breakfast island. Plenty of counter space covered in classic black granite. The guest room has its own ensuite bath and a Murphy Bed hidden behind a moving bookshelf should an office be needed. Conveniently located near the free trolley stop, you’ll have easy access to explore Siesta Village’s restaurants, shops, and the world famous Siesta Key Beach. The Siesta Key Trolley travels right by the front door 7 days a week from 10-10 and until midnight on weekends to make a trip to the Siesta Key Village easy and convenient. Unit comes furnished!
- Houzeo last checked: 22 minutes ago
- Listing updated: November 1, 2026 at 7:05 pm
- Listing Provided by: Kathy White (941) 225-2122 , Kadie Nolan | PREFERRED SHORE LLC (941) 999-1179
- Source: Stellar MLS-FL as distributed by MLS GRID | MLS#: A4697679

This condo is in:
 Boat Dock / Slip
 Marina
 Recreation Facilities
 Laundry Facilities
 Resident Storage
 Swimming Pool
Property Details
Status
Active
Type
Condominium
No. of Stories
5
County
City
Neighborhood
--
Year Built
1970
HOA Fees
-
Finished Area
1,115 sqft
Lot Size
5.96 acres lot
Basement Area
- sqft
MLS Name
Stellar MLS
MLS Number
A4697679
MLS Status
Active
Days on Market
124
Cumulative Days on Market
124

Continue Your Journey in App
Find your dream home, receive real-time updates, and many more!
Continue Your Journey in App
Find your dream home, receive real-time updates, and many more!
Location
HOA Management
Glenn Aitelli
HOA Fees
$-/
Amenities
 Amenities and services may be covered by one or multiple associations and service providers.
 Maintenance
 Sewer
 Cable TV
 Trash Pickup
 Security Guard
 Pool
 Pest Control
 Water
 Internet
 Common Area Taxes
Escrow Reserves Fund
Management
Disclaimer: Amenities are based on third-party information and may vary; buyers must independently verify all amenities, as information is deemed reliable but not guaranteed.
Facts & Features
Rooms
Bedrooms & bathrooms
Bedrooms: 2
Bathrooms: 2
Interior
Appliances
Dishwasher, Dryer, Microwave, Range, Refrigerator, Tankless Water Heater, Washer
Flooring
Ceramic Tile
Heating
Central
Sewer
Public Sewer
Interior Features
Ceiling Fans(s), Elevator, Kitchen/family Room Combo, Open Floorplan, Solid Surface Counters, Solid Wood Cabinets, Walk In Closet(s)
Exterior Features
Sidewalk, Storage
Cooling
Central Air
Construction
Year Built
Year Built: 1970
Home type
Condominium
Roof
Concrete
Foundation Details
Slab
Construction Materials
Concrete, Stucco
Utilities & Energy
Pool Features
Gunite, Heated
Water Source
Public
Laundry Features
Inside, Same Floor As Condo Unit
Utilities
Cable Connected, Electricity Connected, Sewer Connected
Other Features
Subdivision Name
Bay Tree Club
Community Features
Buyer Approval Required, Community Mailbox, Pool
Price History
| Date | Event | Price |
|---|---|---|
10/28/2026 Source: | Price Decreased | $1,085,000 -1.36% $973/sqft |
06/30/2026 Source: | Listed for Sale | $1,100,000 $987/sqft |

Nearby Homes
Find Homes by Property Features in Sarasota, FL
Nearby New Homes For Sale

Based on information from Stellar MLS® through Nov 02, 2026, 01:45PM as submitted to and distributed by MLS GRID. All data is obtained from various sources and may not have been verified by the broker or MLS GRID. Supplied Open House Information is subject to change without notice. All information should be independently reviewed and verified for accuracy. Properties may or may not be listed by the office/agent presenting the information. IDX information is provided exclusively for consumers’ personal non-commercial use. It may not be used for any purpose other than to identify prospective properties consumers may be interested in purchasing. The data is deemed reliable but is not guaranteed by MLS GRID. The use of the MLS GRID Data may be subject to an end-user license agreement prescribed by the Member Participant’s applicable MLS, if any, and as amended from time to time. © 2026 Stellar MLS. All Rights Reserved.
 Advertising Broker: Fred McGill | Simple Showing, Inc
