 Overview
 HOA
 Available Units
 Unit Features
 Getting Around
 Nearby Buildings
 Street View
8630 Midnight Pass Rd
8630 Midnight Pass Rd, Sarasota, FL 34242
Rate 8630 Midnight Pass Rd

Stories
5

Units
26

Available Units For Sale
1

Unit Types
2bd

Built Year
1970

HOA Fees
$344.67/mo
About
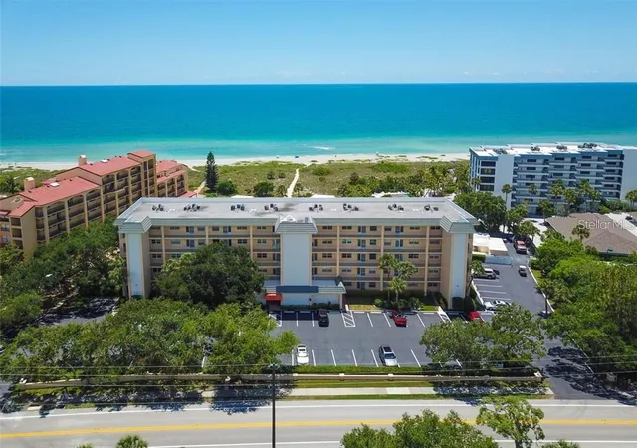
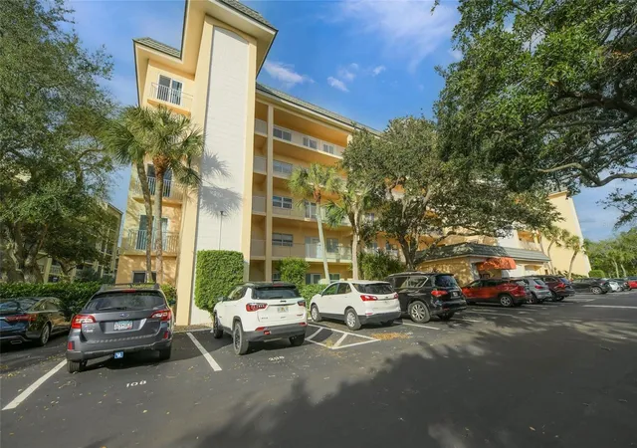
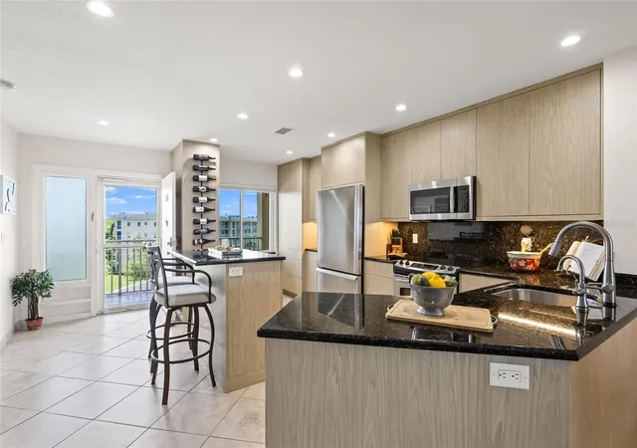
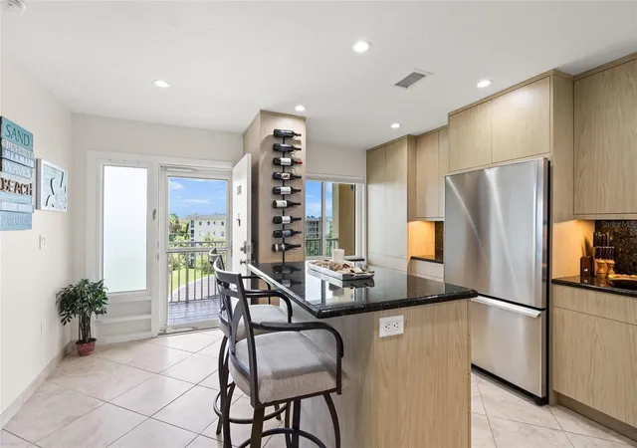
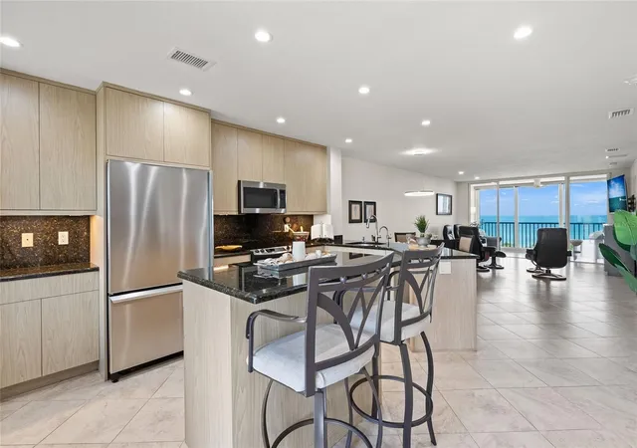
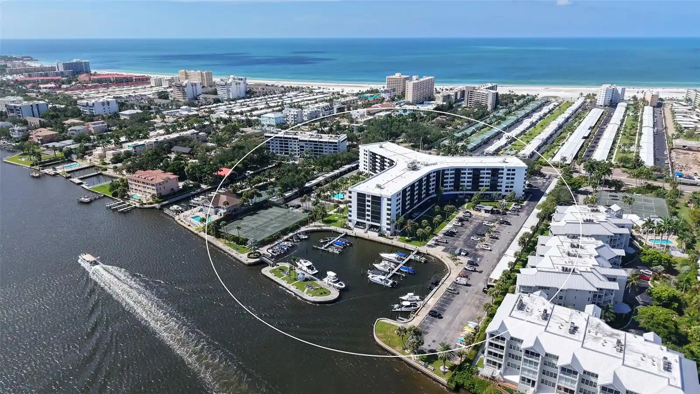
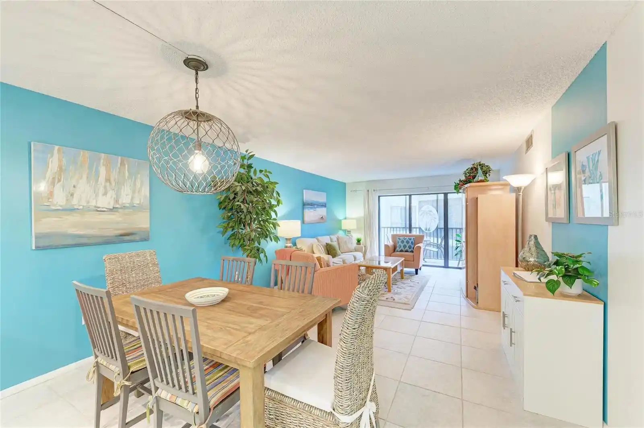
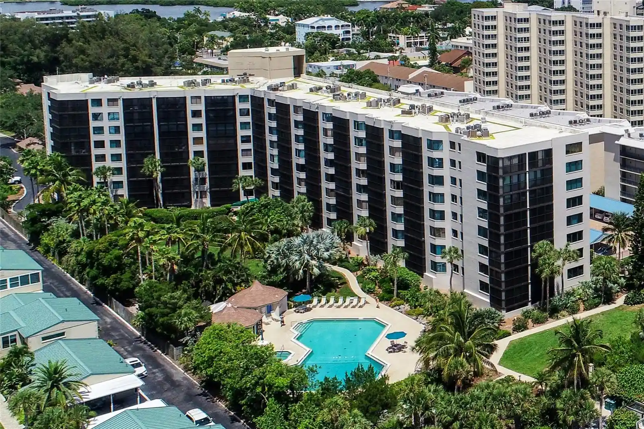
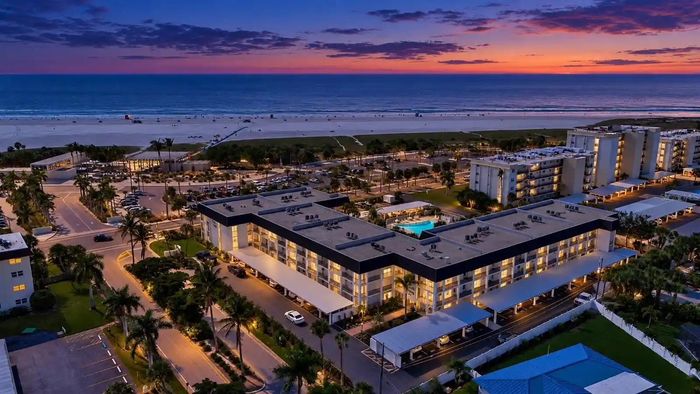
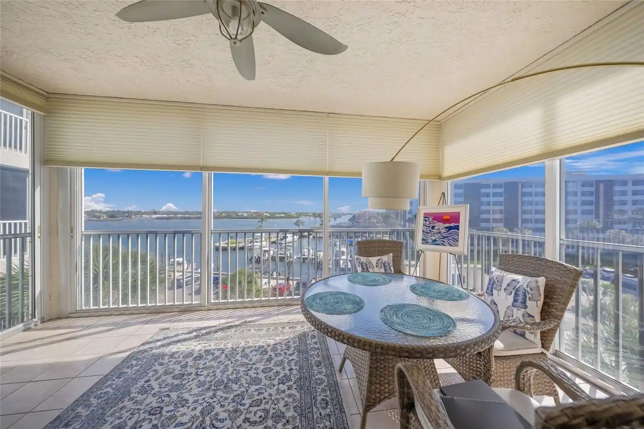
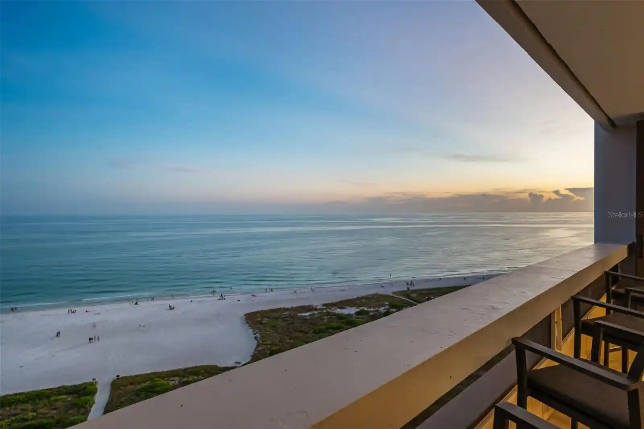
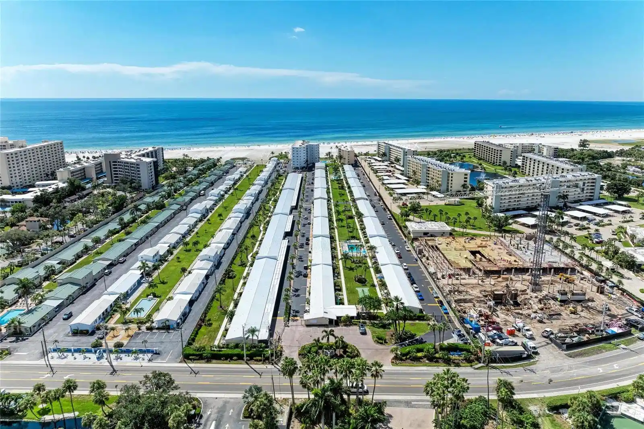
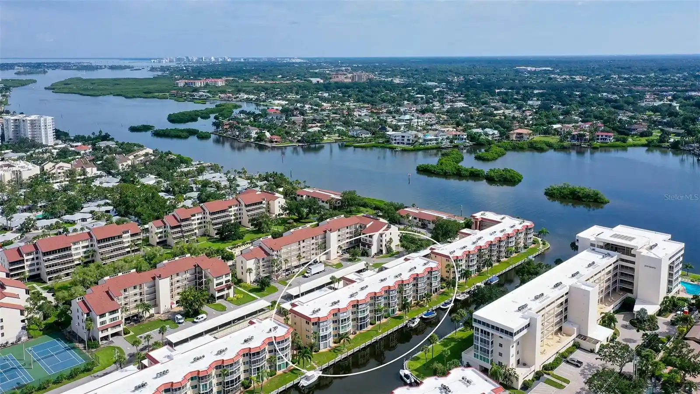
Bay Tree Club is a low-rise, midcentury condominium complex on Siesta Key built in 1970 and organized as three connected five-story buildings. Units are predominantly two-bedroom floorplans with open living/dining arrangements, walk-in closets, built-in features, split-bedroom layouts and eat-in kitchens; many residences have been updated with stone or quartz counters, solid wood cabinetry and tile or wood-style flooring. Exterior-facing units commonly include sliding doors and private balconies or patios that lead directly to landscaped grounds. The property’s site plan emphasizes direct water access: Gulf-side frontage with private beach cabanas and bay-side docks finished with Trex decking, plus two heated pools positioned on both the Gulf and bay sides. Common areas are modest and practical — courtyard gardens, dog run, storage, outdoor grills, showers and irrigation-lit sidewalks — with elevator access in each building. On-site management, recent capital improvements (roof replacement and plumbing stack work), assigned boat slips for owners (no extra fee, insurance required) and a pet-friendly policy for owners add to usability. The community is positioned for active outdoor living and seasonal rental income, with on-site parking, proximity to Siesta Key’s shops and dining, and trolley access to village centers.
HOA Management
N/A
HOA Fees
$344.67/ Quarterly
Amenities
 Amenities and services may be covered by one or multiple associations and service providers.
 Laundry
 Pool
 Recreation Facilities
 Storage
 Boat Slip
Dock
Elevator(s)
Maintenance
Marina
Disclaimer: Amenities are based on third-party information and may vary; buyers must independently verify all amenities, as information is deemed reliable but not guaranteed.

Building Features
Interior
Interior Features
Built In Features
Ceiling Fans(s)
Crown Molding
Eat In Kitchen
Elevator
Kitchen/family Room Combo
Living Room/dining Room Combo
Open Floorplan
Primary Bedroom Main Floor
Solid Surface Counters
Solid Wood Cabinets
Split Bedroom
Stone Counters
Thermostat
Walk In Closet(s)
Window Treatments
Flooring
Carpet
Ceramic Tile
Laminate
Marble
Tile
Wood
Heating
Central
Electric
Cooling
Central Air
Appliances
Built In Oven
Dishwasher
Disposal
Dryer
Electric Water Heater
Exhaust Fan
Freezer
Ice Maker
Microwave
Microwave Hood
Oven
Range
Range Hood
Refrigerator
Tankless Water Heater
Washer
Amenities & Parking
Other Features
Parking Features
Assigned
Driveway
Guest
None
Open
Exterior Amenities
Balcony
Courtyard
Dog Run
Garden
Hurricane Shutters
Irrigation System
Lighting
Outdoor Grill
Outdoor Shower
Sidewalk
Sliding Doors
Storage
Disclaimer: Unit Features may vary by unit; buyers must independently verify all features. Information is deemed reliable but not guaranteed
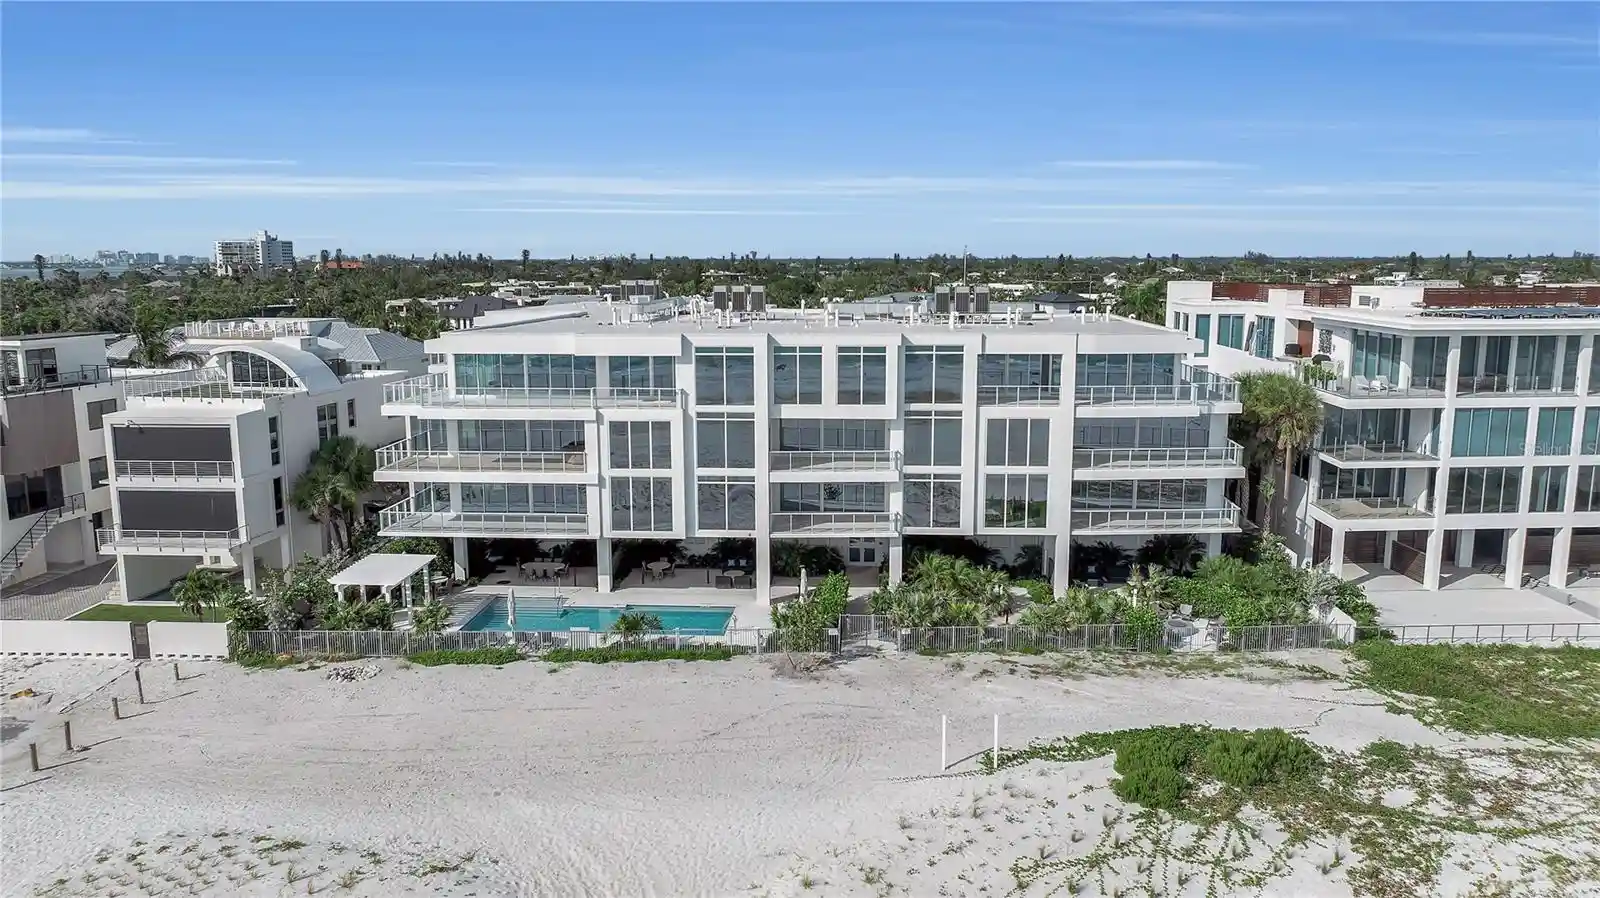
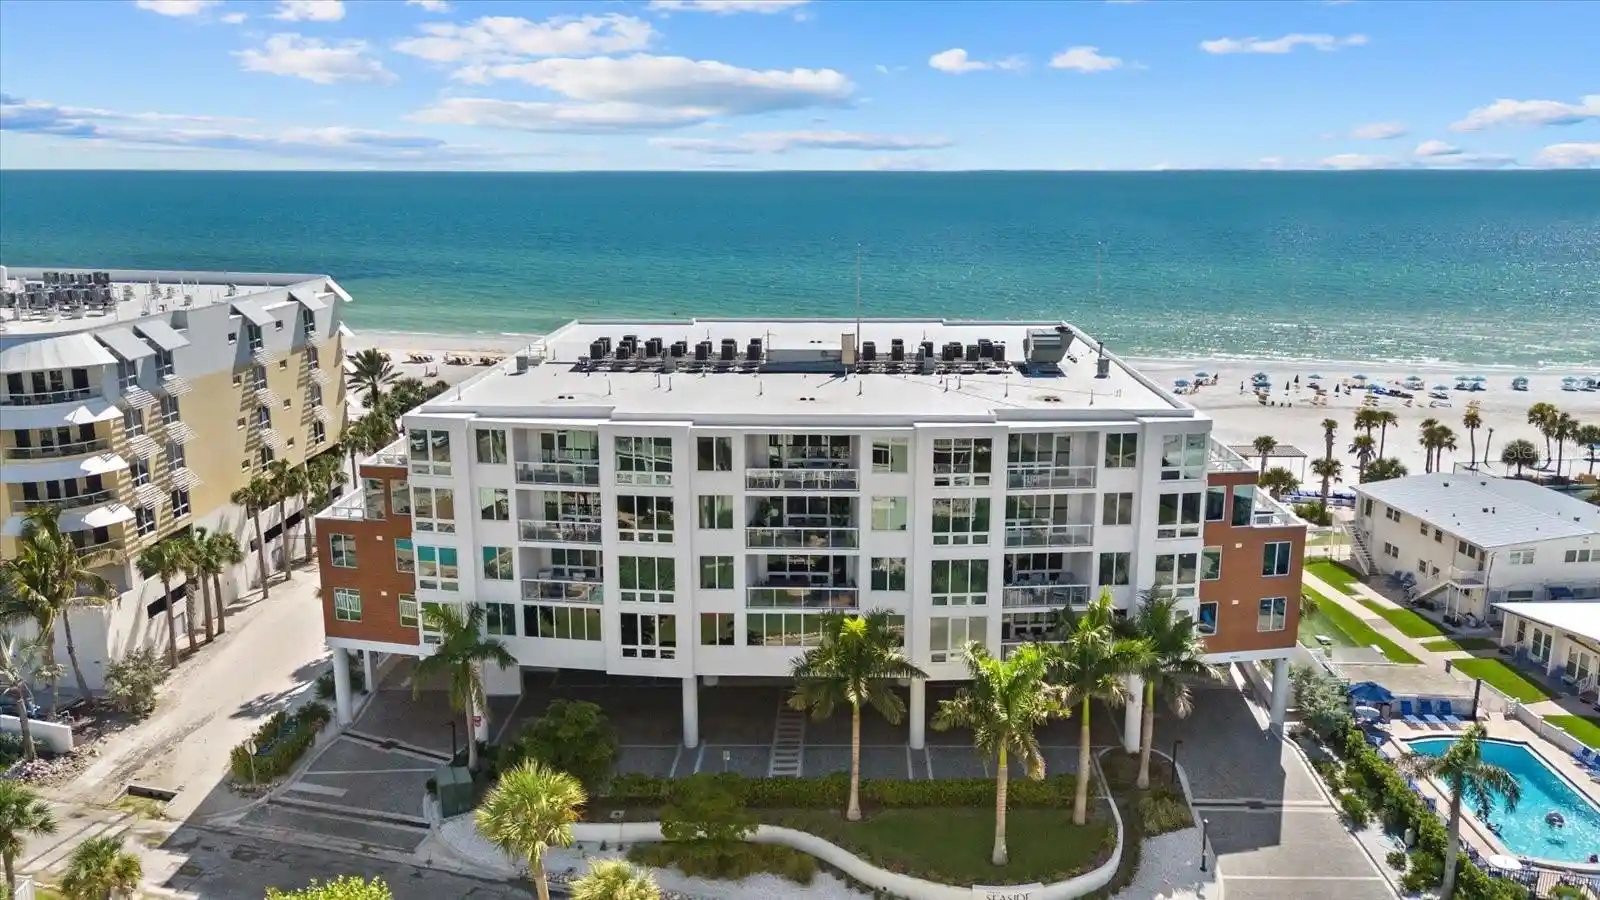
Nearby Buildings
- Home
- Homes For Sale
- Florida
- Sarasota
- 8630 Midnight Pass Rd
Frequently Asked Questions
How many units are for sale at 8630 Midnight Pass Rd?

How much does a condo at 8630 Midnight Pass Rd cost?
What are the HOA fees at 8630 Midnight Pass Rd?
What bedroom options are available in 8630 Midnight Pass Rd?