- Overview
- Description
- Property Details
- Location
- HOA Management
- Facts & Features
- Getting Around
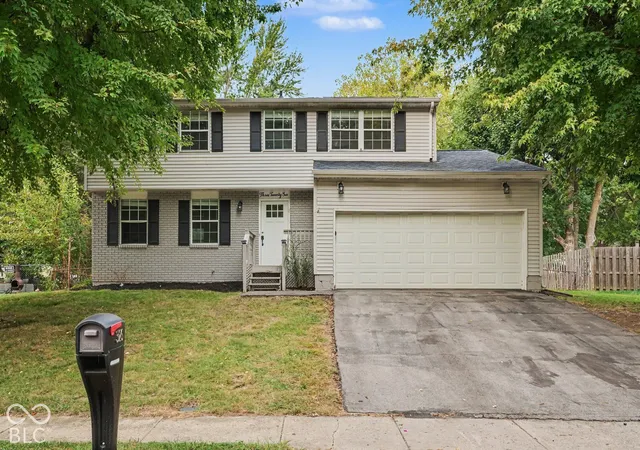
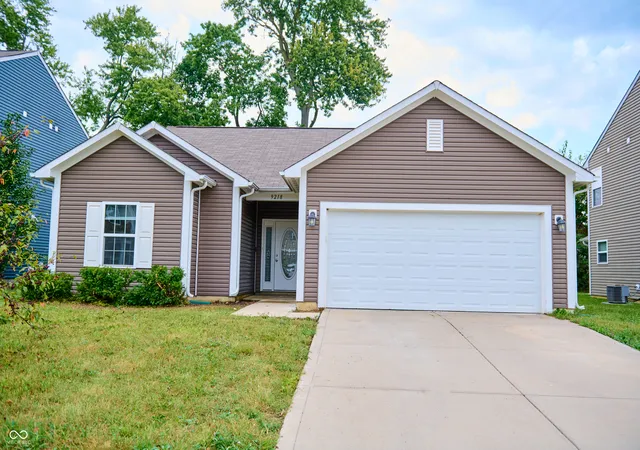
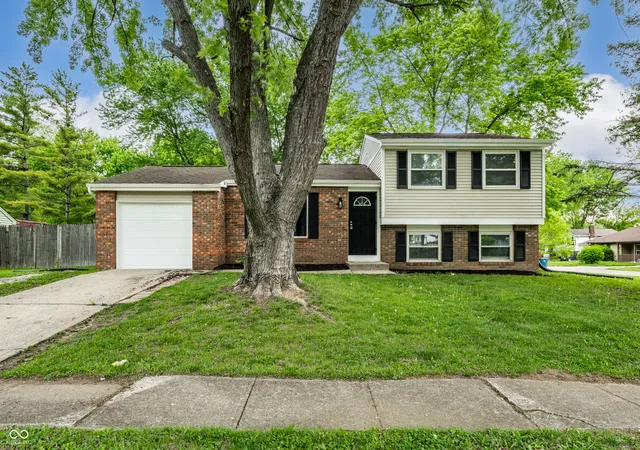
- Nearby Homes


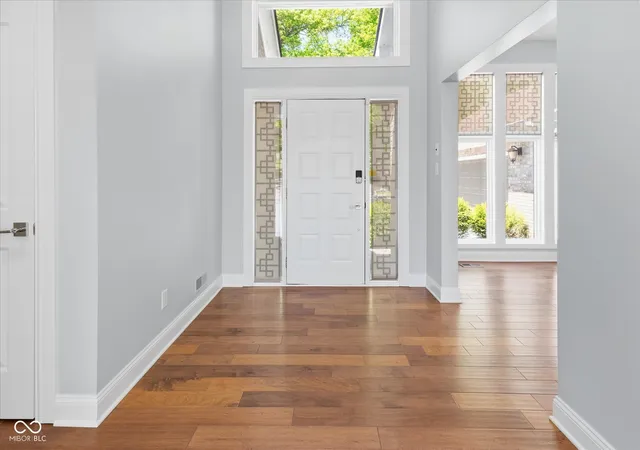

Street View
$1,250,000
Monthly Est:$6,222
 5 Beds
 5 Baths
4 full baths + 1 half bath
 5,529sqft
8631 Bay Colony Dr, Indianapolis, IN 46234
$1,250,000
$6,222/moEst:
Get Pre-Approved
Single Family Residence
Built in 1989
$121.67/mo HOA
35,066 sqft lot
$226/sq.ft
Description
Presenting an exceptional opportunity to reside in a gated community, Bay Colony: a meticulously maintained single-family residence, constructed in 1989, encompassing 5529 square feet of refined living space as well as a Deeded Boat Dock with direct access to the property. This property stands as an attractive offering, demonstrating great condition and poised to deliver an elevated residential experience. The kitchen serves as a central hub for culinary endeavors and social engagement, featuring a sophisticated wine cooler, marble counters, and an expansive island. Its high ceiling further enhances the sense of space, seamlessly transitioning into an open-plan configuration with the adjacent living room. The living room offers an atmosphere of grandeur and openness, characterized by both high and vaulted ceilings, complemented by a strategically placed skylights that introduces an abundance of natural light. The thoughtfully designed bathrooms provide an environment of comfort and functionality. One such bathroom is appointed with a luxurious soaking tub, a double vanity, and a capacious walk-in shower, catering to both relaxation and convenience. The bedrooms, designed for repose and privacy, are distinguished by elegant hardwood flooring, contributing to the property's overall aesthetic appeal and durability. Additional practical amenities include a dedicated laundry room for domestic efficiency and an attached garage, providing secure parking and additional storage solutions. We invite serious inquiries to explore the distinguished lifestyle offered by this remarkable property. 1 1/4 mile drive to the Colt's Complex. 24 hour response time is needed on offers. Chicago Title to hold earnest money and utilized for title/closing. Hot tub can be inspected and filled or removed. All respectful offers considered.
- Houzeo last checked: 6 hours ago
- Listing updated: September 16, 2026 at 5:05 pm
- Listing Provided by: Kim Stewart | Star Harbor Realty, LLC (317) 292-9492
- Source: Metropolitan Indianapolis Board of REALTORS (MIBOR) MLS-IN | MLS#: 22097648

Property Details
Status
Active
Type
Single Family Residence
No. of Stories
-
County
City
Neighborhood
Year Built
1989
HOA Fees
$121.67/mo
Finished Area
5,529 sqft
Lot Size
35,066 sqft lot
Basement Area
- sqft
MLS Name
Metropolitan Indianapolis Board of REALTORS (MIBOR) MLS
MLS Number
22097648
MLS Status
Active
Days on Market
167
Cumulative Days on Market
146

Continue Your Journey in App
Find your dream home, receive real-time updates, and many more!
Download App
Continue Your Journey in App
Find your dream home, receive real-time updates, and many more!
Location
HOA Management
N/A
HOA Fees
$730/ Semi-Annually
Amenities
 Amenities and services may be covered by one or multiple associations and service providers.
 Maintenance
 Management
Entrance Private
Disclaimer: Amenities are based on third-party information and may vary; buyers must independently verify all amenities, as information is deemed reliable but not guaranteed.
Facts & Features
Rooms
Bedrooms & bathrooms
Bedrooms: 5
Bathrooms: 5
Great Room
Level: Main
Area: 408.00 Square Feet
Dimensions: 24X17
Kitchen
Level: Main
Area: 630.00 Square Feet
Dimensions: 30X21
Dining Room
Level: Main
Area: 196.00 Square Feet
Dimensions: 14X14
Laundry
Level: Main
Area: 162.00 Square Feet
Dimensions: 18X9
Master Bedroom
Level: Main
Area: 360.00 Square Feet
Dimensions: 24X15
Bedroom 2
Level: Upper
Area: 176.00 Square Feet
Dimensions: 16X11
Bedroom 3
Level: Upper
Area: 192.00 Square Feet
Dimensions: 16X12
Bedroom 4
Level: Basement
Area: 240.00 Square Feet
Dimensions: 16X15
Bedroom 5
Level: Basement
Area: 300.00 Square Feet
Dimensions: 20X15
Home Theatre
Level: Basement
Area: 405.00 Square Feet
Dimensions: 27X15
Office
Level: Main
Area: 156.00 Square Feet
Dimensions: 13X12
Family Room
Level: Basement
Area: 736.00 Square Feet
Dimensions: 32X23
Interior
Interior Features
Breakfast Bar, Kitchen Island, Vaulted Ceiling(s)
Appliances
Microwave, Wine Cooler, Bar Fridge, Refrigerator, Range Hood
Cooling
Central Air
Heating
Forced Air, Natural Gas
Exterior Features
Barn Mini, Fire Pit
Construction
Year Built
Year Built: 1989
Home type
Single Family Residence
Construction Materials
Brick, Wood Siding
Architectural Style
Contemporary
Foundation Details
Brick/mortar
Utilities & Energy
Laundry Features
Main Level
Security Features
Smoke Detector(s)
Utilities
Cable Available, Electricity Connected, Natural Gas Connected, Sewer Connected
Fireplace Features
Living Room
Water Source
Private
Basement
Finished, Full, Walk Out Access
Parking Features
Attached
Association Amenities
Maintenance, Management
Electric
200+ Amp Service
Other Features
Lot Features
Gated Community, Mature Trees, Trees Small (under 20 Ft)
Patio And Porch Features
Deck
Subdivision Name
Bay Colony
Price History
| Date | Event | Price |
|---|---|---|
04/24/2026 Source: | Listed for Sale | $1,250,000 -9.09% $226/sqft |
04/24/2026 Source: | Price Increased | $1,375,000 +164.42% $249/sqft |
02/02/2022 Source: | Price Increased | $520,000 +12900.00% $94/sqft |
10/28/2020 Source: | Price Decreased | $4,000 -99.50% $1/sqft |
06/25/2015 Source: | Price Decreased | $800,000 -2.43% $145/sqft |

Show more
Eagle Creek Ranks #89 in Indianapolis, IN


Homes

Rental Prices

Median Home Price
Nearby Homes
Find Homes by Property Features in Indianapolis, IN

Based on information from MIBOR REALTOR® Association through Oct 08, 2026, 11:00AM. The Broker Listing Cooperative® listing service's Listing information is deemed reliable but is not guaranteed accurate by the Broker Listing Cooperative® listing service. All data is obtained from various sources and may not have been verified by broker or Broker Listing Cooperative listing service. Supplied Open House Information is subject to change without notice. All information should be independently reviewed and verified for accuracy. Properties may or may not be listed by the office/agent presenting the information.. All Rights Reserved. © 2026 MIBOR REALTOR® Association.
 Advertising Broker: Jonah Hartsburg | Hoosier Hub Realty