- Overview
- Description
- Property Details
- Location
- HOA Management
- Facts & Features
- Getting Around
- Nearby Homes

Street View
$1,250,000
Monthly Est:$6,222
 3 Beds
 3 Baths
3 full baths
 2,625sqft
8631 SW 70th Terrace, Bushnell, FL 33513
$1,250,000
$6,222/moEst:
Get Pre-Approved
Single Family Residence
Built in 2020
$100/mo HOA
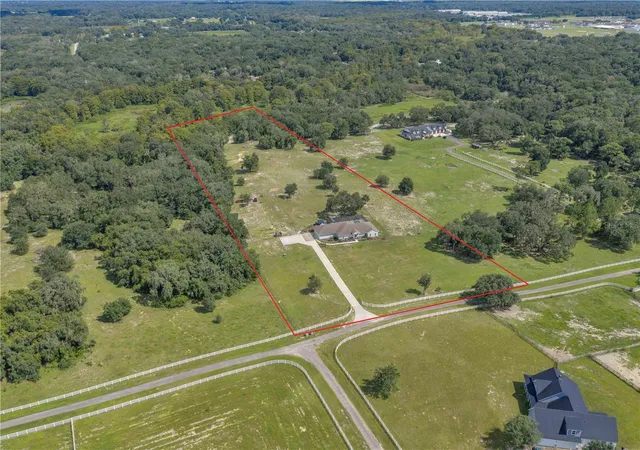
10 acres lot
$476/sq.ft
Description
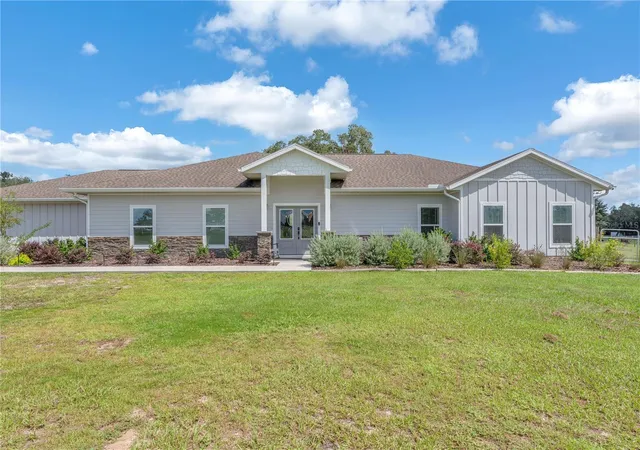
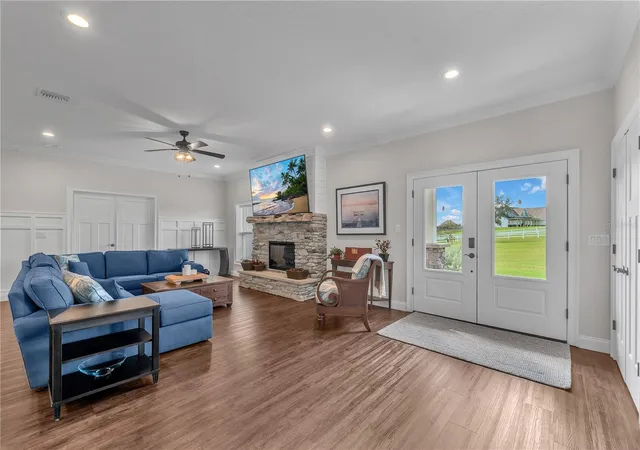
Experience the best of Florida acreage living at 8631 SW 70th Terrace, a beautifully updated 2020-built home situated on 10 acres in desirable Eagle Ridge Estates. Offering 3 bedrooms, 3 bathrooms, a dedicated office/den, and an oversized 3-car garage, this 2,625-square-foot home combines modern finishes, privacy, and an exceptional indoor-outdoor lifestyle.
Inside, the open-concept living area is anchored by a spacious kitchen featuring an oversized island with abundant seating, extensive cabinetry, stone countertops, a large gas range with statement hood, wall ovens, and custom shiplap and brick accents. The open kitchen, dining, and living areas provide an ideal layout for both everyday living and entertaining, while the dedicated office offers valuable additional space for working from home.
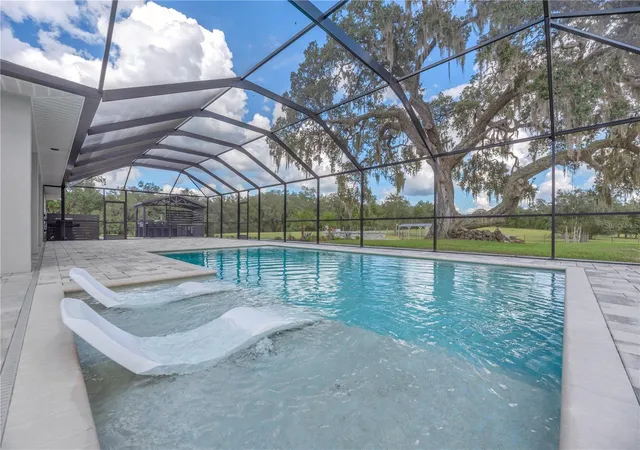
Step outside and you'll find what truly sets this property apart. The expansive screened pool and paver deck create a private resort-like setting overlooking the surrounding acreage. Just beyond the pool enclosure is a large custom-built outdoor kitchen and entertainment pavilion, complete with extensive cooking and prep space, bar seating, built-in appliances, and additional paver patio space. Designed for year-round Florida living, the outdoor areas provide an incredible setting for entertaining, relaxing by the pool, or simply enjoying the privacy and views offered by 10 acres.
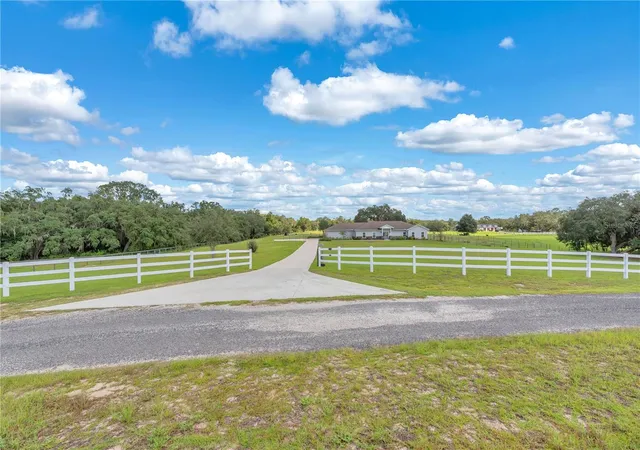
The property's spacious homesite provides room to breathe while maintaining the polished feel of an established acreage community. Mature trees, open pasture views, a long driveway, and generous separation from neighboring homes create the privacy buyers seek without sacrificing the comfort of a newer home.
Additional features include a whole-home standby generator, spacious laundry room, generous primary suite, multiple walk-in closets, and an oversized garage measuring approximately 29'6" x 29'. With its combination of 10 acres, newer construction, pool, extensive outdoor living improvements, three-car garage, and updated interior, 8631 SW 70th Terrace offers a package that is increasingly difficult to find.
Private acreage. Resort-style outdoor living. Modern comfort. Welcome home to Eagle Ridge Estates.
- Houzeo last checked: 12 hours ago
- Listing updated: September 26, 2026 at 10:51 am
- Listing Provided by: Christopher McGuire (813) 468-6889 | CAP X REAL ESTATE LLC (813) 468-6889
- Source: Stellar MLS-FL | MLS#: TB8551890

Property Details
Status
Active
Type
Single Family Residence
No. of Stories
-
County
City
Neighborhood
--
Year Built
2020
HOA Fees
$100/mo
Finished Area
2,625 sqft
Lot Size
10 acres lot
Basement Area
- sqft
MLS Name
Stellar MLS
MLS Number
TB8551890
MLS Status
Active
Days on Market
14
Cumulative Days on Market
1

Continue Your Journey in App
Find your dream home, receive real-time updates, and many more!
Download App
Continue Your Journey in App
Find your dream home, receive real-time updates, and many more!
Location
HOA Management
Gary Gage
HOA Fees
$100/ Monthly
Amenities
 Amenities and services may be covered by one or multiple associations and service providers.
 Security Gate
 Private Road
Disclaimer: Amenities are based on third-party information and may vary; buyers must independently verify all amenities, as information is deemed reliable but not guaranteed.
Facts & Features
Rooms
Bedrooms & bathrooms
Bedrooms: 3
Bathrooms: 3
Primary Bedroom
Level: First
Kitchen
Level: First
Living Room
Level: First
Interior
Sewer
Septic Tank
Cooling
Central Air
Interior Features
Ceiling Fans(s), Crown Molding, Eat In Kitchen, Kitchen/family Room Combo, Open Floorplan, Primary Bedroom Main Floor, Solid Wood Cabinets, Stone Counters, Thermostat, Walk In Closet(s), Window Treatments
Heating
Central, Electric, Heat Pump
Appliances
Dishwasher, Dryer, Electric Water Heater, Microwave, Range, Range Hood, Refrigerator, Washer, Water Filtration System, Water Softener
Flooring
Carpet, Vinyl
Construction
Year Built
Year Built: 2020
Home type
Single Family Residence
Roof
Shingle
Foundation Details
Block
Construction Materials
Block, Stucco, Vinyl Siding
Utilities & Energy
Pool Features
Gunite, In Ground, Salt Water, Screen Enclosure
Water Source
Private
Utilities
Electricity Connected, Water Connected
Fireplace Features
Wood Burning
Association Amenities
Gated
Laundry Features
Laundry Room
Other Features
Community Features
Deed Restrictions, Gated Community No Guard, Horses Allowed
Subdivision Name
Eagle Ridge Estates
Price History
| Date | Event | Price |
|---|---|---|
09/25/2026 Source: | Listed for Sale | $1,250,000 +39.04% $476/sqft |
05/05/2025 Source: | Sold | $899,000 +3.93% $342/sqft |
05/05/2025 Source: | Price Decreased | $865,000 -3.78% $330/sqft |
03/05/2025 Source: | Listed for Sale | $899,000 $342/sqft |

Nearby Homes

Find Homes by Property Features in Bushnell, FL

Based on information from Stellar MLS® through Oct 09, 2026, 02:30PM as submitted to and distributed by MLS GRID. All data is obtained from various sources and may not have been verified by the broker or MLS GRID. Supplied Open House Information is subject to change without notice. All information should be independently reviewed and verified for accuracy. Properties may or may not be listed by the office/agent presenting the information. IDX information is provided exclusively for consumers’ personal non-commercial use. It may not be used for any purpose other than to identify prospective properties consumers may be interested in purchasing. The data is deemed reliable but is not guaranteed by MLS GRID. The use of the MLS GRID Data may be subject to an end-user license agreement prescribed by the Member Participant’s applicable MLS, if any, and as amended from time to time. © 2026 Stellar MLS. All Rights Reserved.
 Advertising Broker: Fred McGill | Simple Showing, Inc