- Overview
- Description
- Property Details
- Location
- HOA Management
- Facts & Features
- Getting Around
- Nearby Homes



$1,197,000
Monthly Est:$5,958
 5 Beds
 5 Baths
4 full baths + 1 half bath
 6,837sqft
8633 Copper Crk Dr, Newburgh, IN 47630
$1,197,000
$5,958/moEst:
Get Pre-Approved
Manufactured On Land
Built in 1999
$-- HOA
35,284 sqft lot
$175/sq.ft
Description
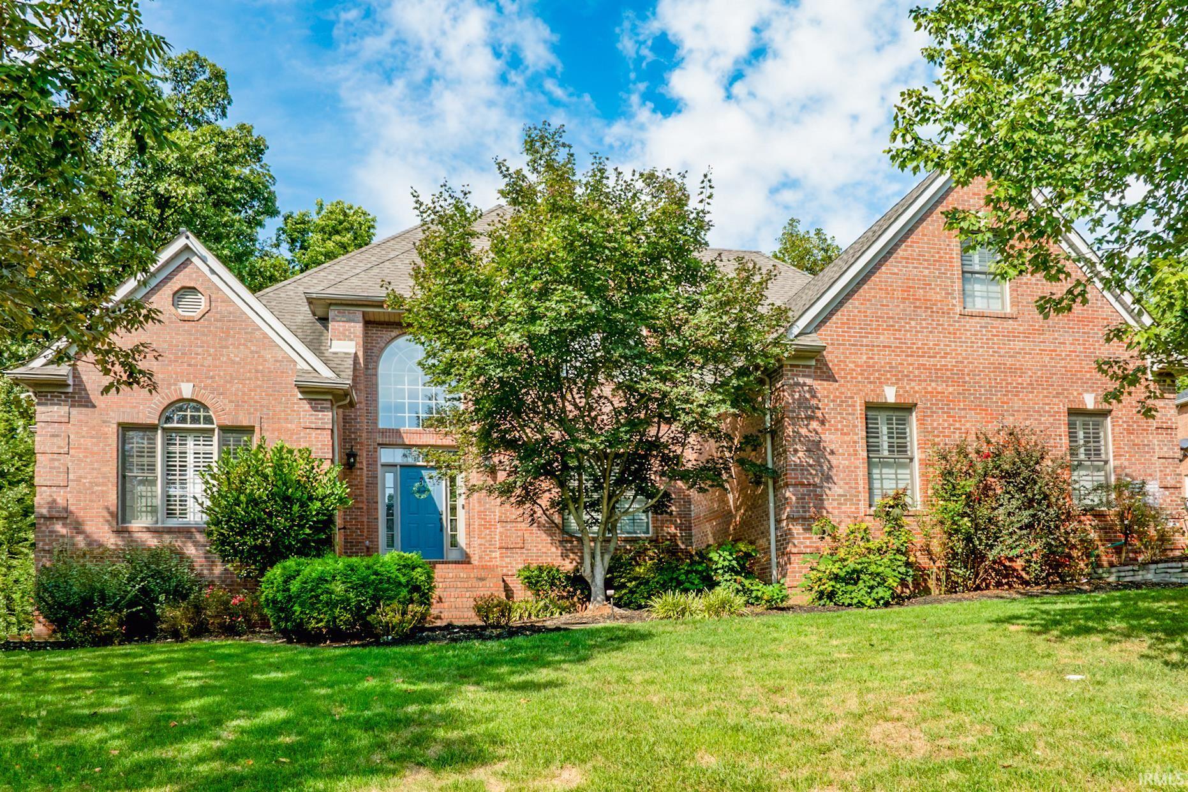
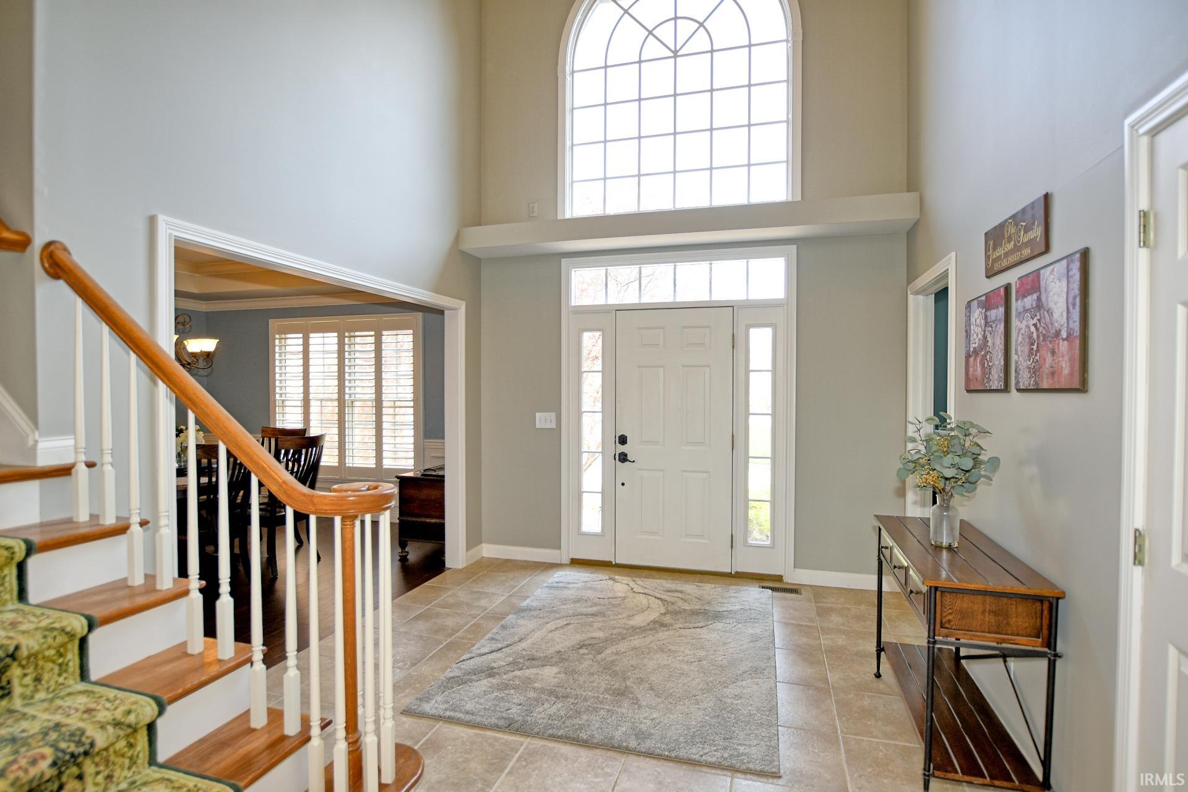
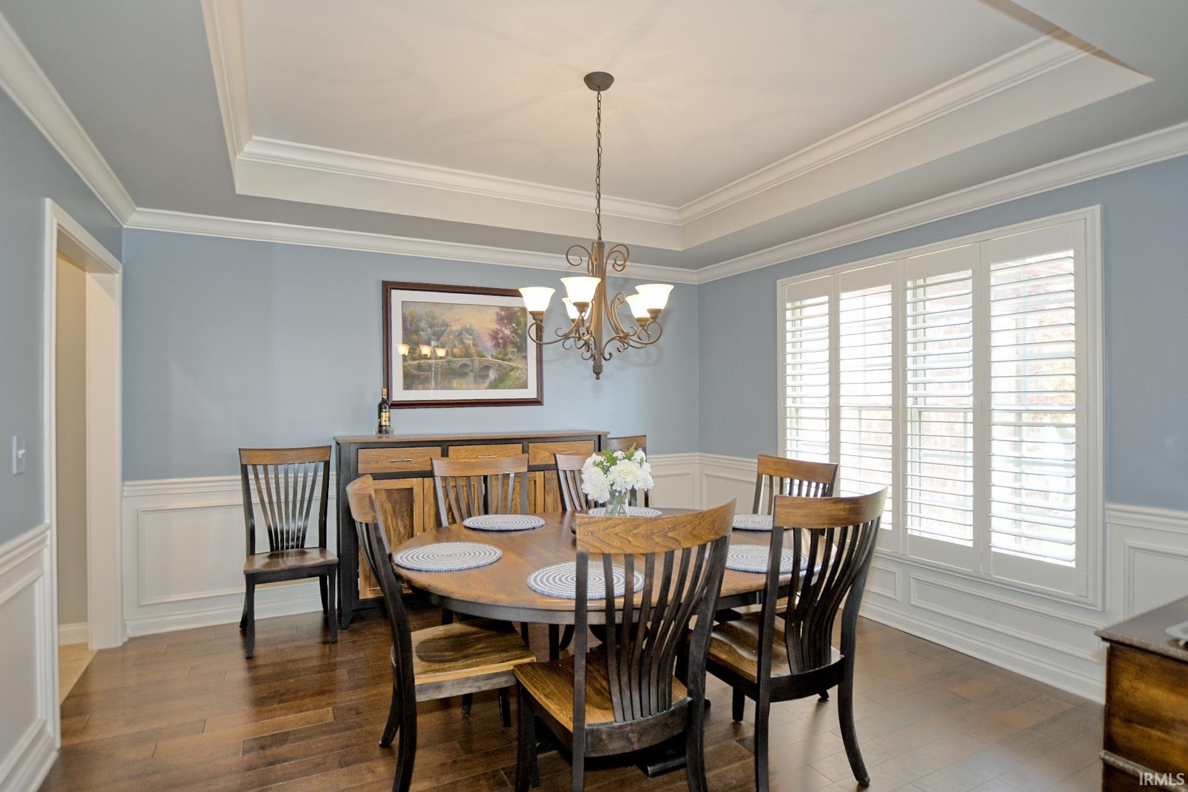
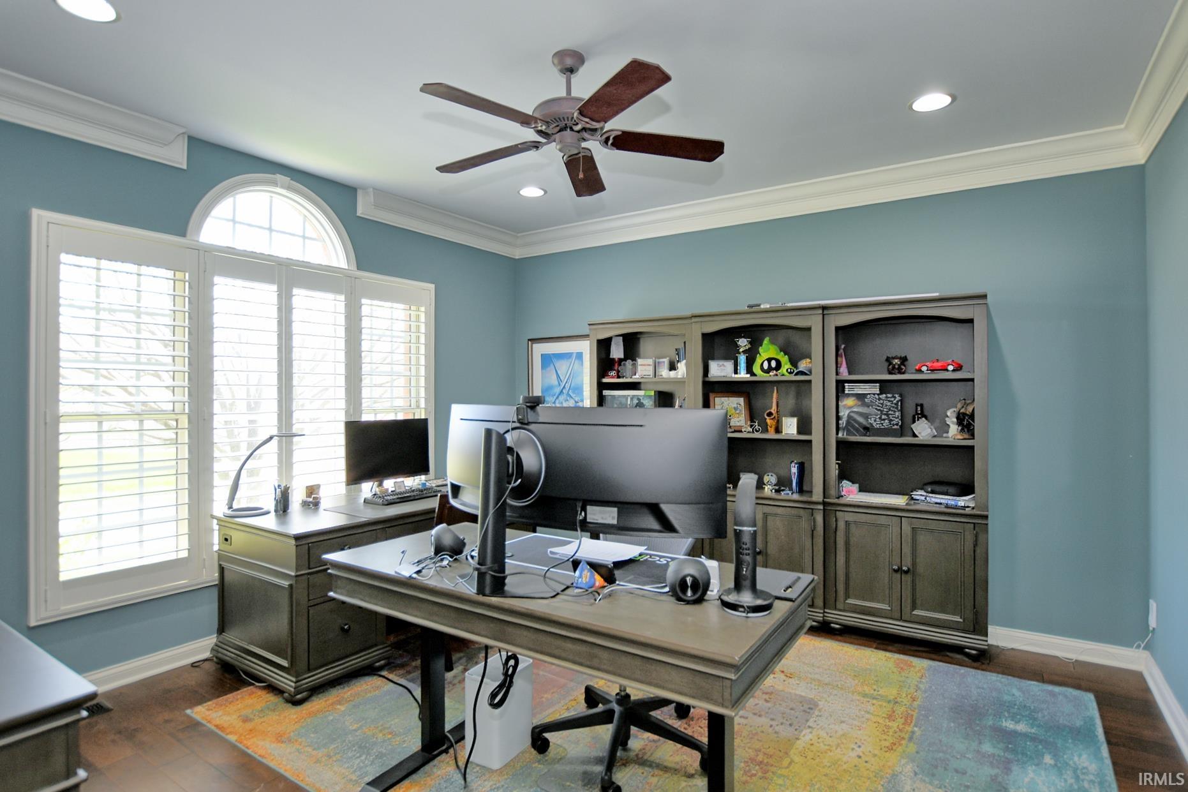
Live, relax, and entertain all in one place—where every gathering naturally becomes an event! This beautifully updated home features LVT flooring and fresh paint throughout, along with thoughtful upgrades like plantation shutters, a tankless water heater, a reverse osmosis water system, Nest thermostats, and a newer HVAC system. A striking two-story entry welcomes you in, with a flexible formal living room or office on one side and a dining room with a tray ceiling on the other. The impressive two-story great room showcases a high-volume, low-speed ceiling fan, a gas log fireplace flanked by custom built-ins, and an open view from the balcony above, all seamlessly flowing into the fully renovated kitchen. Designed for both style and function, the kitchen offers Fehrenbacher cabinetry, stainless steel wall ovens, a Sub-Zero refrigerator, a Wolf cooktop, a sleek gray subway tile backsplash, and a large quartz island complete with a large spice drawer that can hold all your spices from A-Z. The spacious main-level primary suite offers a peaceful wooded view, direct access to the deck, and a beautifully remodeled bath featuring a walk-in shower, jetted tub, and double granite top vanity. Upstairs, you’ll find three additional bedrooms, two with connected baths, and a versatile bonus room that could easily serve as a fifth bedroom. The walkout lower level is built for entertaining and everyday living alike, featuring a large rec area with a wet bar, Sub-Zero icemaker and beverage fridge, plus a comfortable family room, an exercise room, full bath, and a generous storage room with double-door access to the yard—perfect for lawn equipment or hobby space. Additional highlights include a three-car side-load garage with a mini-split system for year-round comfort and new garage door openers. Step outside to enjoy exceptional outdoor living with a heated saltwater pool featuring a new liner, an expansive deck with covered area, and a covered patio below. The private, tree-lined lot is enhanced by professional landscaping and a NiteLighters outdoor lighting system that beautifully illuminates both the front and back of the property.
- Houzeo last checked: 3 hours ago (October 8, 2026 at 11:00 am)
- Listing updated: October 5, 2026 at 3:11 pm
- Listing Provided by: Carolyn McClintock (812) 423-4640 | F.C. TUCKER EMGE
- Source: Indiana Regional MLS-IN | MLS#: 202640033

Property Details
Status
Active
Type
Manufactured Mobile Home
No. of Stories
-
County
--
City
Neighborhood
--
Year Built
1999
HOA Fees
-
Finished Area
6,837 sqft
Lot Size
35,284 sqft lot
Basement Area
- sqft
MLS Name
Indiana Regional MLS
MLS Number
202640033
MLS Status
Active
Days on Market
11

Continue Your Journey in App
Find your dream home, receive real-time updates, and many more!
Download App
Continue Your Journey in App
Find your dream home, receive real-time updates, and many more!
Location
HOA Management
N/A
HOA Fees
$550/
Disclaimer: Amenities are based on third-party information and may vary; buyers must independently verify all amenities, as information is deemed reliable but not guaranteed.
Facts & Features
Rooms
Bedrooms & bathrooms
Bedrooms: 5
Bathrooms: 5
Interior
Sewer
City
Interior Features
1st Bdrm En Suite, Alarm System Security, Storage, Attic Walk Up, Balcony, Bar, Breakfast Bar, Bookcases, Cable Ready, High Ceilings, Tray Ceiling(s), Ceiling Fan(s), Chair Rail, Closet(s) Walk In, Stone Counters, Crown Molding, Deck Covered, Deck Open, Detector Smoke, Disposal, Dryer Hook Up Electric, Eat In Kitchen, Entrance Foyer, Garden Tub, Jet Tub, Irrigation System, Kitchen Island, Landscaped, Open Floorplan, Pantry Walk In, Patio Covered, Pocket Doors, Twin Sink Vanity, Utility Sink, Stand Up Shower, Tub/shower Combination, Main Level Bedroom Suite, Formal Dining Room, Great Room, Main Floor Laundry, Washer Hook Up, Custom Cabinetry, Jack & Jill Bath
Flooring
Hardwood, Carpet, Vinyl, Ceramic Tile
Heating
Natural Gas, Forced Air
Cooling
Central Air
Appliances
Dishwasher, Microwave, Refrigerator, Electric Cooktop, Oven Built In, Gas Water Heater, Water Softener Owned, Window Treatment Shutters
Construction
Year Built
Year Built: 1999
Home type
Manufactured On Land
Roof
Shingle
Construction Materials
Brick
Utilities & Energy
Pool Features
In Ground
Basement
Walk Out Access, Finished
Parking Features
Aggregate
Fireplace Features
Great Room, Gas Log
Water Source
City
Other Features
Lot Features
Partially Wooded
Subdivision Name
Copper Creek
Price History
| Date | Event | Price |
|---|---|---|
09/25/2026 Source: | Coming Soon | $1,197,000 $175/sqft |
05/18/2026 Source: | Listing Removed | $1,197,000 $175/sqft |
04/26/2026 Source: | Price Decreased | $1,197,000 -3.23% $175/sqft |
03/26/2026 Source: | Price Change | $1,237,000 $181/sqft |

Nearby Homes








Find Homes by Property Features in Newburgh, IN


IDX information is provided exclusively for consumer's personal, non-commercial use and may not be used for any purpose other than to identify prospective properties that consumers may be interested in purchasing. Data is deemed reliable but is not guaranteed accurate by the MLS.
 Advertising Broker: Jonah Hartsburg | Hoosier Hub Realty