- Overview
- Description
- Property Details
- Location
- HOA Management
- Facts & Features
- Getting Around
- Nearby Homes

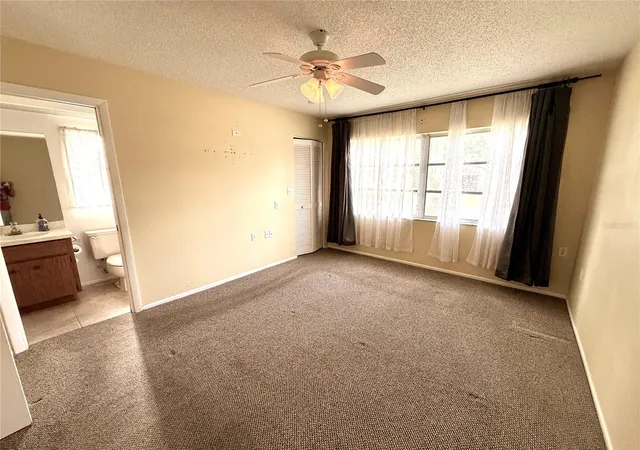


$200,000
Monthly Est:$995
 2 Beds
 2 Baths
2 full baths
 1,112sqft
8634 Winding Wood Dr, Port Richey, FL 34668
$200,000
$995/moEst:
Get Pre-Approved
Single Family Residence
Built in 1979
$50/mo HOA
6,707 sqft lot
$180/sq.ft
Description
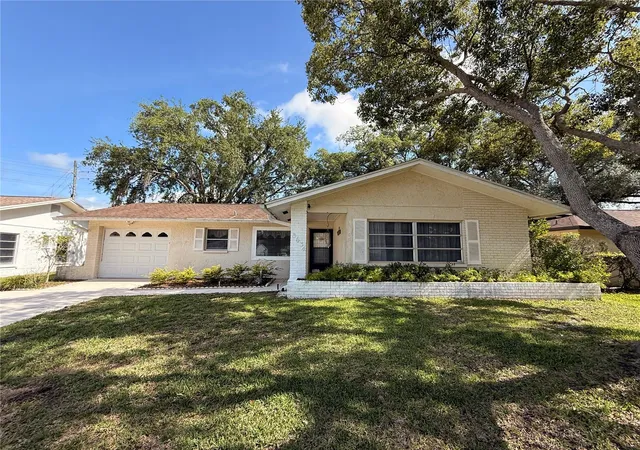
NEW ROOF | FLORIDA ROOM | ACTIVE 55+ TIMBER OAKS LIVING!
Start your next chapter in the highly sought-after Timber Oaks 55+ Community, where comfort, convenience, and an active Florida lifestyle come together! With a brand-new roof already in place, this well-maintained 2-bedroom, 2-bathroom home is move-in ready and offers the perfect opportunity to add your own personal touches while enjoying everything this vibrant community has to offer.
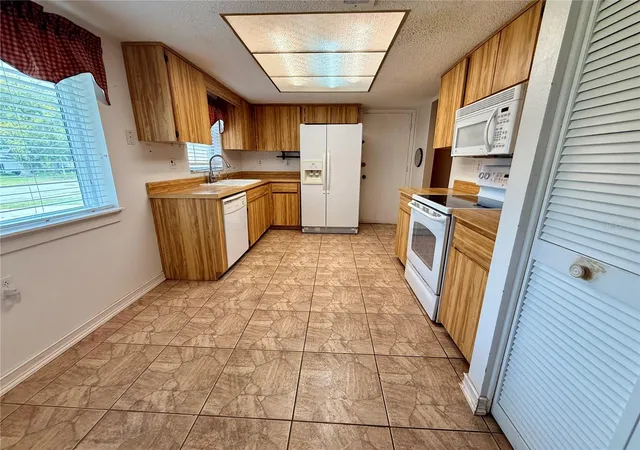
Step inside to a bright and inviting floor plan featuring spacious living and dining areas that are ideal for entertaining guests or simply relaxing at home. The kitchen offers abundant cabinet storage and ample counter space, making meal preparation both easy and enjoyable.
The generously sized primary suite provides a peaceful retreat with a private en-suite bathroom and plenty of closet space. A comfortable guest bedroom and full second bath make hosting family and friends effortless or create the perfect home office or hobby room.
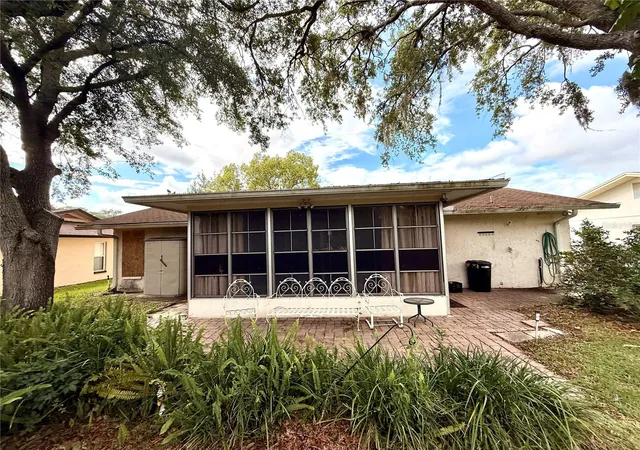
One of the home's standout features is the enclosed Florida room, providing valuable additional living space where you can sip your morning coffee, enjoy a good book, entertain guests, or simply soak in Florida's sunshine year-round.
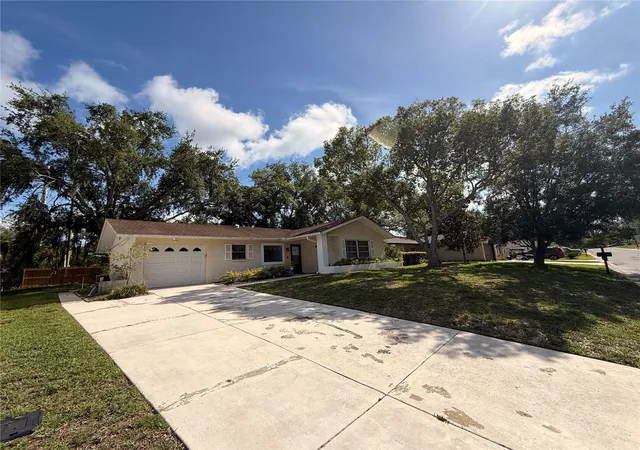
Additional highlights include a one-car garage, inside laundry area, mature landscaping, and easy, low-maintenance living.
Life in Timber Oaks is all about enjoying every day. Residents have access to an active clubhouse, sparkling community pool, fitness opportunities, social clubs, recreational activities, and a welcoming atmosphere that makes it easy to meet neighbors and stay engaged.
Conveniently located near shopping, restaurants, medical facilities, golf courses, beautiful parks, and the Gulf Coast's stunning beaches, you'll have everything you need just minutes from home.
Whether you're searching for a full-time residence or the perfect seasonal escape, this affordable Florida gem offers incredible value in one of the area's most desirable 55+ communities. Don't miss your opportunity to experience the carefree lifestyle you've been dreaming about—schedule your private showing today!
- Houzeo last checked: 12 hours ago
- Listing updated: September 4, 2026 at 6:08 am
- Listing Provided by: Michele Rehm (727) 364-2858 | STAR ONE REALTY GROUP ELITE (727) 364-2858
- Source: Stellar MLS-FL | MLS#: W7886138

Property Details
Status
Active
Type
Single Family Residence
No. of Stories
1
County
City
Neighborhood
--
Year Built
1979
HOA Fees
$50/mo
Finished Area
1,112 sqft
Lot Size
6,707 sqft lot
Basement Area
- sqft
MLS Name
Stellar MLS
MLS Number
W7886138
MLS Status
Active
Days on Market
130
Cumulative Days on Market
91

Continue Your Journey in App
Find your dream home, receive real-time updates, and many more!
Download App
Continue Your Journey in App
Find your dream home, receive real-time updates, and many more!
Location
HOA Management
Timber Oaks
HOA Fees
$50/ Monthly
Disclaimer: Amenities are based on third-party information and may vary; buyers must independently verify all amenities, as information is deemed reliable but not guaranteed.
Facts & Features
Rooms
Bedrooms & bathrooms
Bedrooms: 2
Bathrooms: 2
Dining Room
Level: First
Area: 49.00 Square Feet
Dimensions: 7x7
Kitchen
Level: First
Area: 81.00 Square Feet
Dimensions: 9x9
Living Room
Level: First
Area: 288.00 Square Feet
Dimensions: 24x12
Primary Bedroom
Level: First
Area: 143.00 Square Feet
Dimensions: 13x11
Bedroom 2
Level: First
Area: 110.00 Square Feet
Dimensions: 11x10
Interior
Heating
Central
Appliances
Dishwasher, Microwave, Range, Refrigerator
Flooring
Carpet, Laminate, Tile
Interior Features
Ceiling Fans(s)
Sewer
Public Sewer
Cooling
Central Air
Construction
Year Built
Year Built: 1979
Home type
Single Family Residence
Construction Materials
Block, Concrete, Stucco
Roof
Shingle
Foundation Details
Slab
Utilities & Energy
Water Source
Public
Laundry Features
In Garage
Utilities
Cable Available
Other Features
Subdivision Name
San Clemente Village
Community Features
Clubhouse, Deed Restrictions, Golf Carts Ok, Pool, Sidewalks, Tennis Court(s)
Price History
| Date | Event | Price |
|---|---|---|
09/04/2026 Source: #MFRW7886138 | Price Decreased | $200,000 -6.98% $180/sqft |
07/08/2026 Source: | Listed for Sale | $215,000 +3.37% $193/sqft |
07/08/2026 Source: | Price Decreased | $208,000 -3.26% $187/sqft |
07/06/2026 Source: | Listing Removed | $215,000 $193/sqft |
06/20/2026 Source: | Pending | $215,000 +177.42% $193/sqft |

Show more
Getting Around 8634 Winding Wood Dr
Bike Score®

Somewhat Bikeable
45/100
Walk Score®

Car-Dependent
21/100
Data provided by Redfin
Nearby Homes
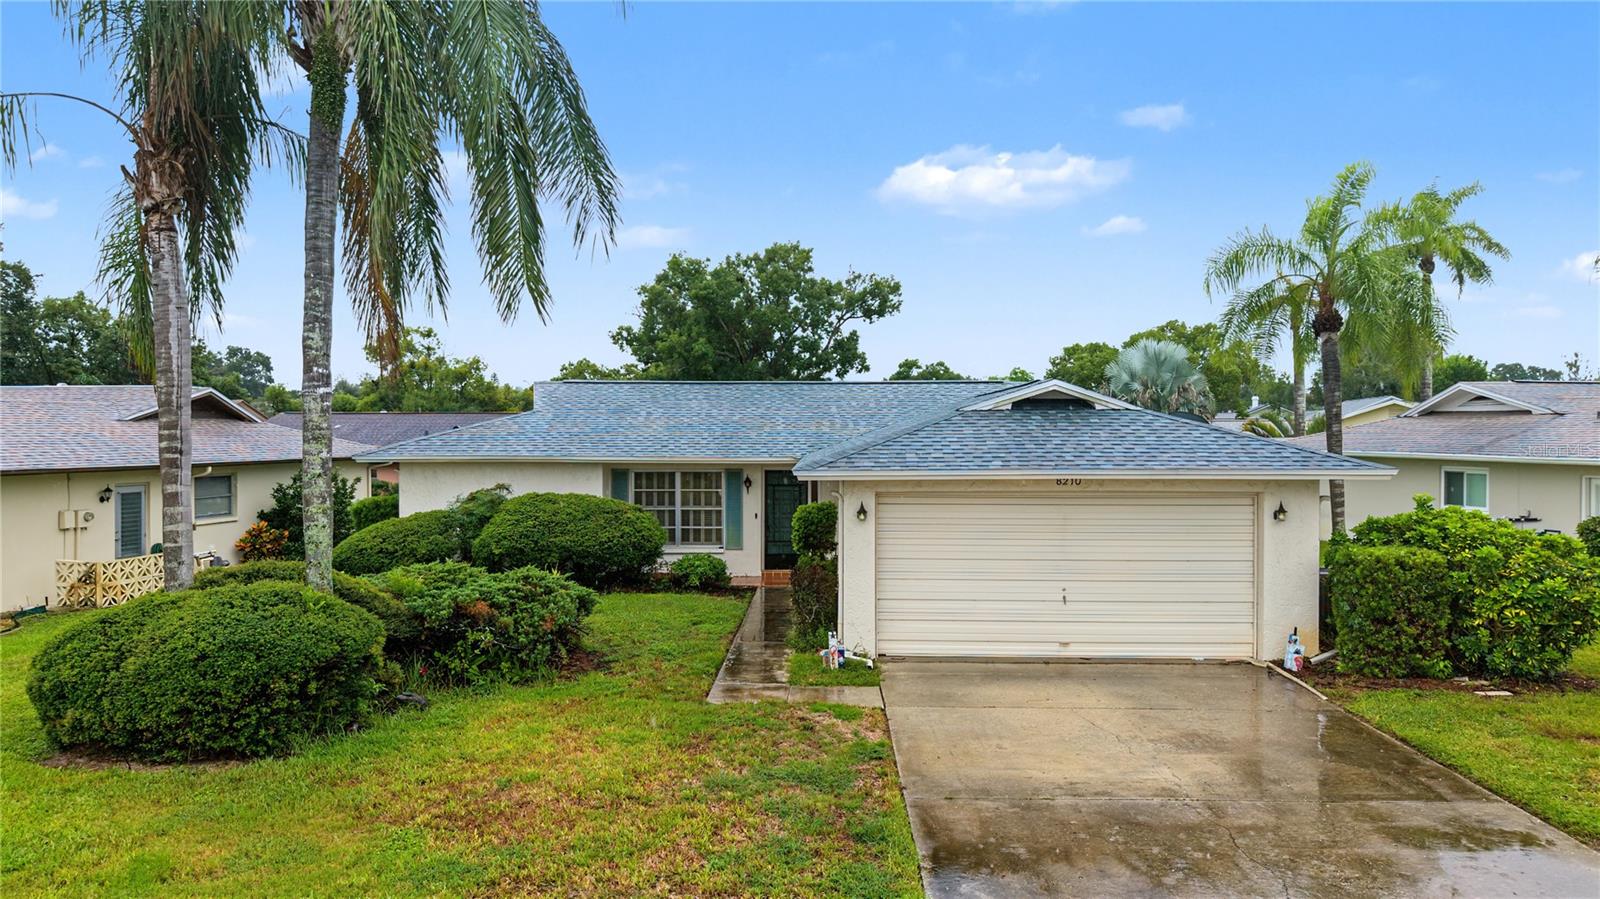









Find Homes by Property Features in Port Richey, FL
Nearby New Homes For Sale

Based on information from Stellar MLS® through Oct 07, 2026, 06:00AM as submitted to and distributed by MLS GRID. All data is obtained from various sources and may not have been verified by the broker or MLS GRID. Supplied Open House Information is subject to change without notice. All information should be independently reviewed and verified for accuracy. Properties may or may not be listed by the office/agent presenting the information. IDX information is provided exclusively for consumers’ personal non-commercial use. It may not be used for any purpose other than to identify prospective properties consumers may be interested in purchasing. The data is deemed reliable but is not guaranteed by MLS GRID. The use of the MLS GRID Data may be subject to an end-user license agreement prescribed by the Member Participant’s applicable MLS, if any, and as amended from time to time. © 2026 Stellar MLS. All Rights Reserved.
 Advertising Broker: Fred McGill | Simple Showing, Inc