- Overview
- Description
- Property Details
- Location
- Facts & Features
- Getting Around
- Nearby Homes
 New Construction
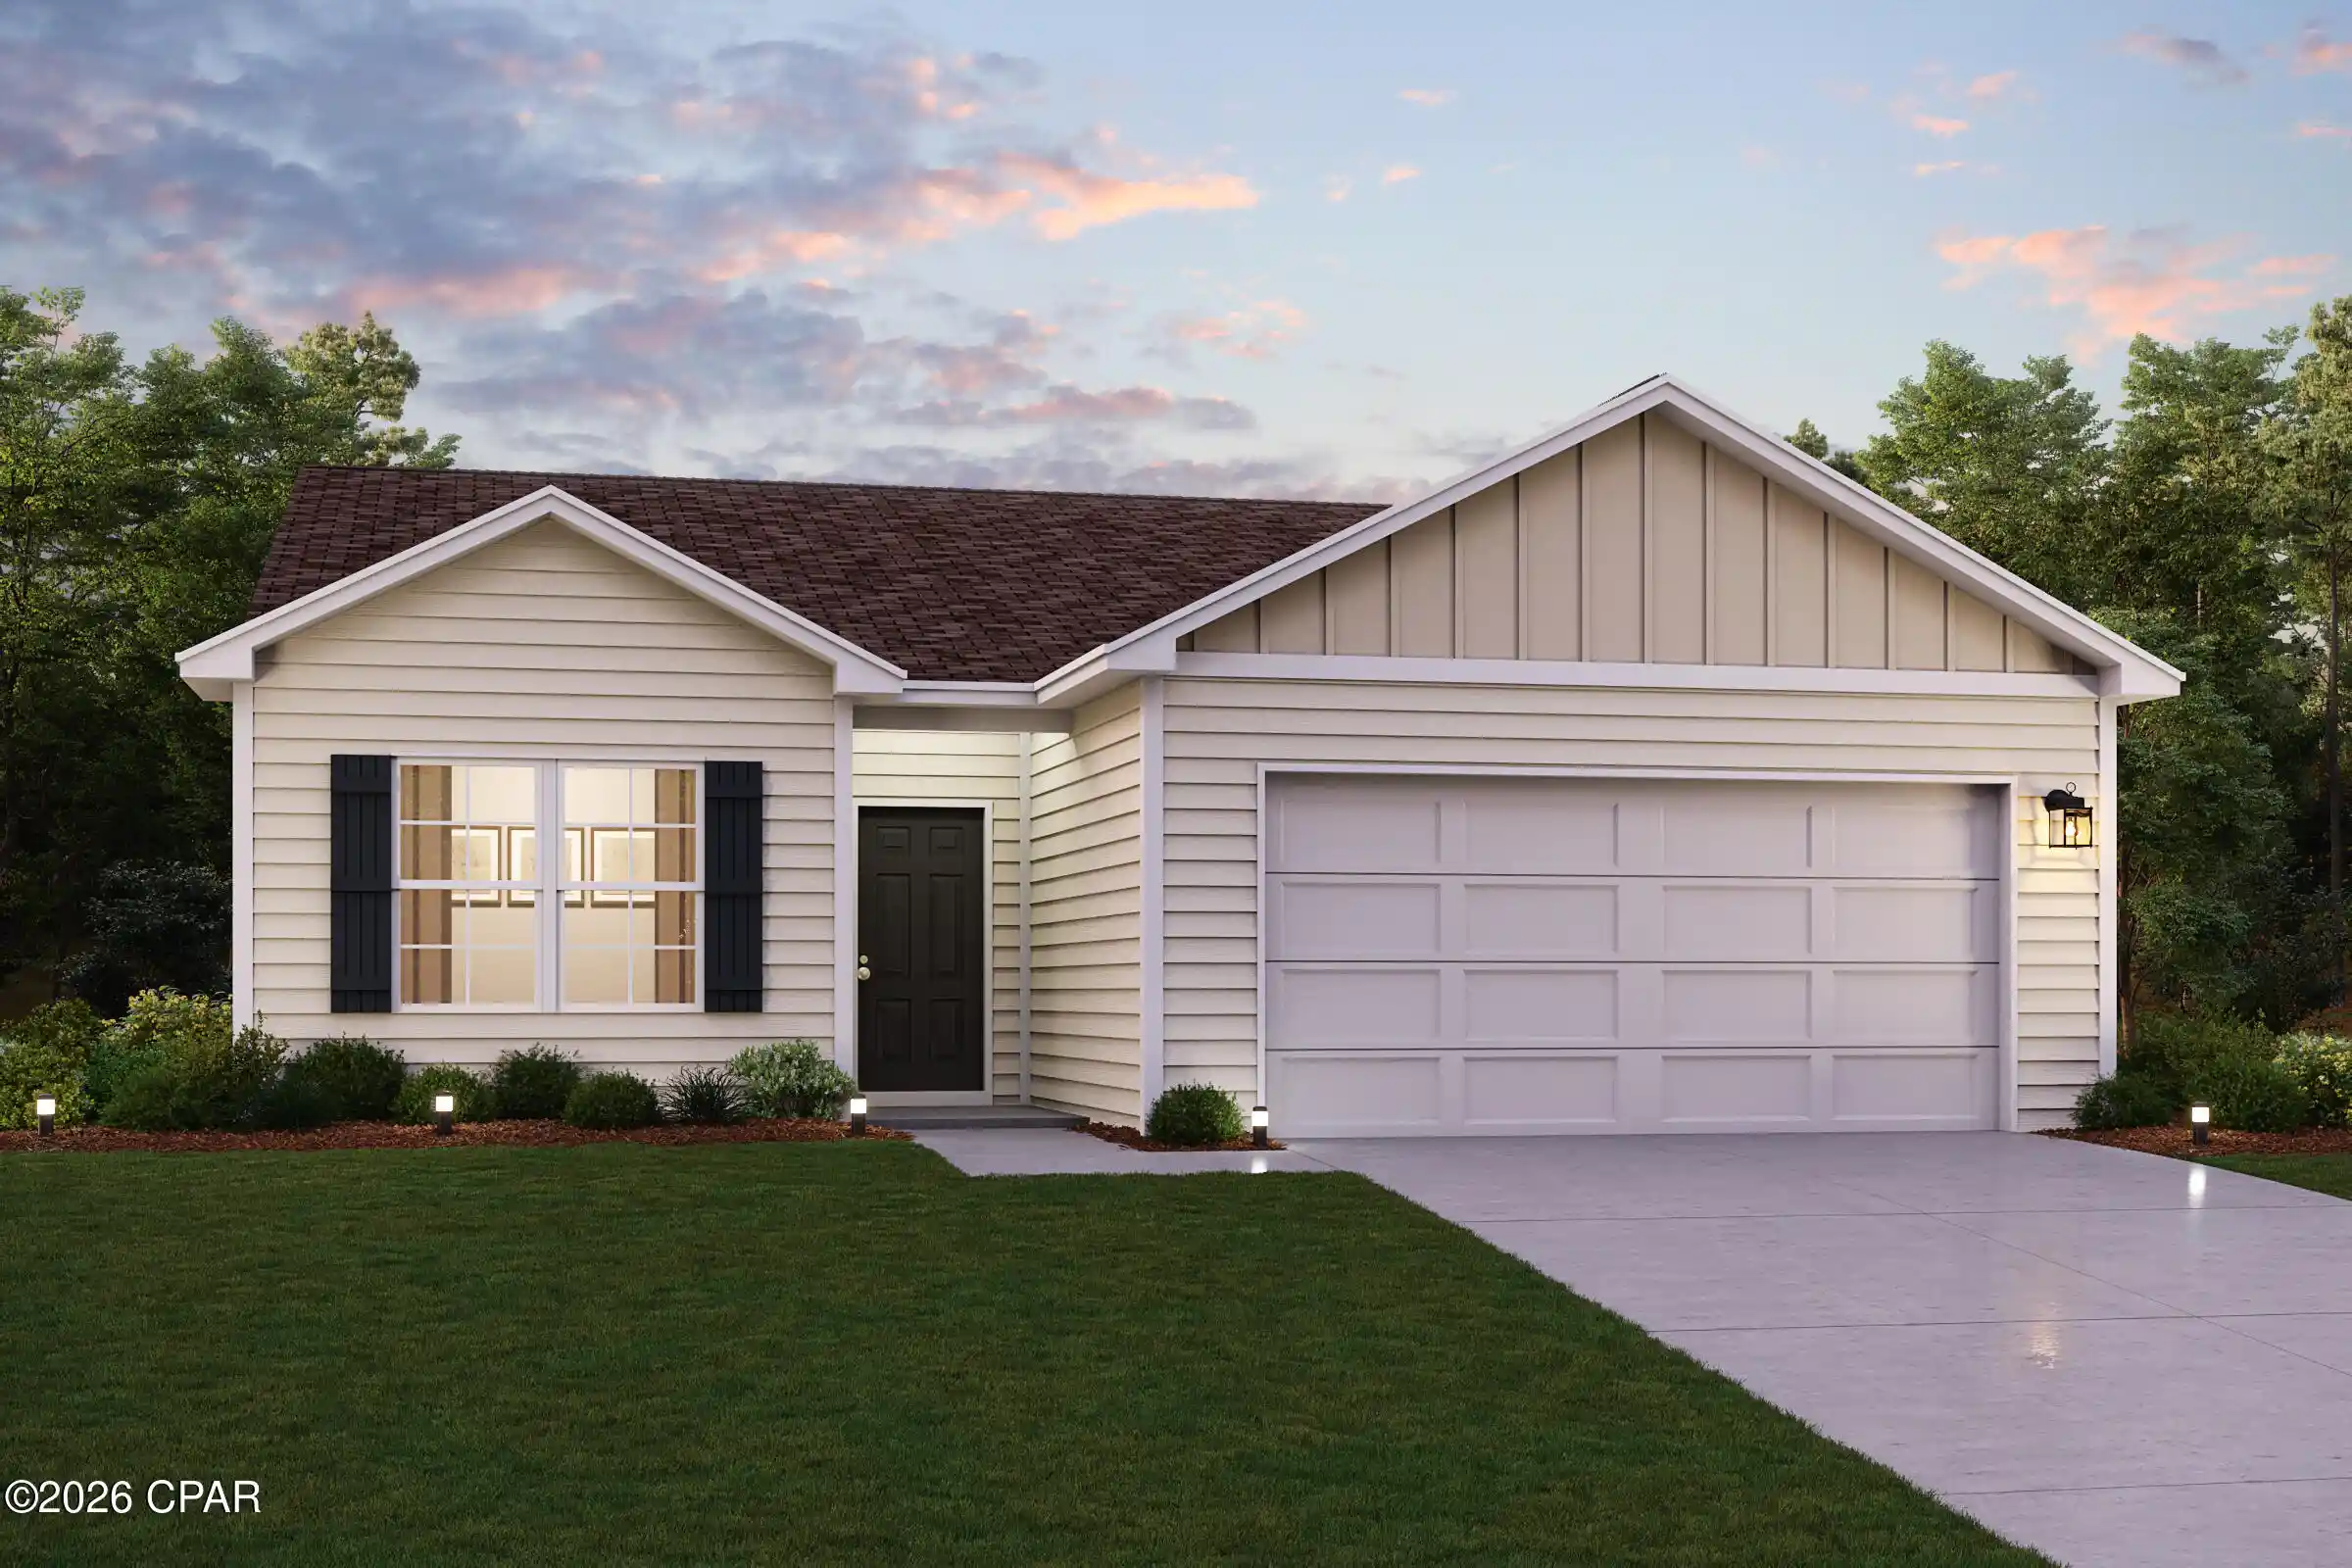


Street View
$284,990
Monthly Est:$1,418
 3 Beds
 2 Baths
2 full baths
 1,416sqft
8635 Hornbill Dr, Youngstown, FL 32466
$284,990
$1,418/moEst:
Get Pre-Approved
Single Family Residence
Built in 2026
$-- HOA
1.06 acres lot
$201/sq.ft
Description
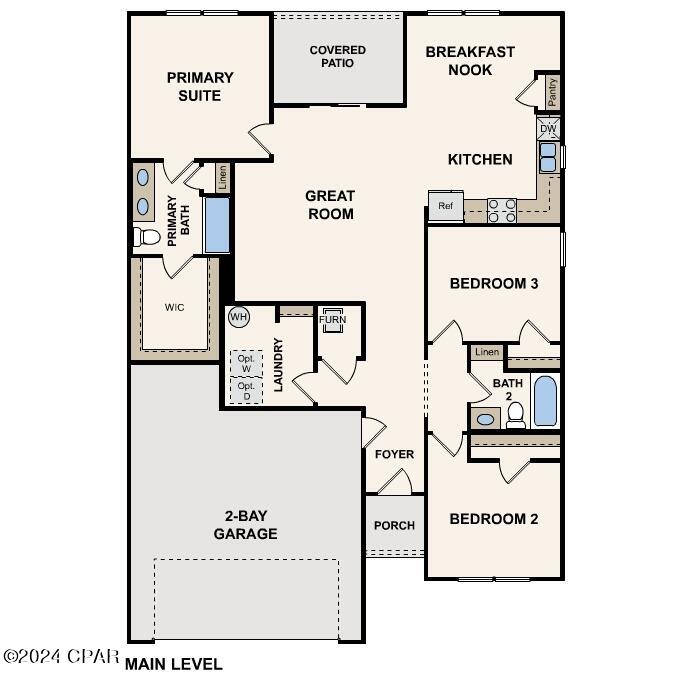
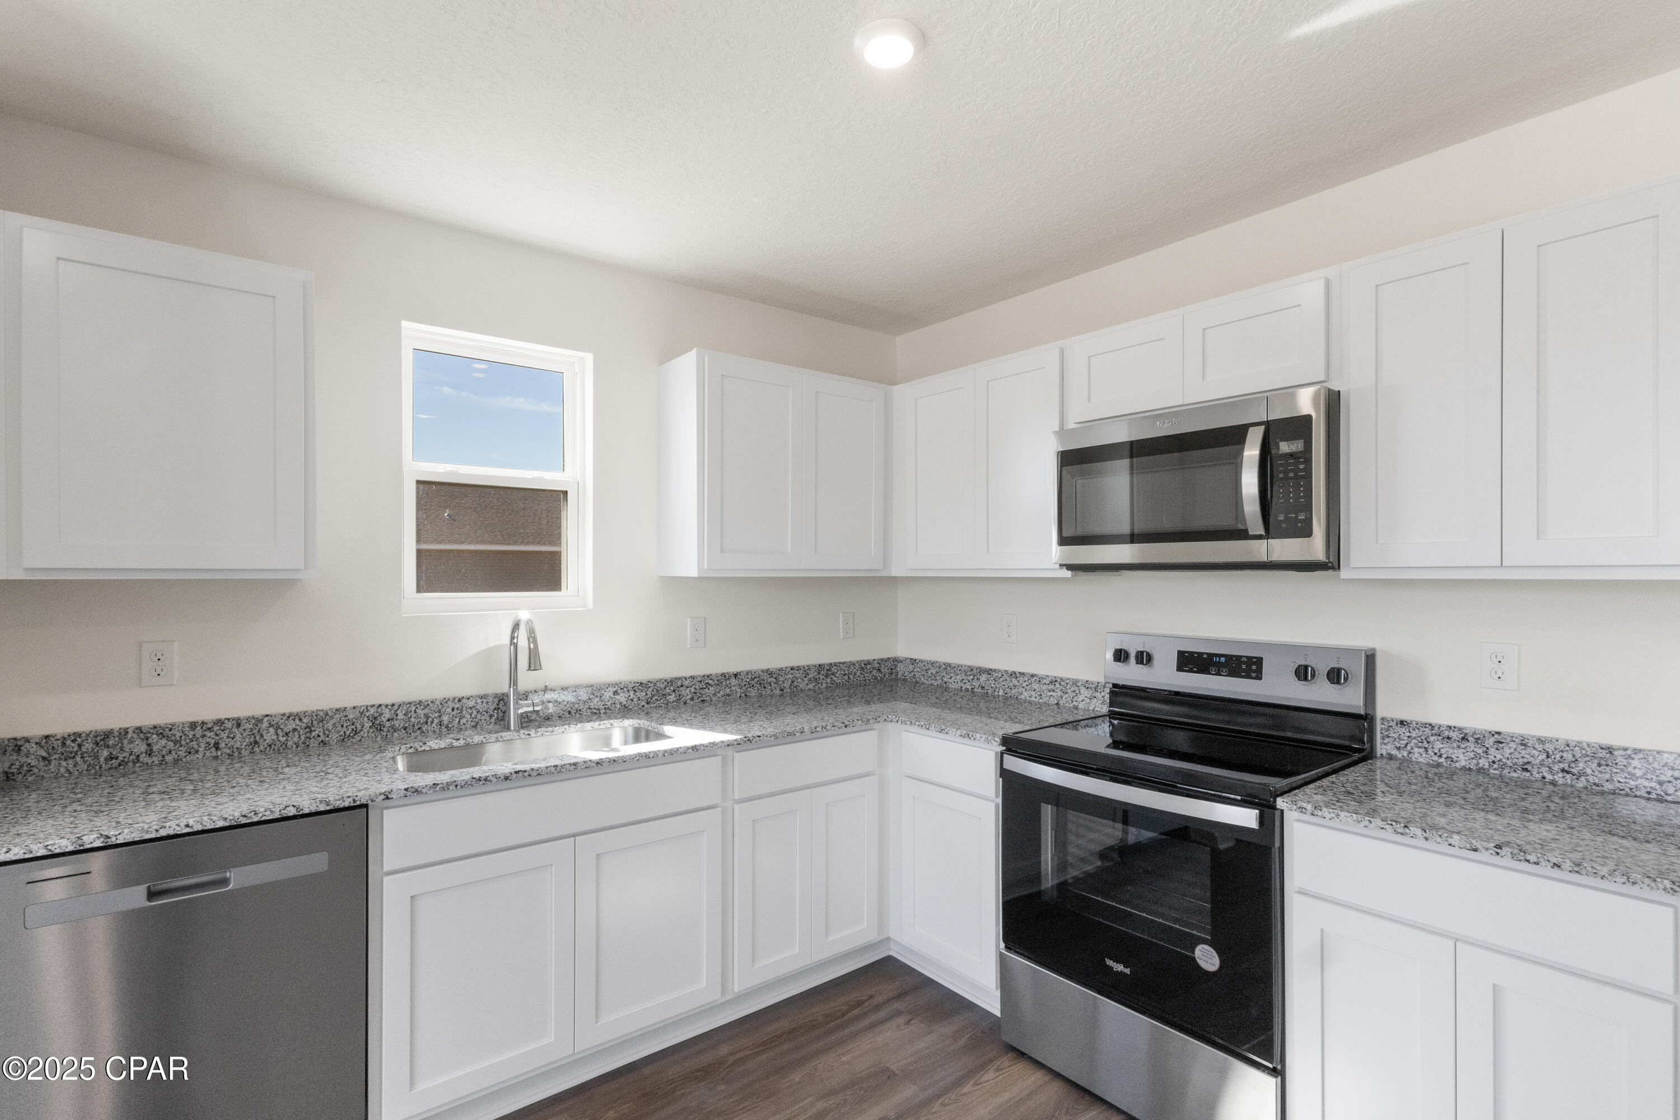
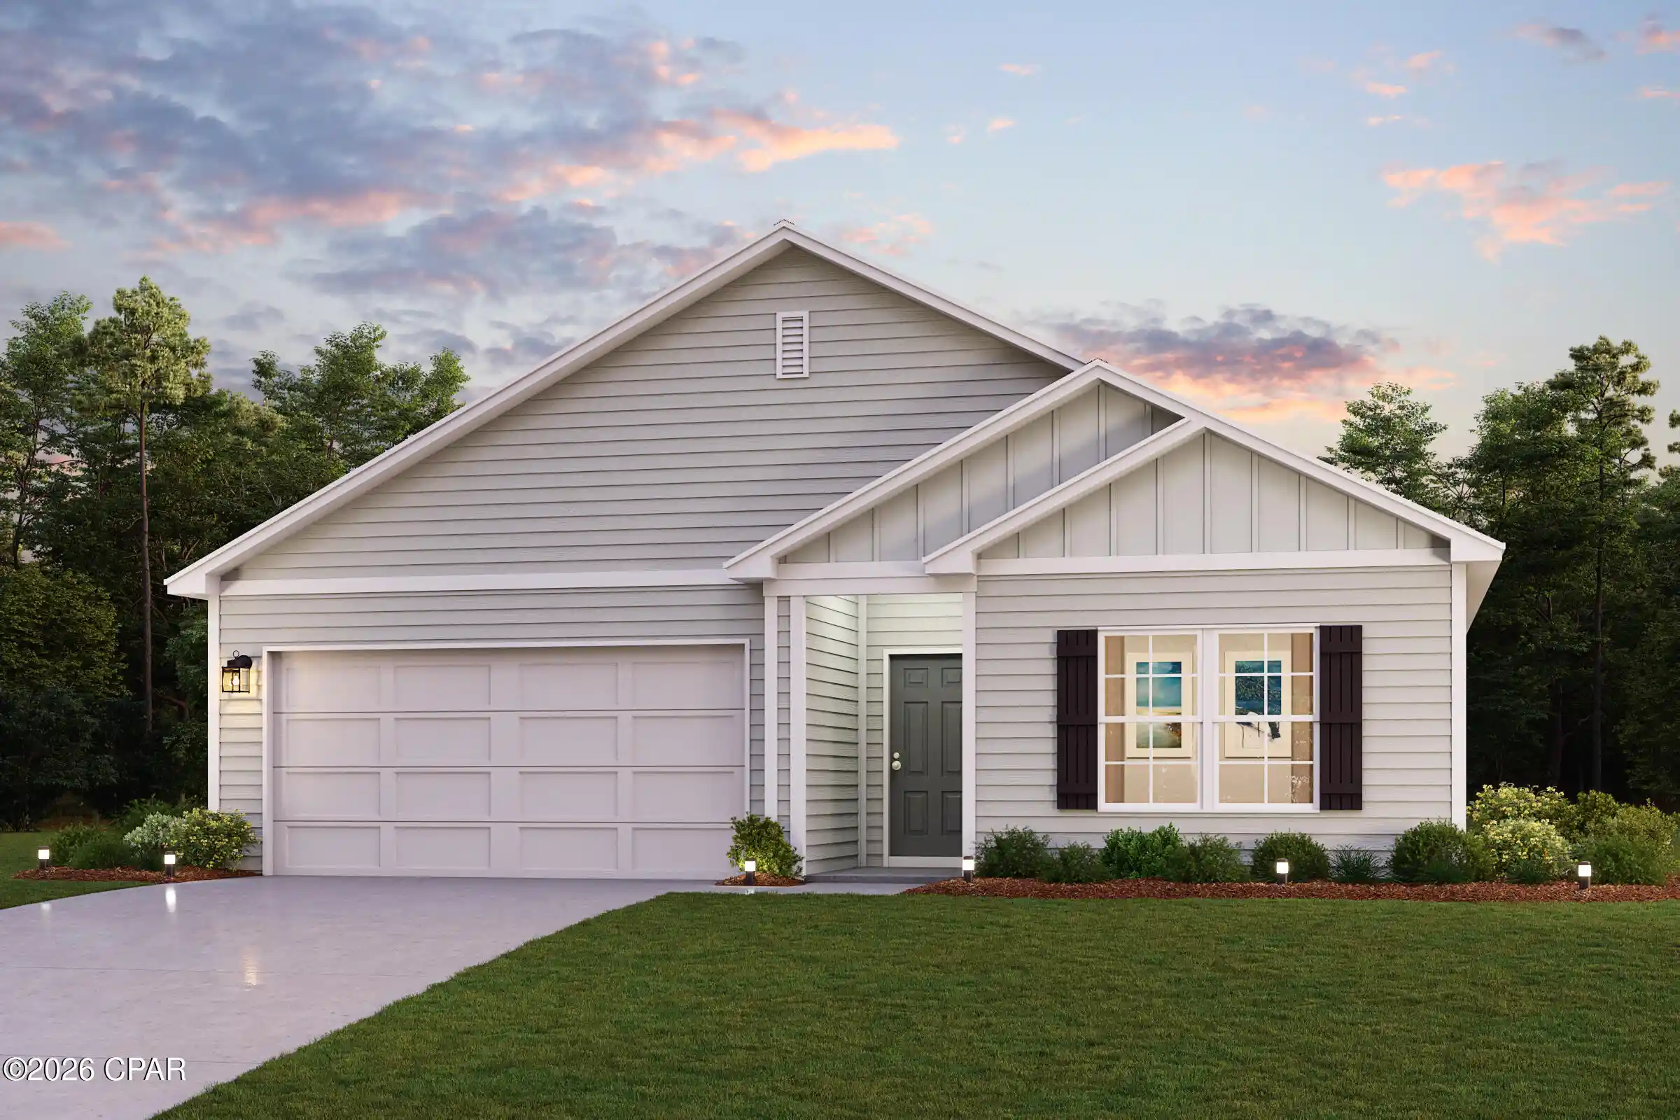
Discover Your Dream Home in the Clear Lake Estates Community! The Beaumont Plan features a spacious open-concept design, seamlessly connecting the Living, Dining, and Kitchen areas--perfect for relaxation and entertaining. Natural light fills the home through Low E insulated dual-pane vinyl windows, highlighting elegant Shaker cabinets, quartz countertops and stainless steel appliances, including an electric smooth top range, dishwasher, and over-the-range microwave in the kitchen. Retreat to the expansive primary suite with a private bath, dual vanity sinks, and a generous walk-in closet. This home also offers two well-appointed bedrooms, a thoughtfully designed secondary bathroom, and a serene patio--ideal for enjoying morning coffee or sunsets. Experience modern living at its finest in this beautiful Beaumont Plan home, where comfort meets style!
Ask sales counselor about new enhanced kitchen cabinet features and updated farmhouse style trim package!
- Houzeo last checked: 4 minutes ago
- Listing updated: October 14, 2026 at 6:56 pm
- Listing Provided by: Octavia Valencia (850) 354-5573 | WJH Brokerage FL LLC (850) 354-5573
- Source: Bay/Panama City/Central Panhandle MLS-FL | MLS#: 793957

Property Details
Status
Active
Type
Single Family Residence
No. of Stories
1
County
City
Neighborhood
--
Year Built
2026
HOA Fees
-
Finished Area
1,416 sqft
Lot Size
1.06 acres lot
Basement Area
- sqft
MLS Name
Bay/Panama City/Central Panhandle MLS
MLS Number
793957
MLS Status
Active
Days on Market
77
Cumulative Days on Market
62

Continue Your Journey in App
Find your dream home, receive real-time updates, and many more!
Continue Your Journey in App
Find your dream home, receive real-time updates, and many more!
Location
Facts & Features
Rooms
Bedrooms & bathrooms
Bedrooms: 3
Bathrooms: 2
Kitchen
Level: First
Area: 90.00 Square Feet
Dimensions: 9 x 10
GreatRoom
Level: First
Area: 180.00 Square Feet
Dimensions: 12 x 15
DiningRoom
Level: First
Area: 112.00 Square Feet
Dimensions: 8 x 14
Bedroom
Level: First
Area: 100.00 Square Feet
Dimensions: 10 x 10
Bedroom
Level: First
Area: 100.00 Square Feet
Dimensions: 10 x 10
Bedroom
Level: First
Area: 156.00 Square Feet
Dimensions: 13 x 12
Interior
Heating
Electric
Appliances
Electric Range
Cooling
Central Air
Construction
Year Built
Year Built: 2026
Home type
Single Family Residence
Architectural Style
Ranch
Construction Materials
Vinyl Siding
Roof
Composition, Shingle
Utilities & Energy
Utilities
Electricity Available
Security Features
Carbon Monoxide Detectors, Smoke Detectors
Parking Features
Garage, Garage Door Opener
Other Features
Subdivision Name
Clear Lake Estates
Price History
| Date | Event | Price |
|---|---|---|
08/13/2026 Source: | Price Decreased | $284,990 -2.06% $201/sqft |
08/13/2026 Source: | Listed for Sale | $290,990 $206/sqft |

Getting Around 8635 Hornbill Dr
Bike Score®

Somewhat Bikeable
20/100
Walk Score®

Car-Dependent
0/100
Data provided by Redfin
Nearby Homes


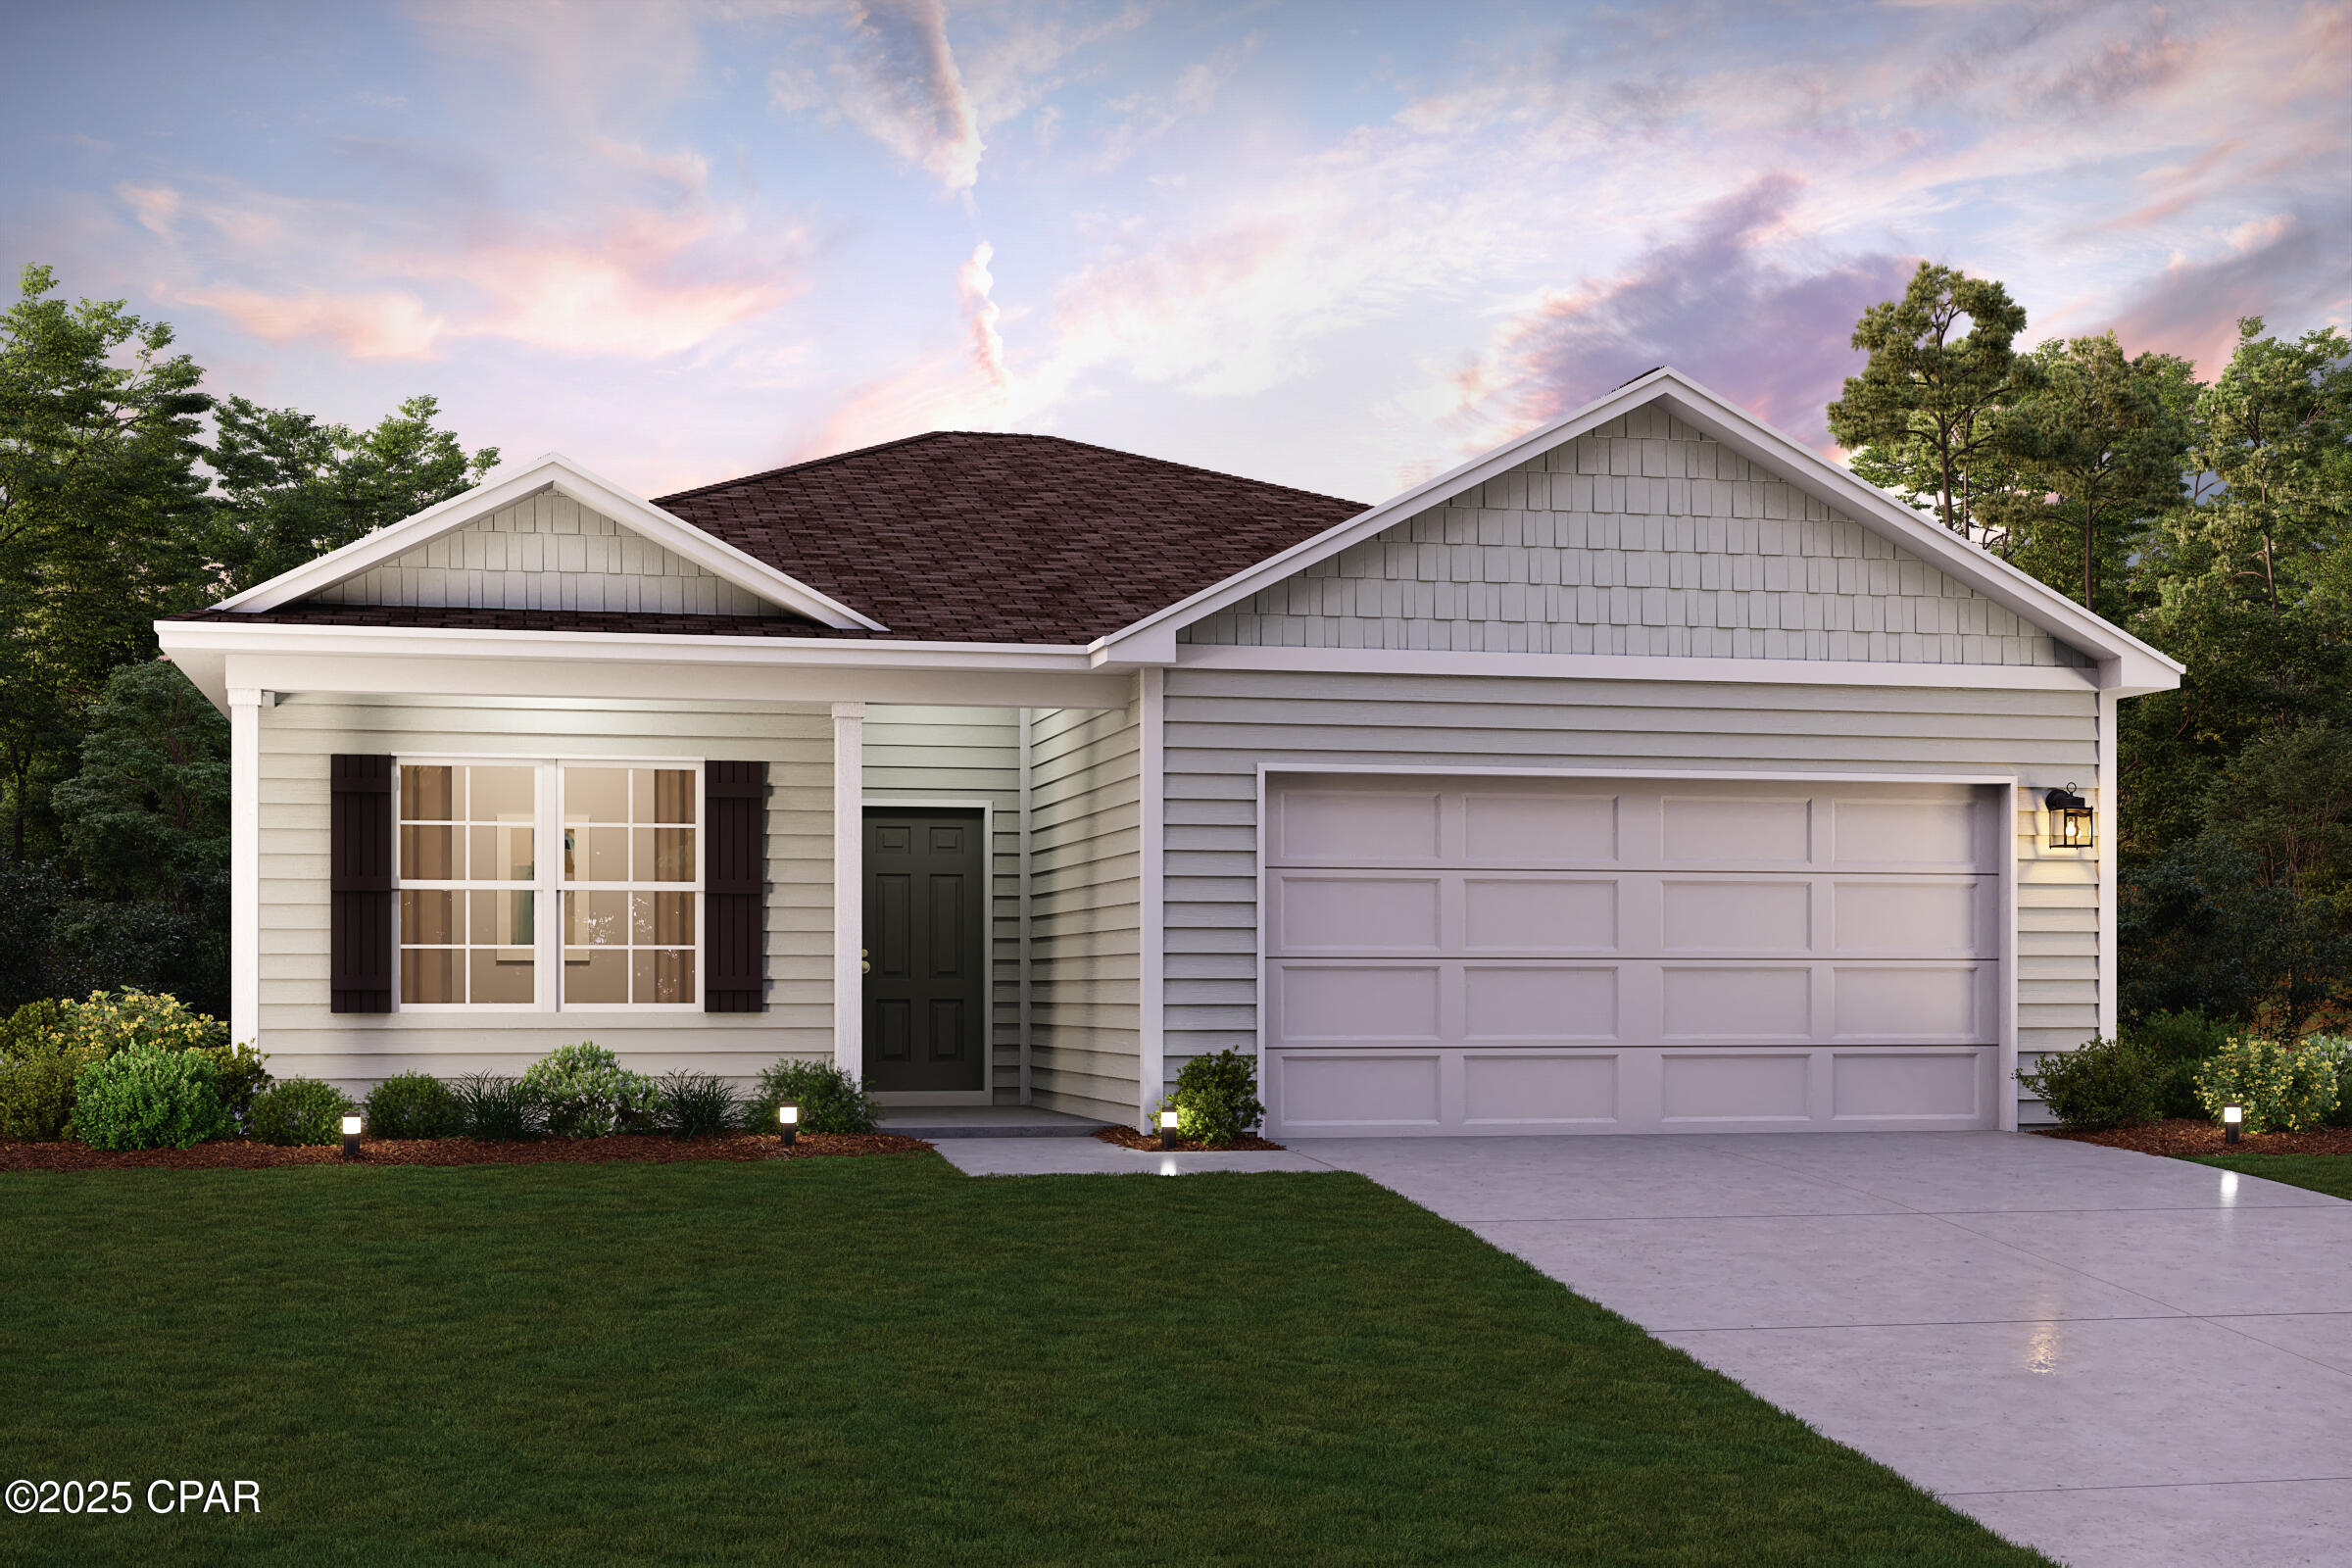

Find Homes by Property Features in Youngstown, FL
Nearby New Homes For Sale


Based on information from Central Panhandle Association of REALTORS® MLS through Oct 30, 2026, 12:00AM. IDX information is provided exclusively for consumers’ personal, non-commercial use, that it may not be used for any purpose other than to identify prospective properties consumers may be interested in purchasing. Data is deemed reliable but is not guaranteed accurate by the MLS. ©2026 Bay Central Panhandle Association of REALTORS®
 Advertising Broker: Moe Mossa (Savvy Avenue) | Savvy Avenue, LLC
