- Overview
- Description
- Property Details
- Location
- Facts & Features
- Getting Around
- Nearby Homes

Street View
$410,000
Monthly Est:$2,041
 3 Beds
 2 Baths
2 full baths
 2,122sqft
9107 Sunshine Dr, Youngstown, FL 32466
$410,000
$2,041/moEst:
Get Pre-Approved
Single Family Residence
Built in 2003
$-- HOA
0.42 acre lot
$193/sq.ft
Description
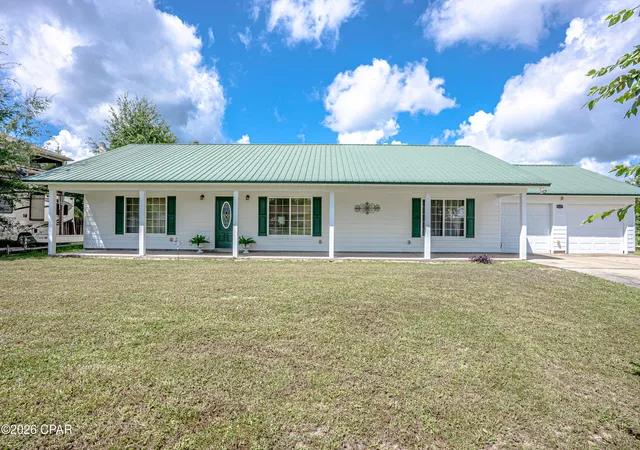
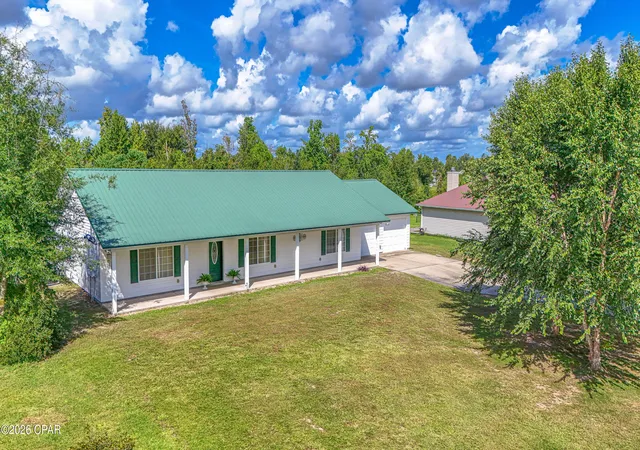
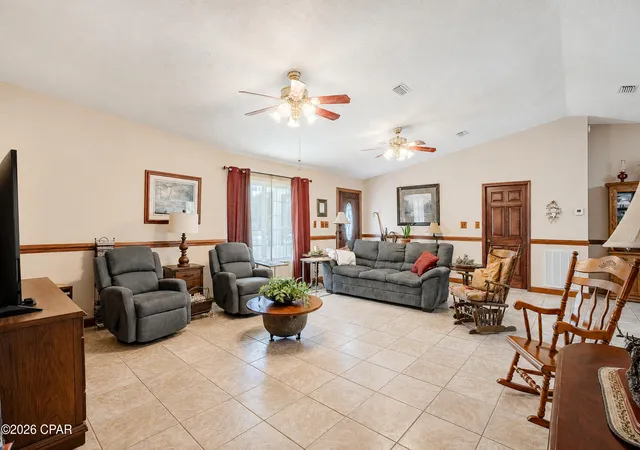
Welcome to this spacious and inviting custom-built home on almost half an acre, offering generously sized bedrooms, 3 bedrooms. 3rd bedroom was customized to use an armoire for closet space and consists of double windows and a Jack-and-Jill entrance to the master bath, this 3rd bedroom could be used as office space or is perfect for a nursery or sitting area for the master bedroom. Comfortable living space with a large open great room and open dining room with plenty of room to enjoy the outdoors. The open floor plan welcomes you in, and with a split bedroom plan you have privacy.
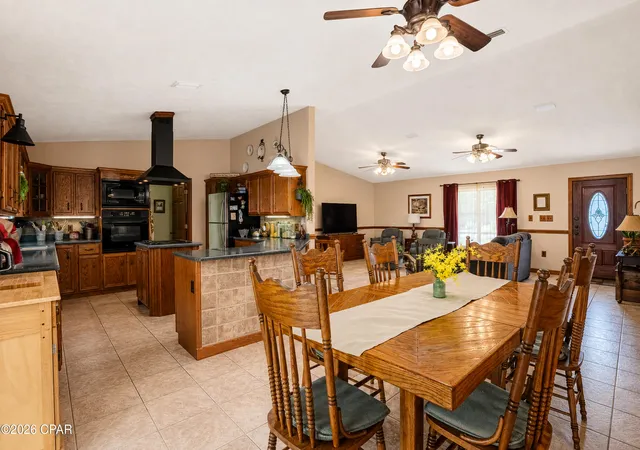
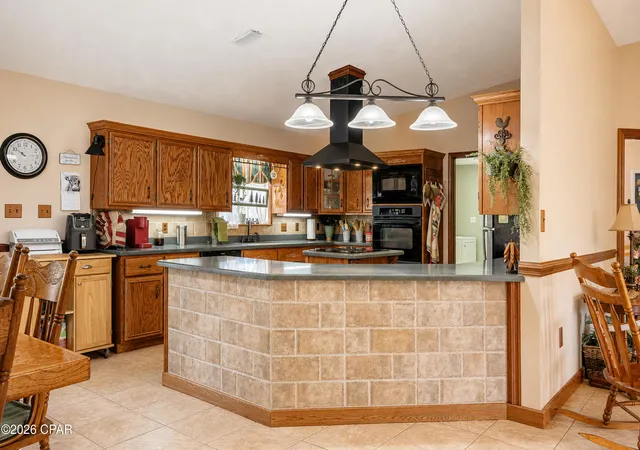
The kitchen features Corian countertops, solid oak cabinets with plenty of cabinet space, Jenn-Air cooking island, open dining with French doors leading out to the spacious Florida room with windows and AC.
There is a large laundry area leading to the garage. The Laundry area has 2 closets for space, and room for a freezer. The double garage offers a workshop with AC and electricity, making it ideal for a workshop, hobby area, or additional workspace in the 2-car garage. The garage is equipped with a roll-up door for easy access to the backyard. A separate storage shed and pump shed in the backyard provide extra space for storage and a work area. The well is under cover in the pump house and is a deep well and the septic tank in in the front, leaving space in the backyard for storage or a pool.
Custom construction of the home with extra features as:
2x6 studs in vertical exterior structure framework creating thicker wall construction.
40 year warranty on Metal Roof
Double hurricane clips on roof
Double rods in the walls with 4' nailing pattern
Water softener owned
Deep Well
Newer AC and Roof
Sprinklers front and back yard.
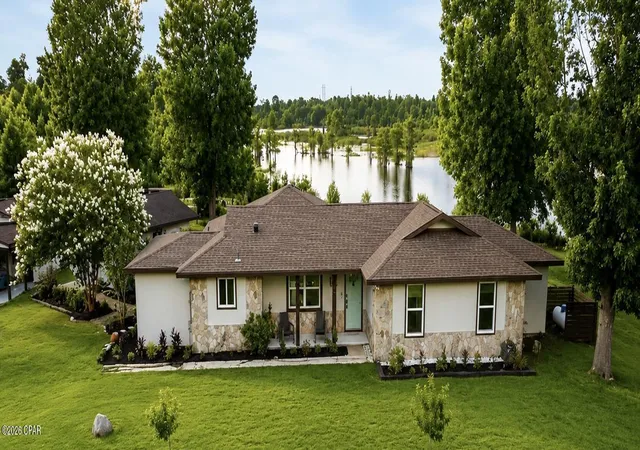
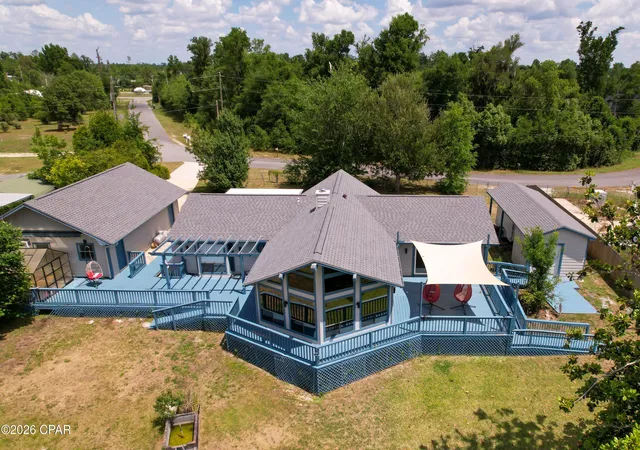
Step outside and discover a large backyard with a wooded area and a small stream. The stream winds through the wooded portion of the property and opens into a narrower section that may offer an opportunity for kayaking, fishing, or just creating a unique outdoor setting for nature lovers.
For boating enthusiasts, Cherokee Landing Boat Ramp is conveniently located approximately three minutes away, providing easy access to the water.
This property offers a combination of spacious living, excellent storage, workshop potential, and a peaceful natural setting--all in a convenient Youngstown location.
All measurements are approximate and should be verified by the buyer.
- Houzeo last checked: 12 hours ago
- Listing updated: October 5, 2026 at 3:23 pm
- Listing Provided by: Susan Tucker (850) 628-3206 DRE #SL656429 | Hitchcock Real Estate LLC (850) 481-0095
- Source: Bay/Panama City/Central Panhandle MLS-FL | MLS#: 794339

Property Details
Status
Active
Type
Single Family Residence
No. of Stories
1
County
City
Neighborhood
--
Year Built
2003
HOA Fees
-
Finished Area
2,122 sqft
Lot Size
0.42 acre lot
Basement Area
- sqft
MLS Name
Bay/Panama City/Central Panhandle MLS
MLS Number
794339
MLS Status
Active
Days on Market
50
Cumulative Days on Market
46

Continue Your Journey in App
Find your dream home, receive real-time updates, and many more!
Download App
Continue Your Journey in App
Find your dream home, receive real-time updates, and many more!
Location
Facts & Features
Rooms
Bedrooms & bathrooms
Bedrooms: 3
Bathrooms: 2
FloridaRoom
Level: First
Area: 225.00 Square Feet
Dimensions: 15 x 15
DiningRoom
Level: First
Area: 180.00 Square Feet
Dimensions: 15 x 12
GreatRoom
Level: First
Area: 475.00 Square Feet
Dimensions: 25 x 19
BonusRoom
Level: First
Area: 110.00 Square Feet
Dimensions: 10 x 11
Bedroom
Level: First
Area: 156.00 Square Feet
Dimensions: 12 x 13
Bedroom
Level: First
Area: 224.00 Square Feet
Dimensions: 16 x 14
Interior
Appliances
Electric Range, Electric Water Heater
Cooling
Central Air, Ceiling Fans
Interior Features
Double Vanity
Heating
Central
Construction
Year Built
Year Built: 2003
Home type
Single Family Residence
Construction Materials
Hardiplank Type, Wood Frame
Architectural Style
Ranch
Roof
Metal
Utilities & Energy
Utilities
Electricity Available
Other Features
Subdivision Name
Youngstown Plat
Lot Features
Paved
Community Features
Short Term Rental Allowed
Price History
| Date | Event | Price |
|---|---|---|
08/20/2026 Source: | Listed for Sale | $410,000 $193/sqft |

Nearby Homes
Find Homes by Property Features in Youngstown, FL
Nearby New Homes For Sale


Based on information from Central Panhandle Association of REALTORS® MLS through Oct 09, 2026, 02:30PM. IDX information is provided exclusively for consumers’ personal, non-commercial use, that it may not be used for any purpose other than to identify prospective properties consumers may be interested in purchasing. Data is deemed reliable but is not guaranteed accurate by the MLS. ©2026 Bay Central Panhandle Association of REALTORS®
 Advertising Broker: Moe Mossa (Savvy Avenue) | Savvy Avenue, LLC