- Overview
- Description
- Property Details
- Location
- Facts & Features
- Getting Around
- Nearby Homes

Street View
$899,900
Monthly Est:$4,479
 5 Beds
 6 Baths
4 full baths + 2 half baths
 2,600sqft
864 E Lovejoy Rd, Byron, MI 48418 9635
$899,900
$4,479/moEst:
Get Pre-Approved
Single Family Residence
Built in 1900
$-- HOA
32.74 acres lot
$346/sq.ft
Description
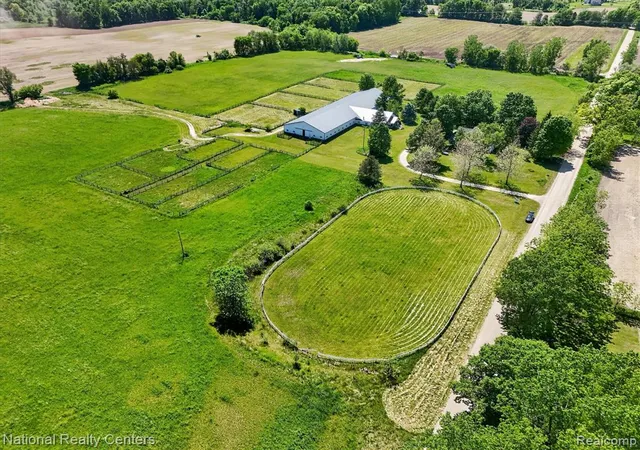
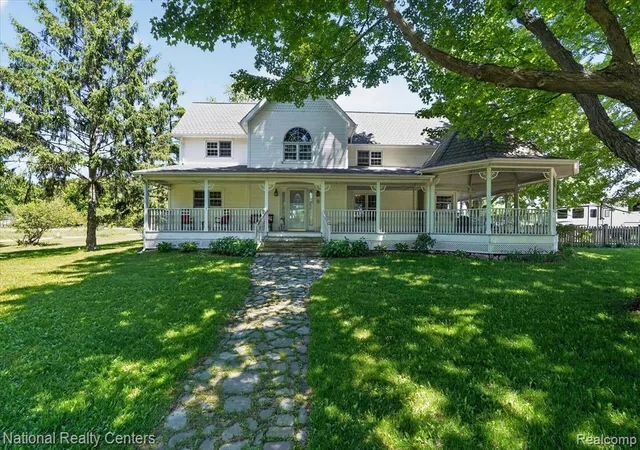
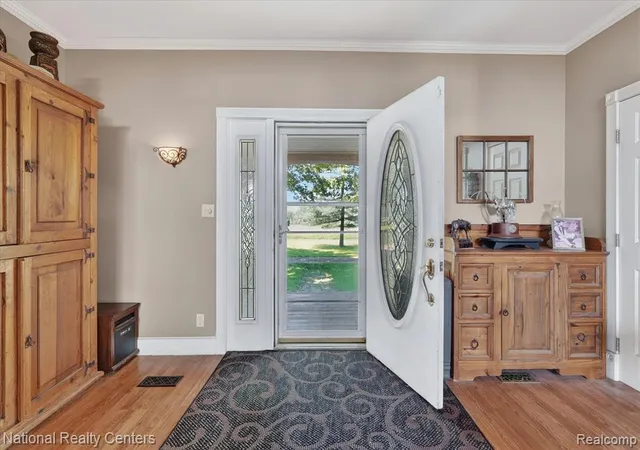
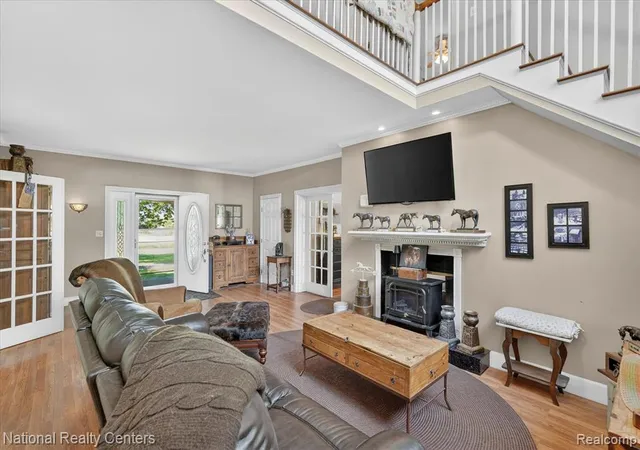
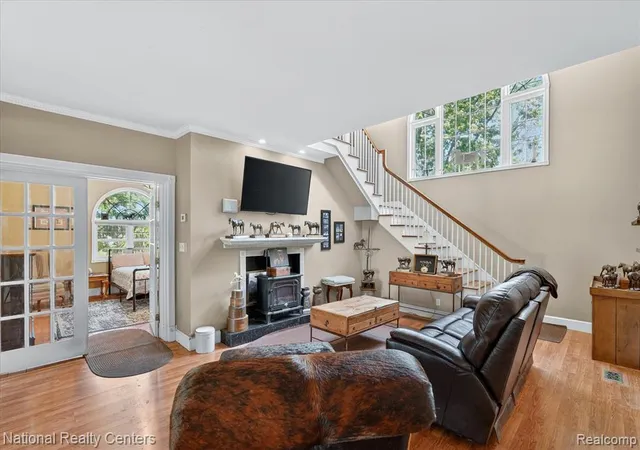
Rare opportunity-versatile farm property with over 32 acres of land -fenced pastures, barn & income-producing potential. Impressive 240' x 73' barn is 13.5' high- 144' x 73' arena is tall enough for hunter jumpers. 24 stalls w/electricity & mats, hay storage areas, pasture space, & extensive rooms for equipment/livestock and....the barn's finished living space, includes a bedroom/living areas, kitchen, office/bar area, laundry area & storage areas creating flexibility for a variety of uses. Approx. 20-24 acres of the over 32 total acres are currently suitable for hay production, offering the potential for 2-3 cuttings annually & added income opportunities. Over 2600 SF farmhouse with 4 bedrooms, 2.5 baths, a welcoming wraparound porch with gazebo-style seating, & charming cobblestone walkway lead to the front entrance. Inside, you'll find hardwood flooring throughout much of the main level, crown moldings, spacious great room with fireplace & French doors connecting the kitchen/dining area to the main living space. The kitchen is designed for everyday living & entertaining with butcher block countertops, stainless steel appliances, & an eat-at counter. The main-floor primary suite offers convenience & privacy, complete with access to a rear deck overlooking the property. Additional improvements include a new metal barn roof (19), new siding (21), (2) new furnaces, new roof on house (00) and new tankless water heater (25). A detached 2-car garage & fenced yard area add to the property's functionality. Conveniently located just 12 miles north of M-59, this exceptional property is within the Byron School District, with School of Choice options available through Howell or Fowlerville. Whether you're searching for acreage for horses, room for livestock, income-producing farmland, or simply a peaceful country setting with endless possibilities, this remarkable property is ready to welcome its next chapter. Note: Third level on room sizes is barn
- Houzeo last checked: 1 minute ago
- Listing updated: September 8, 2026 at 7:33 pm
- Listing Provided by: Kirsten Scopacasa (313) 407-8882 DRE #6501336784 | National Realty Centers, Inc (248) 468-1444
- Source: MiRealSource MLS-MI | MLS#: 60997836

Property Details
Status
Active Under Contract
Type
Single Family Residence
No. of Stories
1
County
City
Neighborhood
--
Year Built
1900
HOA Fees
-
Finished Area
2,600 sqft
Lot Size
32.74 acres lot
Basement Area
- sqft
MLS Name
MiRealSource MLS
MLS Number
60997836
MLS Status
Accepting Backup Offers
Days on Market
152
Cumulative Days on Market
101

Continue Your Journey in App
Find your dream home, receive real-time updates, and many more!
Continue Your Journey in App
Find your dream home, receive real-time updates, and many more!
Location
Facts & Features
Rooms
Bedrooms & bathrooms
Bedrooms: 5
Bathrooms: 6
Interior
Sewer
Septic Tank
Heating
Baseboard, Forced Air
Appliances
Dishwasher, Dryer, Microwave, Range/oven, Refrigerator, Washer, Propane Hot Water
Cooling
Ceiling Fan(s), Central Air
Construction
Year Built
Year Built: 1900
Home type
Single Family Residence
Foundation Details
Michigan Basement
Construction Materials
Vinyl Siding
Architectural Style
Farm House
Utilities & Energy
Basement
Unfinished
Water Source
Private Well
Fireplace Features
Living Room, Master Bedroom
Laundry Features
Carpet, Third
Other Features
Disclosures
Signed Disclosure
Lot Features
Corner Lot, Farm
Patio And Porch Features
Deck, Patio, Porch
Price History
| Date | Event | Price |
|---|---|---|
09/08/2026 Source: | Contingent (Active Under Contract) | $899,900 $346/sqft |

Nearby Homes





Find Homes by Property Features in Byron, MI
Nearby New Homes For Sale


Based on information from MiRealSource through Nov 01, 2026, 05:45AM . All information is provided exclusively for personal, non-commercial use, and may not be used for any purpose other than to identify prospective properties consumers may be interested in purchasing. The accuracy of all information, regardless of source, is not guaranteed or warranted. All information should be independently verified. Provided through IDX via MiRealSource, Inc. Courtesy of MiRealSource Shareholder. © 2026 MiRealSource. All Rights Reserved.
 Advertising Broker: Andover Real Estate | Andover Real Estate
