- Overview
- Description
- Property Details
- Location
- HOA Management
- Facts & Features
- Getting Around
- Nearby Homes


Street View
$521,700
Monthly Est:$2,597
 3 Beds
 4 Baths
2 full baths + 2 half baths
 2,368sqft
864 Geranium Dr, Warrington, PA 18976
$521,700
$2,597/moEst:
Get Pre-Approved
Townhouse
Built in 2007
$254/mo HOA
2,688 sqft lot
$220/sq.ft
Description
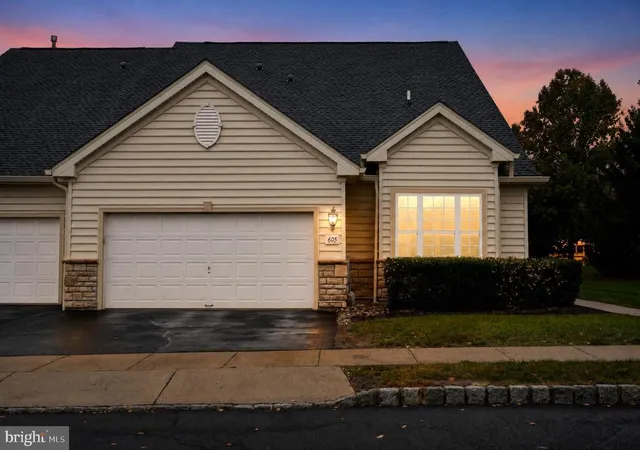
Welcome to 862 Geranium Drive located in the highly desired 55+ community of Bluestone Creek situated in a premium location which backs to a scenic stretch of woods creating a serene and private backyard area. This move-in-ready Ryan Built “Collier” model features a first-floor owner’s suite and bathroom, 2 additional upper-level bedrooms and a spacious loft, 2.2 total baths, a finished basement w/egress window, and nearly 2,400 square feet of living space. A covered porch leads to the entry foyer and the dramatic 2-story sunlit great room which features new carpeting (5/26), upper and lower sets of windows and an upper balcony which overlooks the entire area, The formal dining room includes new carpeting (5/26), recessed lighting and a crystal chandelier. The upgraded kitchen includes random plank gunstock hardwood flooring, granite countertops with a 4” to 8” granite backsplash, and an under-mount stainless steel double sink. Also included are upgraded cabinets with a built-in pantry and a Lazy Susan and GE appliances, which include an electric stove, dishwasher, microwave, and a French Door refrigerator. The adjoining breakfast room features, a continuation of the hardwood flooring and a slider exiting to an expansive rear wooden deck with serene open and private wooded views. The first-floor luxury owner’s suite boasts newly installed carpeting (5/26), a ceiling fan and a very large walk-in closet and spacious double closet. The private owner’s bathroom includes a dual vanity, a double ide walk-in shower with bench seat, 8” ceramic tile flooring and recessed lighting. A half bathroom and a hallway exit door to the garage completes the main level of this most elegant home. The staircase to the upper-level leads from the main level to the upper loft area (21’ x 8’ which includes new carpeting (5/26) and can be used for a recreational room, play area or numerous other uses. Bedroom #2 includes new carpeting and a spacious walk-in closet. Bedroom #3 includes new carpeting, casement windows and a spacious double closet. A full bathroom with a tub/shower with ceramic tile wall surround, a double vanity, a linen closet and ceramic tile flooring complete the upper level. The finished basement features a 21’ x 15’ recreational/bar area with upgraded random plank LTV luxury vinyl flooring. A spacious finished 13’ x 26’ media room/recreational area also features upgraded random plank LTV luxury vinyl flooring, chair rail and recessed lighting. A 14’ a 11’ finished private office/craft room area also includes upgraded random plank LTV luxury vinyl flooring, chair rail and recessed lighting. A half bathroom is conveniently located to service the finished basement area. Finally, the unfinished basement area features the laundry area, mechanical systems and room for plenty of storage. Conveniently located near the Shops at Valley Square, Graeme Park, and both Five Ponds and Fairways Golf Courses, this home has so much to offer! The location is also within close proximity of the PA Turnpike and I-476, which makes a commute to Philadelphia or the Lehigh Valley a much easier commute.
- Houzeo last checked: 13 minutes ago
- Listing updated: May 23, 2026 at 12:45 pm
- Listing Provided by: Frank Dolski (215) 803-3237 | Coldwell Banker Hearthside-Lahaska (215) 794-1070
- Source: Bright MLS-NJ | MLS#: PABU2118156

Property Details
Status
Pending
Type
Townhouse
No. of Stories
-
County
City
Neighborhood
--
Year Built
2007
HOA Fees
$254/mo
Finished Area
2,368 sqft
Lot Size
2,688 sqft lot
Basement Area
- sqft
MLS Name
Bright MLS
MLS Number
PABU2118156
MLS Status
PENDING-BRIGHT
Days on Market
5

Continue Your Journey in App
Find your dream home, receive real-time updates, and many more!
Continue Your Journey in App
Find your dream home, receive real-time updates, and many more!
Location
HOA Management
BLUESTONE CREEK
HOA Fees
$254/ Monthly
Amenities
 Amenities and services may be covered by one or multiple associations and service providers.
 Trash Pickup
 Club House
 Common Area Maintenance
Lawn Maintenance
Recreation Facility
Disclaimer: Amenities are based on third-party information and may vary; buyers must independently verify all amenities, as information is deemed reliable but not guaranteed.
Facts & Features
Rooms
Bedrooms & bathrooms
Bedrooms: 3
Bathrooms: 4
Interior
Sewer
Public Sewer
Heating
Central, Forced Air
Window Features
Casement, Sliding
Interior Features
Bathroom Walk In Shower, Breakfast Area, Carpet
Appliances
Built In Microwave, Dishwasher, Disposal, Oven/range Electric, Refrigerator
Flooring
Carpet, Ceramic Tile, Hardwood, Concrete
Exterior Features
Sidewalks, Street Lights
Cooling
Central A/c
Construction
Year Built
Year Built: 2007
Home type
Townhouse
Foundation Details
Concrete Perimeter
Property Condition
Very Good
Construction Materials
Frame, Vinyl Siding
Roof
Asphalt, Shingle
Architectural Style
Colonial
Utilities & Energy
Water Source
Public
Electric
200+ Amp Service, Circuit Breakers
Basement
Full, Partially Finished, Poured Concrete
Association Amenities
Club House
Utilities
Cable Tv
Other Features
Subdivision Name
Bluestone Creek
Patio And Porch Features
Deck, Porch
Price History
| Date | Event | Price |
|---|---|---|
05/23/2026 Source: | Pending | $521,700 $220/sqft |
05/15/2026 Source: | Listed for Sale | $521,700 $220/sqft |

Nearby Homes


Find Homes by Property Features in Warrington, PA
Nearby New Homes For Sale


Based on information from Bright MLS through Nov 09, 2026, 08:45AM. Listing information is from various brokers who participate in the Bright MLS IDX program and not all listings may be visible on the site. The property information being provided on or through the website is for the personal, non-commercial use of consumers and such information may not be used for any purpose other than to identify prospective properties consumers may be interested in purchasing. Some properties which appear for sale on the website may no longer be available because they are for instance, under contract, sold or are no longer being offered for sale. Property information displayed is deemed reliable but is not guaranteed. IDX information is provided exclusively for personal, non-commercial use, and may not be used for any purpose other than to identify prospective properties consumers may be interested in purchasing. Information is deemed reliable but not guaranteed. © 2026 Bright MLS, Inc. All Rights Reserved. Click here for more information
 Advertising Broker: Joe Hawkins | Hawkins Real Estate Services
