- Overview
- Description
- Property Details
- Location
- Facts & Features
- Getting Around
- Nearby Homes


Street View
$649,000
Monthly Est:$3,230
 3 Beds
 3 Baths
2 full baths + 1 half bath
 2,900sqft
8641 Buffaloe Rd, Knightdale, NC 27545
$649,000
$3,230/moEst:
Get Pre-Approved
Single Family Residence
Built in 1986
$-- HOA
1.42 acres lot
$224/sq.ft
Description
PRIVACY! SERENITY! SPACE TO GROW! Discover the freedom and tranquility of this custom-built, 2,900 sq. ft. home nestled on 1.42 wooded acres, offering year-round privacy, comfort, and room to make the property truly your own. NO HOA! Preferred lender offering 1% of the mortgaged amount toward closing costs! From the inviting Rocking-Chair front porch to the expansive Gourmet Kitchen, this thoughtfully designed home offers exceptional space and functionality throughout. The main level features a spacious Living Room with a Gas Fireplace and blower, a Private Office with beautiful custom wood built-ins and a charming window seat, and an oversized kitchen/dining area filled with natural light from a wall of windows and French doors. The gourmet kitchen is designed for both everyday living and entertaining, featuring abundant custom cabinetry, pantry, stainless-steel appliances, double ovens, cooktop with downdraft, indoor grill and griddle, microwave, center island, and generous granite and solid-surface countertops. A spacious laundry/craft room and convenient half bath complete the main level. Upstairs, you'll find 3 generously sized bedrooms, 2 full bathrooms, and an impressive 20' x 20' Family Room with vaulted ceiling and wet bar—perfect for movie nights, game days, entertaining, or simply relaxing. Ample closets throughout the home provide plenty of storage. Additional features include gutter guards, Ring doorbell, and a whole-house generator for added convenience and peace of mind. Outside, the possibilities are endless. The property includes a large garage, storage building, 30-amp RV hookup with access to the septic system, chicken coops, grapevines, and blueberry bushes. With 1.42 acres and no HOA restrictions, there is room for gardening, small farm animals, hobbies, workshop projects, DIY pursuits, and other permitted uses that suit your lifestyle. Conveniently located just 8 minutes from Knightdale, you'll enjoy easy access to shopping, dining, recreation, and local activities while still having the privacy and peaceful setting of your own wooded retreat. Come experience the space, privacy, flexibility, and possibilities this unique property has to offer!
- Houzeo last checked: 6 minutes ago
- Listing updated: September 30, 2026 at 1:33 am
- Listing Provided by: Christina Friscia-Hale (914) 443-0187 | Commission Realty, LLC (919) 605-5715
- Source: Doorify MLS-NC | MLS#: 10168377

Property Details
Status
Active
Type
Single Family Residence
No. of Stories
2
County
City
Neighborhood
--
Year Built
1986
HOA Fees
-
Finished Area
2,900 sqft
Lot Size
1.42 acres lot
Basement Area
- sqft
MLS Name
Doorify MLS
MLS Number
10168377
MLS Status
Active

Continue Your Journey in App
Find your dream home, receive real-time updates, and many more!
Download App
Continue Your Journey in App
Find your dream home, receive real-time updates, and many more!
Location
Facts & Features
Rooms
Bedrooms & bathrooms
Bedrooms: 3
Bathrooms: 3
Interior
Exterior Features
Private Yard, Rain Gutters, Rv Hookup, Storage, Other
Sewer
Septic Tank
Heating
Central, Electric, Fireplace(s), Heat Pump, Propane
Appliances
Convection Oven, Dishwasher, Double Oven, Down Draft, Dryer, Electric Cooktop, Electric Oven, Electric Water Heater, Ice Maker, Indoor Grill, Microwave, Refrigerator, Stainless Steel Appliance(s), Washer/dryer
Window Features
Blinds, Double Pane Windows, Insulated Windows, Screens, Shutters, Storm Window(s)
Flooring
Carpet, Ceramic Tile, Hardwood
Interior Features
Bathtub/shower Combination, Bookcases, Built In Features, Ceiling Fan(s), Crown Molding, Dual Closets, Granite Counters, High Speed Internet, Kitchen Island, Kitchen/dining Room Combination, Pantry, Recessed Lighting, Smart Thermostat, Soaking Tub, Storage, Walk In Closet(s), Wet Bar
Cooling
Ceiling Fan(s), Central Air, Electric, Heat Pump, Multi Units
Construction
Year Built
Year Built: 1986
Home type
Single Family Residence
Foundation Details
Block
Construction Materials
Fiber Cement
Roof
Architectural Shingle
Architectural Style
Transitional
Utilities & Energy
Laundry Features
Laundry Room, Main Level, Sink
Basement
Crawl Space
Utilities
Cable Connected, Electricity Connected, Natural Gas Not Available, Phone Available, Septic Connected, Water Connected, Propane
Fireplace Features
Blower Fan, Gas Log, Living Room, Propane
Parking Features
Additional Parking, Garage, Rv Access/parking
Water Source
Well
Other Features
Community Features
None
Lot Features
Agricultural, Back Yard, Front Yard, Hardwood Trees, Many Trees, Native Plants, Private, Secluded, Wooded
Patio And Porch Features
Deck, Front Porch, Porch, Screened, Side Porch
Vegetation
Grassed, Heavily Wooded
Subdivision Name
Not In A Subdivision
Price History
| Date | Event | Price |
|---|---|---|
07/19/2026 Source: | Price Decreased | $649,000 -3.85% $224/sqft |
06/11/2026 Source: | Price Decreased | $675,000 -1.46% $233/sqft |
05/20/2026 Source: | Price Decreased | $685,000 -37.73% $236/sqft |
10/16/2025 Source: | Off Market | $1,100,000 $379/sqft |
10/16/2025 Source: | Listed for Sale | $1,100,000 -8.33% $379/sqft |


Show more
Nearby Homes
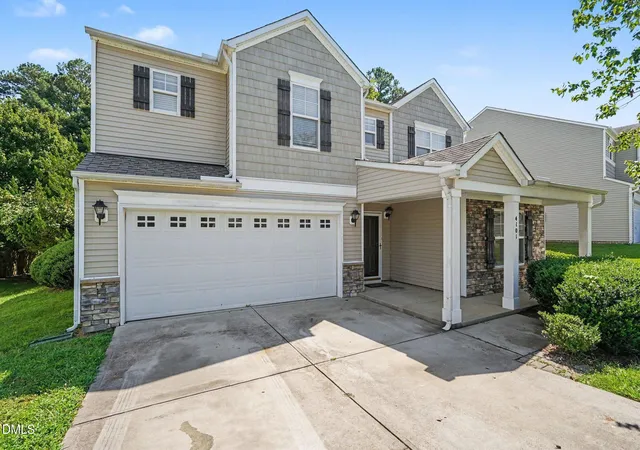
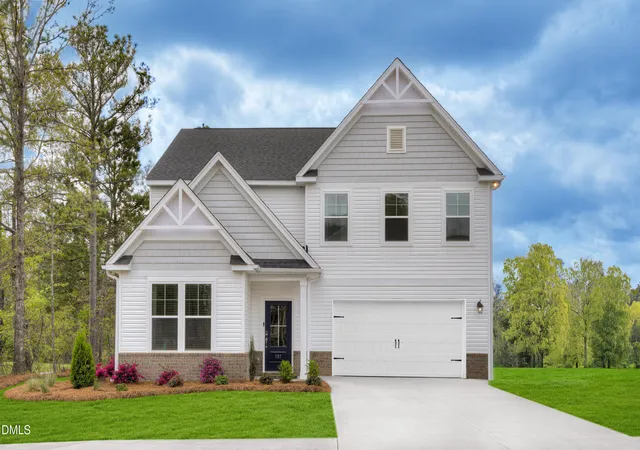


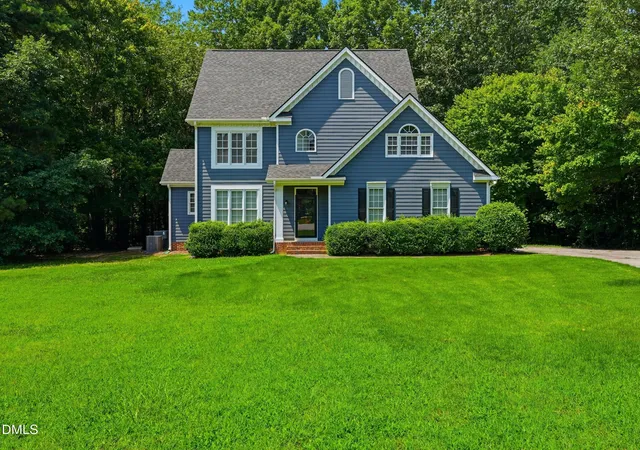
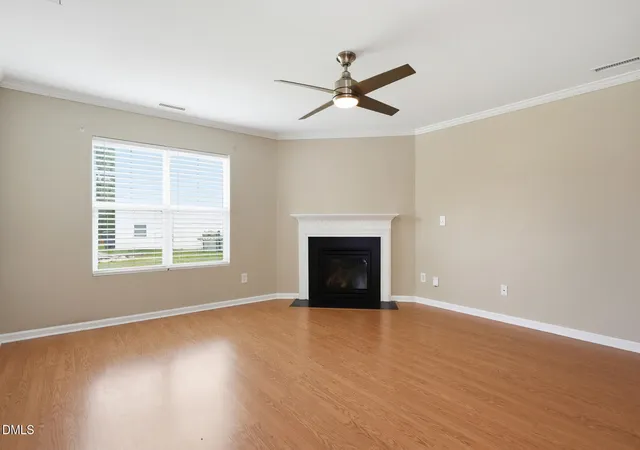
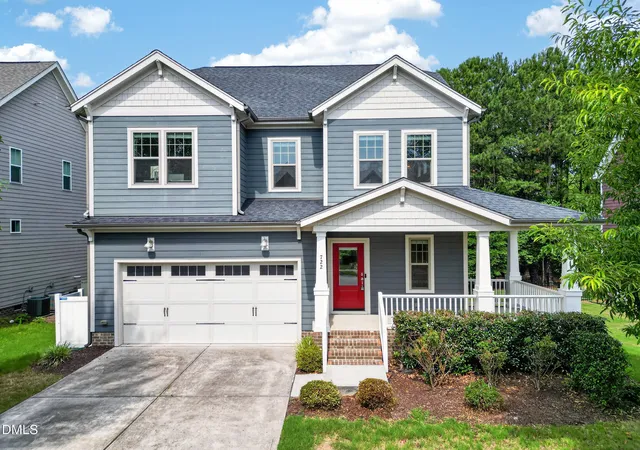

Find Homes by Property Features in Knightdale, NC
Nearby New Homes For Sale


Based on information from the Doorify MLS (Triangle MLS, Inc.) through Oct 08, 2026, 07:30AM. All information provided is deemed reliable but is not guaranteed and should be independently verified. Some IDX listings have been excluded from this IDX display. Brokers make an effort to deliver accurate information, but buyers should independently verify any information on which they will rely in a transaction. The listing broker shall not be responsible for any typographical errors, misinformation, or misprints, and they shall be held totally harmless from any damages arising from reliance upon this data. This data is provided exclusively for consumers’ personal, non-commercial use. Listings marked with an icon are provided courtesy of the Doorify MLS, Inc. of North Carolina, Internet Data Exchange Database. Closed (sold) listings may have been listed and/or sold by a real estate firm other than the firm(s) featured on this website. Closed data is not available until the sale of the property is recorded in the MLS. Home sale data is not an appraisal, CMA, competitive or comparative market analysis, or home valuation of any property. © 2026 Doorify MLS, Inc. of North Carolina. All rights reserved. Non-MLS properties are not included. Properties sold were listed/sold by various MLS participating offices. © 2026 Doorify MLS, Inc. of North Carolina. All Rights Reserved.
 Advertising Broker: Nicholas Huscroft | Chosen Realty