- Overview
- Description
- Property Details
- Location
- Facts & Features
- Getting Around
- Nearby Homes



$1,525,000
Monthly Est:$7,590
 4 Beds
 4 Baths
3 full baths + 1 half bath
 3,600sqft
8645 Redondo Dr, Dallas, TX 75218
$1,525,000
$7,590/moEst:
Get Pre-Approved
Single Family Residence
Built in 2024
$-- HOA
0.18 acre lot
$424/sq.ft
Description
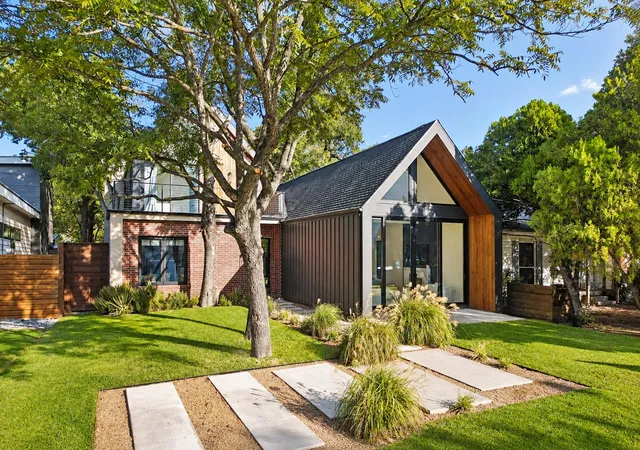
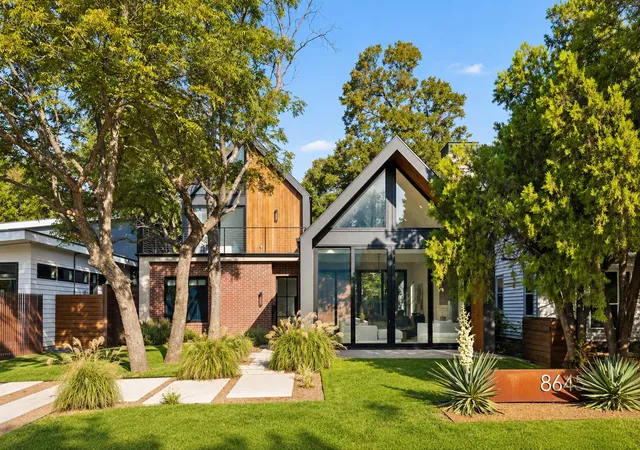
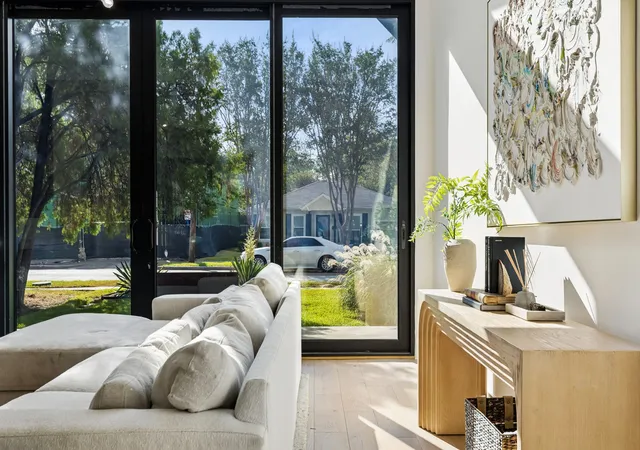
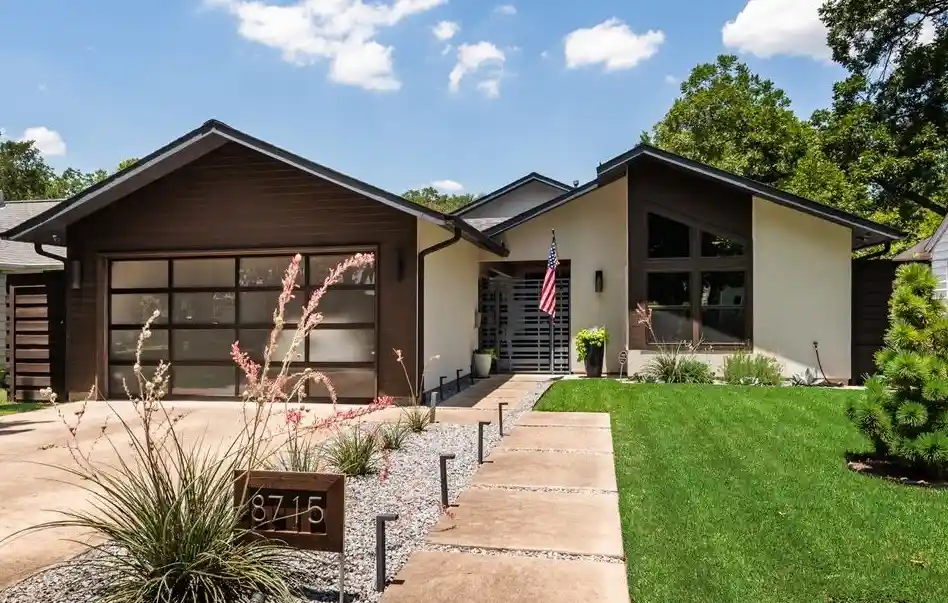
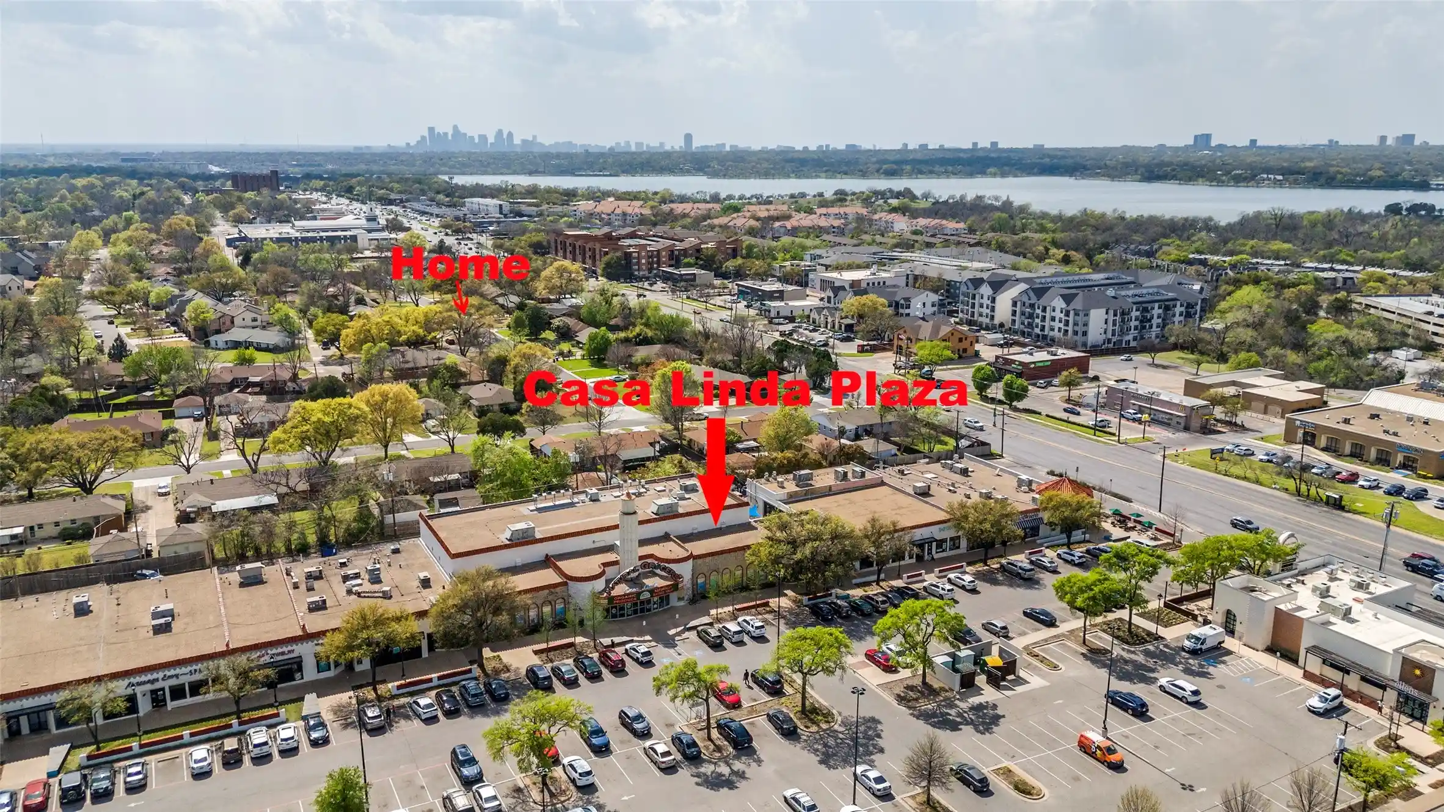
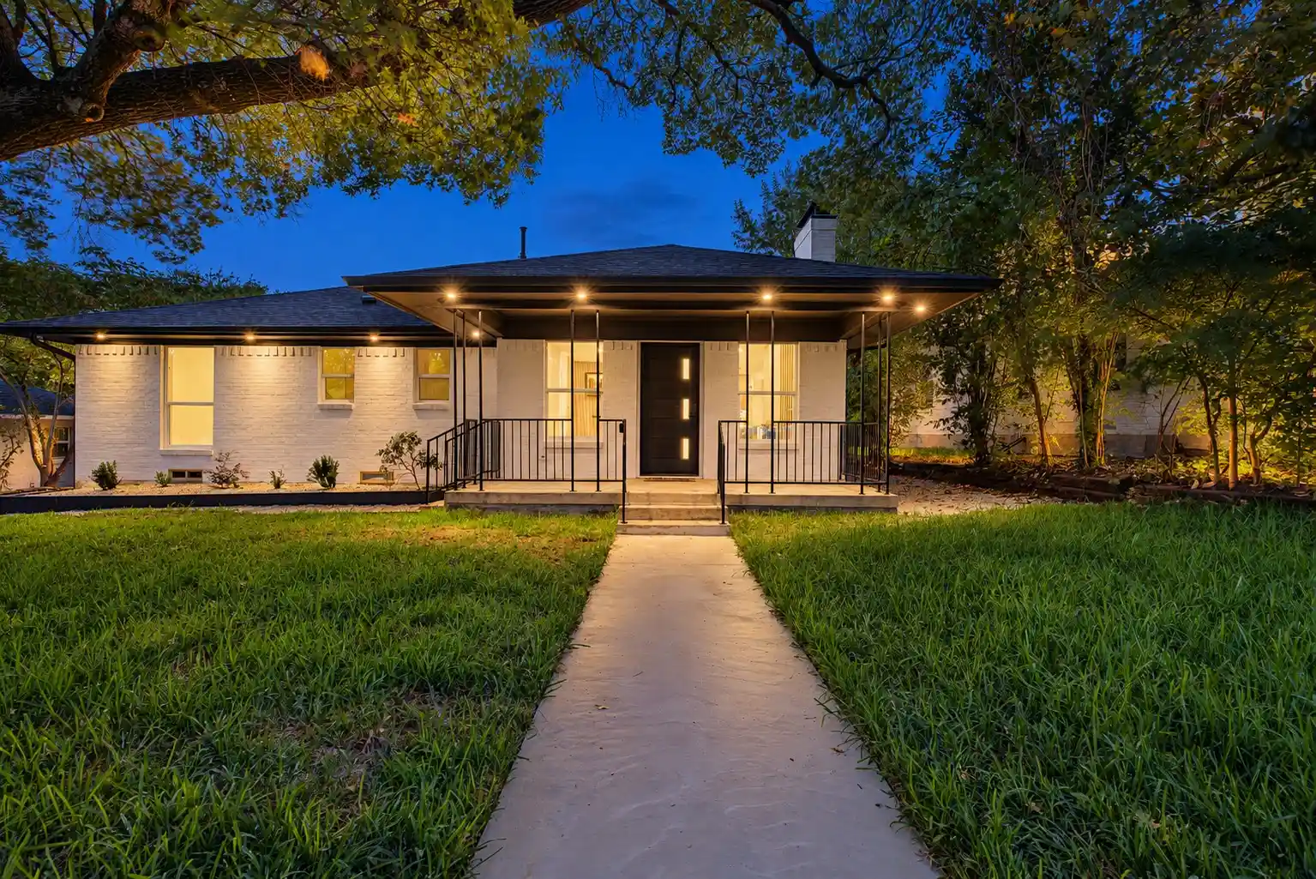
Architecturally distinctive residence in coveted Little Forest Hills, ideally located within walking distance of White Rock Lake and the Dallas Arboretum. Designed and built by BuildTX, the home pairs dramatic contemporary architecture with warm natural materials and an exceptional connection between the interior and surrounding landscape. The striking exterior combines brick, natural wood and expansive black-framed windows beneath dramatic pitched rooflines.
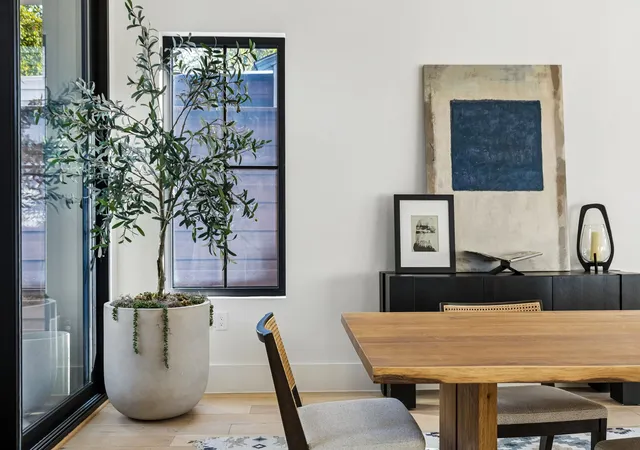
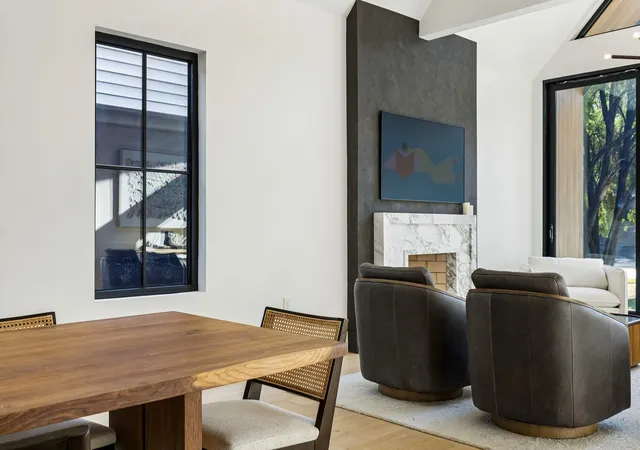
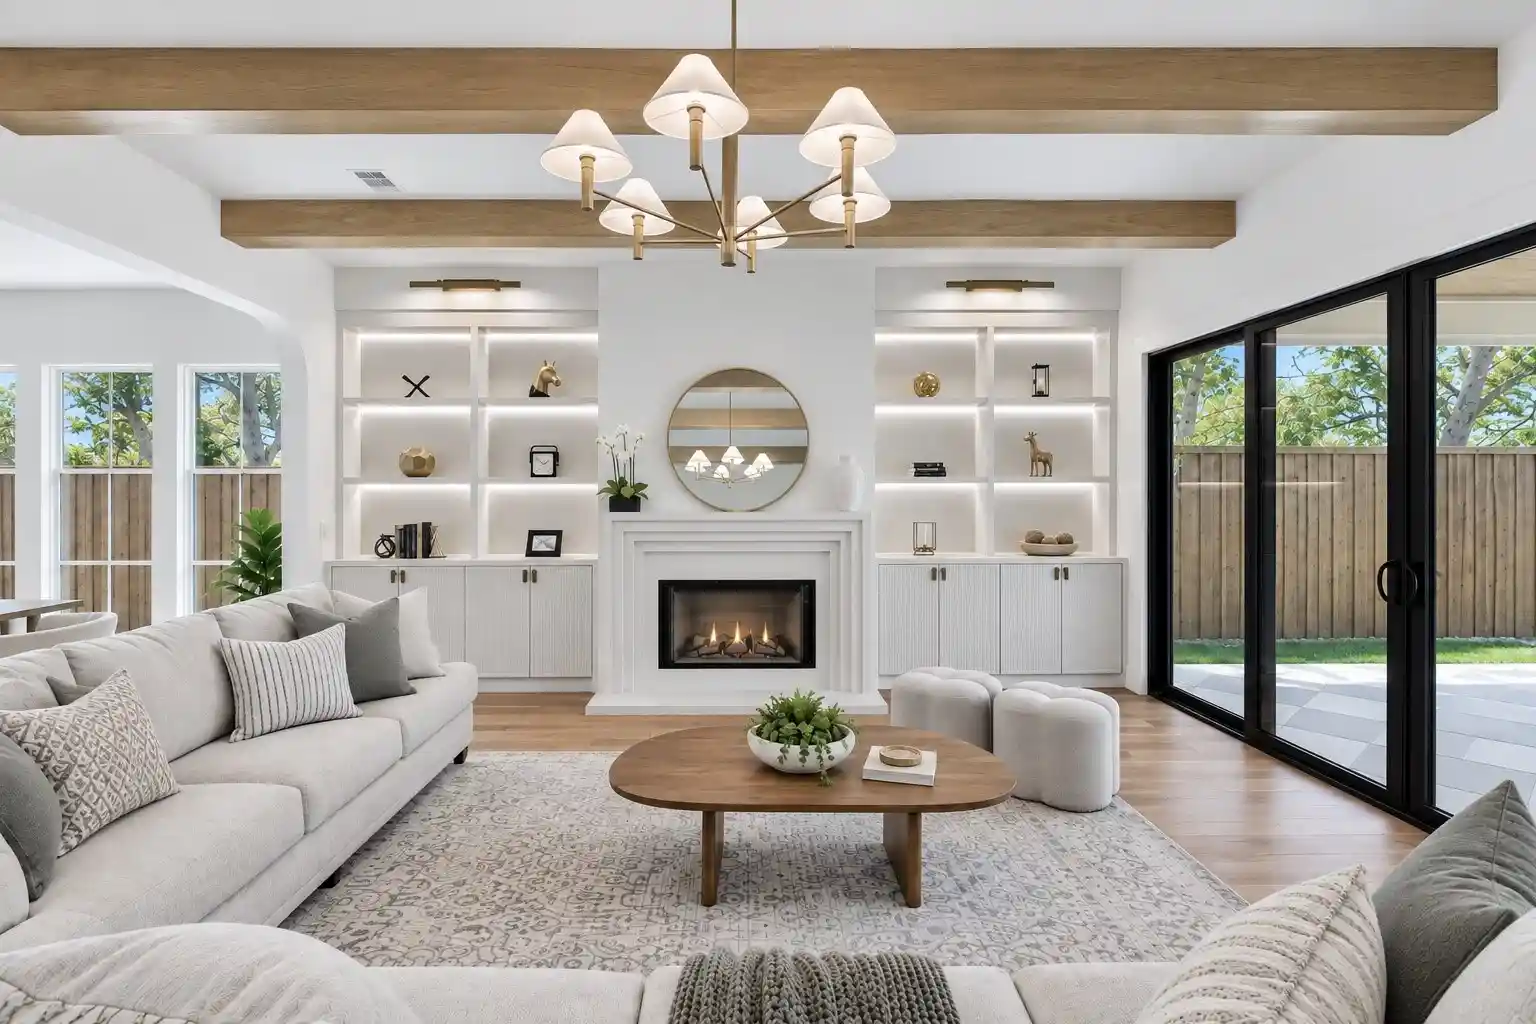
Inside, the main living and dining spaces are defined by soaring cathedral ceilings, exposed beams and floor-to-ceiling glass at both ends, filling the home with natural light and creating a seamless connection to the outdoors. Wide-plank wood floors carry throughout the primary living areas, while a dramatic fireplace anchors the living room.
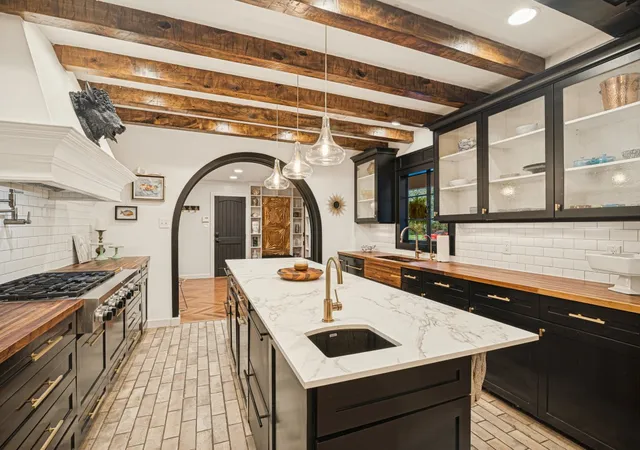
The kitchen features custom black and natural wood cabinetry, marble countertops and backsplash, fluted-glass display cabinetry, an oversized island, designer lighting and a premium stainless steel appliance package. Large windows overlooking the backyard continue the home's emphasis on indoor-outdoor living and entertaining.
The private primary retreat features a beautifully finished bath with warm natural materials, marble surfaces, custom cabinetry, a freestanding tub and oversized frameless walk-in shower. A separate flex space provides the perfect setting for a private office, game room or additional living area.
Upstairs, a rooftop deck surrounded by mature trees creates an unexpected outdoor retreat. Two separate rear-entry garages provide additional flexibility, with one oversized to accommodate storage.
Thoughtfully designed, highly detailed and unlike the typical new construction found throughout Dallas, 8645 Redondo offers a rare combination of bold architecture, quality materials and comfortable everyday living—just minutes from some of East Dallas' best outdoor amenities.
- Houzeo last checked: 9 minutes ago
- Listing updated: October 4, 2026 at 9:05 pm
- Listing Provided by: Clay Stapp | CLAY STAPP + CO (214) 855-0777
- Source: NTREIS MLS-TX | MLS#: 21400006

Property Details
Status
Active
Type
Single Family Residence
No. of Stories
2
County
City
Neighborhood
Year Built
2024
HOA Fees
-
Finished Area
3,600 sqft
Lot Size
0.18 acre lot
Basement Area
- sqft
MLS Name
NTREIS MLS
MLS Number
21400006
MLS Status
Active
Cumulative Days on Market
4

Continue Your Journey in App
Find your dream home, receive real-time updates, and many more!
Continue Your Journey in App
Find your dream home, receive real-time updates, and many more!
Location
Facts & Features
Rooms
Bedrooms & bathrooms
Bedrooms: 4
Bathrooms: 4
Office
Level: First
Area: 169.00 Square Feet
Dimensions: 13 x 13
PrimaryBedroom
Level: First
Area: 256.00 Square Feet
Dimensions: 16 x 16
LivingRoom
Level: First
Area: 595.00 Square Feet
Dimensions: 35 x 17
Interior
Exterior Features
Awnings, Private Yard
Heating
Central
Cooling
Central Air
Flooring
Tile, Wood
Interior Features
Built In Features, Decorative Designer Lighting Fixtures, High Speed Internet, Kitchen Island, Open Floorplan, Pantry, Cable Tv, Walk In Closets, Wired For Sound
Sewer
Public Sewer
Appliances
Dishwasher, Disposal, Gas Range, Refrigerator, Tankless Water Heater, Vented Exhaust Fan
Construction
Year Built
Year Built: 2024
Home type
Single Family Residence
Foundation Details
Slab
Roof
Composition
Construction Materials
Board And Batten Siding, Brick, Stucco, Wood Siding
Property Condition
Resale
Architectural Style
Contemporary Modern, Mid Century Modern, Detached
Utilities & Energy
Pool Features
None
Security Features
Carbon Monoxide Detectors, Fire Alarm, Smoke Detectors
Parking Features
Driveway, Garage
Water Source
Public
Utilities
Sewer Available, Water Available, Cable Available
Fireplace Features
Gas, Living Room
Other Features
Lot Features
Back Yard, Interior Lot, Lawn, Landscaped, Many Trees
Subdivision Name
Lake Crest
Price History
| Date | Event | Price |
|---|---|---|
09/30/2026 Source: | Listed for Sale | $1,525,000 +9.32% $424/sqft |
08/09/2024 Source: | Price Increased | $1,395,000 +304.35% $388/sqft |
07/14/2022 Source: | Sold | $345,000 $96/sqft |

Nearby Homes

Find Homes by Property Features in Dallas, TX
Nearby New Homes For Sale

Based on information from the North Texas Real Estate Information Systems, Inc., through Nov 01, 2026, 04:30PM. Information is provided exclusively for consumers’ personal, non-commercial use. It may not be used for any purpose other than to identify prospective properties consumers may be interested in purchasing. Data is deemed reliable but is not guaranteed accurate. This website may not include listings or property addresses of sellers who have directed their listing brokers to withhold their listing or their property address from display on the Internet. ©2026 North Texas Real Estate Information Systems, Inc. All Rights Reserved.
 Advertising Broker: Michelle Brecker | Pathway To Home Realty
