- Overview
- Description
- Property Details
- Location
- Facts & Features
- Getting Around
- Nearby Homes
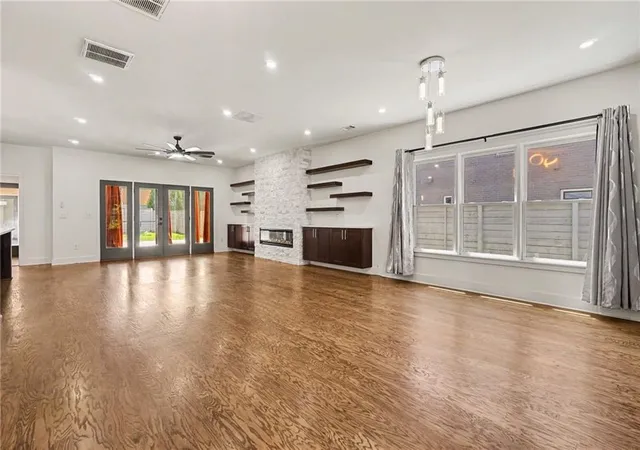

Street View
$1,250,000
Monthly Est:$6,222
 5 Beds
 5 Baths
5 full baths
 3,535sqft
866 Nottingham Dr, Avondale Estates, GA 30002
$1,250,000
$6,222/moEst:
Get Pre-Approved
Single Family Residence
Built in 2023
$-- HOA
13,939.2 sqft lot
$354/sq.ft
Description
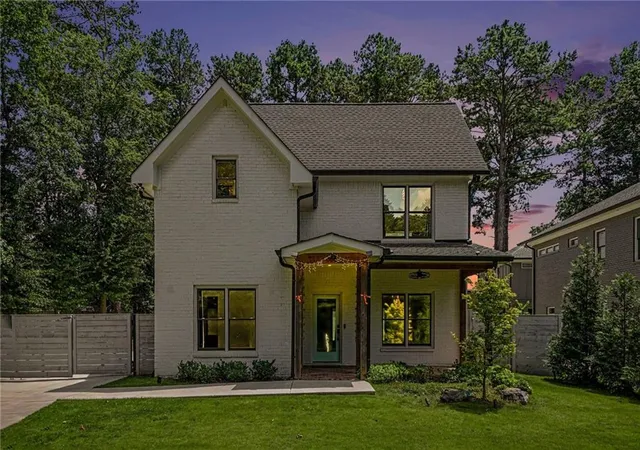
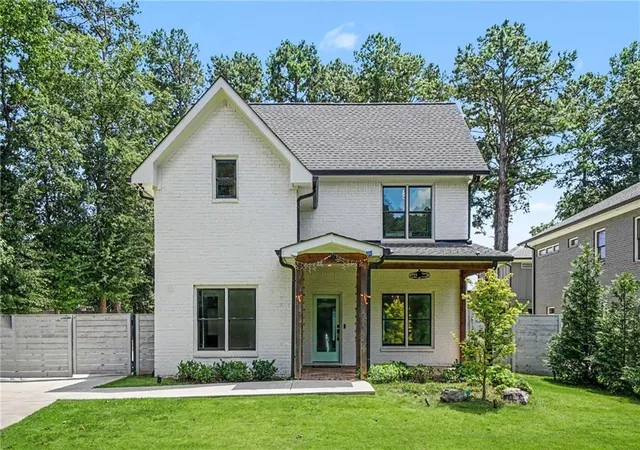
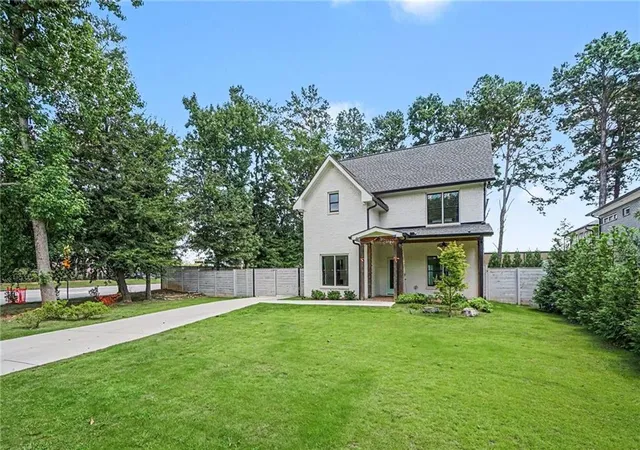
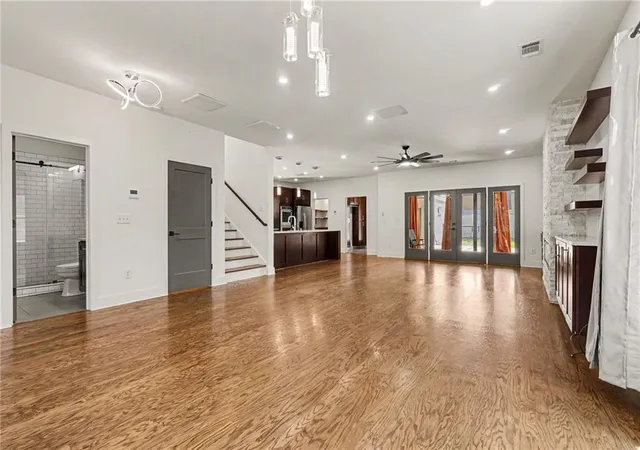
Two homes, one exceptional address in the heart of Avondale Estates! This custom-built 2023 residence offers the perfect blend of luxury, flexibility, and modern efficiency, featuring 5 bedrooms and 5 full baths across a thoughtfully designed 3,535-square-foot main residence and a fully independent 1-bedroom, 1-bath apartment above the detached 2-car garage. The main home welcomes you with rich hardwood floors, high ceilings, an open-concept layout, a gourmet kitchen with gas cooktop, double ovens, quartz countertops, stainless steel appliances, large island and walk-in pantry, plus a spacious family room with fireplace and built-ins. A main-level bedroom and full bath provide exceptional flexibility for guests, a home office, or multigenerational living. Upstairs, the spacious primary suite features a luxurious bath with freestanding soaking tub, oversized shower with multiple shower heads, and custom built-in closet, while two additional bedrooms, two full baths, a convenient computer nook, and well-appointed laundry room complete the upper level. A covered breezeway with a grand swing connects the home to the detached garage and creates a charming outdoor retreat. Above the garage, the fully independent apartment includes its own kitchen, living area, bedroom, full bath, laundry, HVAC, water, sewer, and electrical connections, offering an ideal space for guests, extended family, private office use, or rental potential. Designed with energy efficiency and convenience in mind, the home features ENERGY STAR certification, high-efficiency 3-zone HVAC, whole-house hot-water recirculation, dual 50-gallon lifetime water heaters, full irrigation, smart exterior locks, video doorbell, and Wi-Fi-enabled garage door opener. Situated on a private, landscaped 0.32-acre lot with no HOA and convenient access to Downtown Avondale Estates, MARTA, Emory, CDC, the DeKalb Farmers Market, shopping, parks, and major highways, this distinctive property offers a rare combination of luxury living and unmatched flexibility.
- Houzeo last checked: 12 hours ago
- Listing updated: October 27, 2026 at 2:55 pm
- Listing Provided by: Vishnu Katekaneni (404) 259-5159 | Nathan's Realty (404) 822-9510
- Source: First Multiple Listing Service-GA | MLS#: 7828533

Property Details
Status
Active
Type
Single Family Residence
No. of Stories
-
County
City
Neighborhood
--
Year Built
2023
HOA Fees
-
Finished Area
3,535 sqft
Lot Size
13,939.2 sqft lot
Basement Area
- sqft
MLS Name
First Multiple Listing Service
MLS Number
7828533
MLS Status
Active
Days on Market
63

Continue Your Journey in App
Find your dream home, receive real-time updates, and many more!
Continue Your Journey in App
Find your dream home, receive real-time updates, and many more!
Location
Facts & Features
Rooms
Bedrooms & bathrooms
Bedrooms: 5
Bathrooms: 5
Interior
Flooring
Ceramic Tile, Hardwood
Sewer
Public Sewer
Cooling
Ceiling Fan(s), Central Air, Electric, Heat Pump
Exterior Features
Private Entrance, Rain Gutters
Appliances
Dishwasher, Disposal, Double Oven, Electric Oven, Gas Cooktop, Microwave, Range Hood, Self Cleaning Oven
Heating
Central, Electric, Energy Star Qualified Equipment, Heat Pump
Interior Features
Double Vanity, Entrance Foyer 2 Story, High Ceilings 9 Ft Main, High Ceilings 9 Ft Upper, High Speed Internet
Window Features
Double Pane Windows, Insulated Windows
Construction
Year Built
Year Built: 2023
Home type
Single Family Residence
Roof
Composition
Property Condition
Resale
Foundation Details
Slab
Architectural Style
Contemporary, Modern
Construction Materials
Brick 3 Sides
Utilities & Energy
Pool Features
None
Fireplace Features
Blower Fan, Electric, Factory Built, Family Room
Water Source
Public
Laundry Features
Electric Dryer Hookup, Sink, Upper Level
Parking Features
Garage, Garage Door Opener
Utilities
Cable Available, Electricity Available, Natural Gas Available, Phone Available, Sewer Available, Underground Utilities, Water Available
Electric
110 Volts, 220 Volts, 220 Volts In Garage
Basement
None
Security Features
Carbon Monoxide Detector(s), Security Lights, Smoke Detector(s)
Other Features
Lot Features
Back Yard, Front Yard, Landscaped, Private, Sprinklers In Front, Sprinklers In Rear
Community Features
None
Patio And Porch Features
Glass Enclosed
Subdivision Name
Avondale Estates
Price History
| Date | Event | Price |
|---|---|---|
09/02/2026 Source: | Listed for Sale | $1,250,000 -0.71% $354/sqft |
09/02/2026 Source: | Price Increased | $1,259,000 +33.30% $356/sqft |
05/31/2024 Source: | Price Increased | $944,500 +5.06% $267/sqft |
05/31/2024 Source: | Sold | $899,000 $254/sqft |


Nearby Homes
Find Homes by Property Features in Avondale Estates, GA
Nearby New Homes For Sale

Listings identified with the FMLS IDX logo come from FMLS and are held by brokerage firms other than the owner of this website. The listing brokerage is identified in any listing details. Information is deemed reliable but is not guaranteed. If you believe any FMLS listing contains material that infringes your copyrighted work, please click here to review our DMCA policy and learn how to submit a takedown request. © 2026 First Multiple Listing Service, Inc.
The listing broker’s offer of compensation is made only to participants of the MLS where the listing is filed.
 Advertising Broker: Fred McGill | Simple Showing, Inc
